BIG & BOLD & Move-In Ready!! Prime Location. Functional, charming, and inviting, this move-in-ready home offers an easy flow throughout and unbeatable access to major highways — a rare find with room for everyone to spread out. A large front yard with beautiful landscaping, gutters, and a sprinkler system. Laminate wood look flooring, tile flooring and recessed lighting run throughout the entire home. The living room features a cozy floor to ceilings tile-wrapped fireplace, and large windows flood the space with natural light, while soaring ceilings create a bright, open feel. The large open kitchen includes a center island, tile backsplash, breakfast bar, stainless steel appliances, gas cooktop, double oven. double sink, built-in microwave, dishwasher, refrigerator and a huge walk-in butler's pantry with tons of storage. There's also a separate dining room with wainscotting and a breakfast nook. Primary Suite (First Floor): Ceiling fan and over sized windows. Double doors open to your ensuite bathroom, featuring a walk-in glass, tiled shower, a separate jetted tub, double sinks, and an enormous walk-in closet. A half bath is conveniently located nearby for guests, along with a full-size utility room. Upstairs has a well-designed layout that offers privacy and comfort for every member of the household. Bedroom 2 has access to the updated hall full bathroom, while Bedrooms 3 & 4 are connected by an updated Jack-and-Jill bathroom. Each room offers a walk-in closet and ceiling fan. Bedroom 5 could serve as a game room, additional living room, or office space. A covered back patio and wood privacy fenced backyard, plus rear garage parking. Paid-off solar—own your power! Will come with a fully owned solar system, paid off with no lease, no loan & no monthly payments. Enjoy lower electric bills from day one with nothing to assume. Located minutes from HWY 21 & I-35. HOA amenities: clubhouse, pool, tennis & pickleball courts & jogging trail.
For sale
$590,000
1517 Dimmit Dr, Carrollton, TX 75010
5beds
3,522sqft
Single Family Residence
Built in 1999
7,797 Square Feet Lot
$582,400 Zestimate®
$168/sqft
$67/mo HOA
What's special
Laminate wood look flooringRecessed lightingBuilt-in microwaveStainless steel appliancesTile flooringCovered back patioSeparate jetted tub
- 19 days
- 965
- 83
Likely to sell faster than
Zillow last checked:
Listing updated:
Listed by:
Courtney Tims 0673560 817-920-7700,
Keller Williams Fort Worth 817-920-7700
Source: NTREIS,MLS#: 21413780
Facts & features
Interior
Bedrooms & bathrooms
- Bedrooms: 5
- Bathrooms: 4
- Full bathrooms: 3
- 1/2 bathrooms: 1
Primary bedroom
- Features: Ceiling Fan(s), Dual Sinks, En Suite Bathroom, Garden Tub/Roman Tub, Jetted Tub, Separate Shower, Walk-In Closet(s)
- Level: First
- Dimensions: 18 x 19
Bedroom
- Features: Ceiling Fan(s), Split Bedrooms, Walk-In Closet(s)
- Level: Second
- Dimensions: 16 x 11
Bedroom
- Features: Ceiling Fan(s), Split Bedrooms, Walk-In Closet(s)
- Level: First
- Dimensions: 18 x 12
Bedroom
- Features: Ceiling Fan(s), Split Bedrooms, Walk-In Closet(s)
- Level: Second
- Dimensions: 16 x 11
Bedroom
- Features: Ceiling Fan(s), Split Bedrooms, Walk-In Closet(s)
- Level: Second
- Dimensions: 20 x 15
Primary bathroom
- Features: Built-in Features, En Suite Bathroom, Garden Tub/Roman Tub, Jetted Tub, Separate Shower, Walk-In Shower
- Level: First
- Dimensions: 5 x 12
Breakfast room nook
- Level: First
- Dimensions: 15 x 11
Dining room
- Level: First
- Dimensions: 15 x 11
Other
- Level: Second
- Dimensions: 7 x 8
Other
- Features: Built-in Features, Dual Sinks
- Level: Second
- Dimensions: 0 x 0
Half bath
- Level: First
- Dimensions: 0 x 0
Kitchen
- Features: Breakfast Bar, Built-in Features, Dual Sinks, Eat-in Kitchen, Kitchen Island, Pantry, Walk-In Pantry
- Level: First
- Dimensions: 14 x 14
Living room
- Level: First
- Dimensions: 18 x 2
Living room
- Features: Ceiling Fan(s)
- Level: First
- Dimensions: 13 x 12
Utility room
- Features: Utility Room
- Level: First
- Dimensions: 8 x 5
Heating
- Central, Natural Gas
Cooling
- Central Air, Ceiling Fan(s), Electric
Appliances
- Included: Some Gas Appliances, Double Oven, Dishwasher, Electric Oven, Gas Cooktop, Disposal, Microwave, Plumbed For Gas
- Laundry: Washer Hookup, Dryer Hookup, ElectricDryer Hookup, Laundry in Utility Room
Features
- Built-in Features, Cathedral Ceiling(s), Decorative/Designer Lighting Fixtures, Eat-in Kitchen, Kitchen Island, Open Floorplan, Pantry, Vaulted Ceiling(s), Walk-In Closet(s)
- Flooring: Carpet, Laminate, Tile
- Has basement: No
- Number of fireplaces: 1
- Fireplace features: Electric, Living Room
Interior area
- Total interior livable area: 3,522 sqft
Video & virtual tour
Property
Parking
- Total spaces: 2
- Parking features: Additional Parking, Alley Access, Concrete, Door-Single, Driveway, Garage, Garage Door Opener, Garage Faces Rear
- Attached garage spaces: 2
Features
- Levels: Two
- Stories: 2
- Patio & porch: Rear Porch, Covered
- Exterior features: Rain Gutters
- Pool features: None, Community
- Fencing: Fenced,Wood
Lot
- Size: 7,797 Square Feet
- Dimensions: 69 x 114
- Features: Interior Lot, Landscaped, Level, Subdivision, Sprinkler System, Few Trees
Details
- Parcel number: R209132
Construction
Type & style
- Home type: SingleFamily
- Architectural style: Traditional,Detached
- Property subtype: Single Family Residence
Materials
- Brick
- Roof: Composition
Condition
- Resale
- Year built: 1999
Utilities & green energy
- Electric: Photovoltaics Third-Party Owned
- Sewer: Public Sewer
- Water: Public
- Utilities for property: Electricity Connected, Natural Gas Available, Sewer Available, Separate Meters, Water Available
Green energy
- Energy generation: Solar
Community & HOA
Community
- Features: Clubhouse, Curbs, Pickleball, Pool, Sidewalks, Tennis Court(s), Trails/Paths
- Subdivision: Elm Wood Trail Ph Ii
HOA
- Has HOA: Yes
- Services included: All Facilities
- HOA fee: $200 quarterly
- HOA name: Indian Creek
- HOA phone: 972-394-6001
Location
- Region: Carrollton
Financial & listing details
- Price per square foot: $168/sqft
- Tax assessed value: $575,312
- Annual tax amount: $10,593
- Date on market: 10/16/2026
- Cumulative days on market: 20 days
- Listing terms: Cash,Conventional,FHA,VA Loan
Estimated market value
$582,400
$553,000 - $612,000
$4,033/mo
Price history
| Date | Event | Price |
|---|---|---|
| 10/16/2026 | Listed for sale | $590,000-1.7%$168/sqft |
Source: NTREIS #21413780 Report a problem | ||
| 10/14/2026 | Listing removed | -- |
Source: Owner Report a problem | ||
| 10/7/2026 | Listed for sale | $599,999+27806.9%$170/sqft |
Source: Owner Report a problem | ||
| 1/27/2018 | Listing removed | $2,400$1/sqft |
Source: Guidance Texas Realty, LLC #13754867 Report a problem | ||
| 1/12/2018 | Listed for rent | $2,400$1/sqft |
Source: Guidance Texas Realty, LLC #13754867 Report a problem | ||
| 1/27/2016 | Listing removed | $2,400$1/sqft |
Source: Mike Mazyck Realty #13275566 Report a problem | ||
| 12/3/2015 | Price change | $2,400-7.7%$1/sqft |
Source: Mike Mazyck Realty #13275566 Report a problem | ||
| 11/13/2015 | Listed for rent | $2,600+18.2%$1/sqft |
Source: Mike Mazyck Realty #13275566 Report a problem | ||
| 5/25/2013 | Listing removed | $2,200$1/sqft |
Source: United Real Estate #11945242 Report a problem | ||
| 5/3/2013 | Listed for rent | $2,200+12.8%$1/sqft |
Source: United Real Estate #11945242 Report a problem | ||
| 2/11/2011 | Listing removed | $1,950$1/sqft |
Source: North Point Realty #11523041 Report a problem | ||
| 1/7/2011 | Listed for rent | $1,950$1/sqft |
Source: North Point Realty #11523041 Report a problem | ||
| 2/22/2009 | Listing removed | $2,150$1/sqft |
Source: ERA #11095464 Report a problem | ||
| 10/23/2008 | Listed for sale | $2,150$1/sqft |
Source: ERA #11095464 Report a problem | ||
Public tax history
| Year | Property taxes | Tax assessment |
|---|---|---|
| 2025 | $8,399 -1.1% | $575,312 +3.8% |
| 2024 | $8,493 +10.7% | $554,475 +10% |
| 2023 | $7,671 -6.4% | $504,068 +10% |
| 2022 | $8,194 +2.1% | $458,244 +10% |
| 2021 | $8,025 -6% | $416,585 +5.4% |
| 2020 | $8,534 -2% | $395,142 -2.3% |
| 2019 | $8,705 +2.4% | $404,348 +6% |
| 2018 | $8,502 +4.6% | $381,589 +3.2% |
| 2017 | $8,128 | $369,798 +3.4% |
| 2016 | $8,128 +19.8% | $357,745 +13% |
| 2015 | $6,786 | $316,452 +10.3% |
| 2014 | $6,786 | $286,992 +11.3% |
| 2013 | $6,786 | $257,954 -0.8% |
| 2012 | -- | $260,148 -1.6% |
| 2011 | -- | $264,330 0% |
| 2010 | -- | $264,425 -4.3% |
| 2009 | -- | $276,356 +4.3% |
| 2007 | $4,958 -5% | $264,851 +2.3% |
| 2006 | $5,219 +5.3% | $258,829 +5.7% |
| 2005 | $4,956 | $244,775 -1.6% |
| 2004 | -- | $248,689 -4.5% |
| 2003 | -- | $260,396 +3.7% |
| 2002 | -- | $251,208 +8.6% |
| 2001 | -- | $231,269 |
Find assessor info on the county website
Monthly payment
Est. payment
Payment breakdown
Explore the cost of this home by adjusting the details. Changes won't be saved.Climate risks
Neighborhood: Indian Creek
Nearby schools
Schools provided by the listing agent
- Elementary: Hebron Valley
- Middle: Arbor Creek
- High: Hebron
- District: Lewisville ISD
Source: NTREIS. This data may not be complete. We recommend contacting the local school district to confirm school assignments for this home.

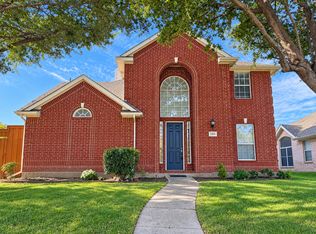
Similar homes
- $550,0004 bd3 ba2.6k sqft3852 Harrison Dr, Carrollton, TX 75010For Sale
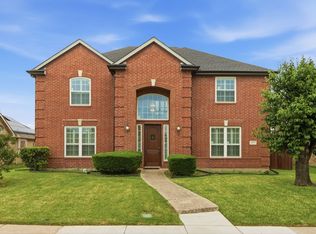 MLS ID #21219000, Sagun-Sam Shrestha. NTREIS
- $749,0005 bd4 ba3.2k sqft1700 Coyote Rdg, Carrollton, TX 75010For Sale
 MLS ID #21316884, John Prell. NTREIS
- $499,0004 bd3 ba2.6k sqft1464 Summerhill Dr, Carrollton, TX 75007For Sale
 MLS ID #21408153, Vipul Raval. NTREIS
- $615,0004 bd3 ba2.8k sqft1081 Leisure Ln, Irving, TX 75063For Sale
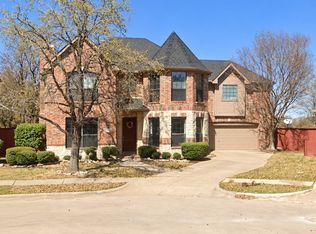 MLS ID #21424582, Surya Thapa. NTREIS
