*FOR SALE - with Fridge, Washer & Dryer with walking distance to Stipes elementary.*
FANTASTICALLY well-maintained D R Horton-built 2-story, 4-bed, 2.1-bath brick house is ready for a new family to call it home.
HOME features open floor plan & lots of natural light throughout.
OWNER UPDATES include roof (2019), flooring (2024), fence (2024) and AC (2025).
1ST FLOOR features exotic Kitchen w granite counter tops, stainless steel appliances including refrigerator, tile backsplash, kitchen island, breakfast bar; 3 Dining options - formal Dining Room, Breakfast Bar & Breakfast Nook; spacious Living Room with 2-story high ceiling with gas fireplace; full-size Laundry with washer & dryer; Primary Suite w Primary Bedroom with 3 windows and large walk-in Primary Closet & en-suite Primary Bathroom w both standing shower & garden tub, dual sinks and private toilet.
2ND FLOOR features 3 Secondary Bedrooms, a full Secondary Bathroom, & Game room that opens to below overlooking the Living Room.
EACH bedroom has a ceiling fan. FLOORING is wood flooring in the common areas, tiles in the wet areas - kitchen, bathrooms and laundry.
EXTERIOR features covered patio, good size well-landscaped backyard, stained fence, rain gutters.
WALK to Stipes elementary w kids playground, Basketball court & Soccer field.
HOA includes kids playground, swimming pool, picnic area & BBQ pit.
CLOSE to Southwest Spray Park & quick access to Hwy 161, 183 & I-30.
PERFECT for owner-occupant to live in or Landlords to rent it out.
SEE it quick or be left out!!
For sale
$515,000
1620 Secretariat Ln, Irving, TX 75060
4beds
2,484sqft
Single Family Residence
Built in 2009
6,490 Square Feet Lot
$501,200 Zestimate®
$207/sqft
$31/mo HOA
What's special
Gas fireplaceStained fenceOpen floor planGood size well-landscaped backyardCovered patioLarge walk-in primary closetTile backsplash
- 10 days
- 376
- 14
Likely to sell faster than
Zillow last checked:
Listing updated:
Listed by:
Sagun-Sam Shrestha 0646773 972-666-7072,
Keller Williams Lonestar DFW 817-795-2500
Source: NTREIS,MLS#: 21405408
Facts & features
Interior
Bedrooms & bathrooms
- Bedrooms: 4
- Bathrooms: 3
- Full bathrooms: 2
- 1/2 bathrooms: 1
Primary bedroom
- Features: Dual Sinks, Garden Tub/Roman Tub, Separate Shower, Walk-In Closet(s)
- Level: First
- Dimensions: 0 x 0
Bedroom
- Features: Walk-In Closet(s)
- Level: Second
- Dimensions: 0 x 0
Bedroom
- Features: Walk-In Closet(s)
- Level: Second
- Dimensions: 0 x 0
Bedroom
- Features: Walk-In Closet(s)
- Level: Second
- Dimensions: 0 x 0
Breakfast room nook
- Level: First
- Dimensions: 0 x 0
Dining room
- Level: First
- Dimensions: 0 x 0
Other
- Features: Dual Sinks
- Level: First
- Dimensions: 0 x 0
Other
- Features: Dual Sinks
- Level: Second
- Dimensions: 0 x 0
Half bath
- Level: First
- Dimensions: 0 x 0
Kitchen
- Features: Breakfast Bar, Built-in Features, Dual Sinks, Pantry, Stone Counters
- Level: First
- Dimensions: 0 x 0
Living room
- Level: First
- Dimensions: 0 x 0
Utility room
- Level: First
- Dimensions: 0 x 0
Heating
- Central, Fireplace(s), Natural Gas, Zoned
Cooling
- Central Air, Ceiling Fan(s), Electric
Appliances
- Included: Dryer, Dishwasher, Electric Cooktop, Electric Oven, Disposal, Microwave, Refrigerator, Vented Exhaust Fan, Washer
- Laundry: Washer Hookup, Dryer Hookup, ElectricDryer Hookup, Laundry in Utility Room
Features
- Chandelier, Eat-in Kitchen, Granite Counters, High Speed Internet, Kitchen Island, Open Floorplan, Pantry, Cable TV, Vaulted Ceiling(s), Walk-In Closet(s), Wired for Sound
- Flooring: Ceramic Tile, Hardwood
- Has basement: No
- Number of fireplaces: 1
- Fireplace features: Gas, Gas Log, Gas Starter, Living Room
Interior area
- Total interior livable area: 2,484 sqft
Video & virtual tour
Property
Parking
- Total spaces: 2
- Parking features: Concrete, Covered, Drive Through, Direct Access, Door-Single, Driveway, Garage Faces Front, Garage, Garage Door Opener, Inside Entrance, Kitchen Level, Private, On Street
- Attached garage spaces: 2
Features
- Levels: Two
- Stories: 2
- Patio & porch: Patio, Covered, Deck
- Exterior features: Deck, Private Yard, Rain Gutters
- Pool features: None, Community
- Fencing: Back Yard,Fenced,Wood
Lot
- Size: 6,490 Square Feet
- Features: Interior Lot, Landscaped, Level, Subdivision, Few Trees, Sprinkler System
Details
- Parcel number: 321498600J0410000
Construction
Type & style
- Home type: SingleFamily
- Architectural style: Traditional,Detached
- Property subtype: Single Family Residence
Materials
- Brick
- Foundation: Slab
- Roof: Composition
Condition
- Resale
- Year built: 2009
Utilities & green energy
- Sewer: Public Sewer
- Water: Public
- Utilities for property: Electricity Available, Natural Gas Available, Phone Available, Sewer Available, Separate Meters, Underground Utilities, Water Available, Cable Available
Green energy
- Energy efficient items: Appliances, HVAC, Insulation, Rain/Freeze Sensors, Thermostat
Community & HOA
Community
- Features: Fenced Yard, Playground, Park, Pool, Trails/Paths, Curbs, Sidewalks
- Security: Security System, Smoke Detector(s)
- Subdivision: Graff Farms Ph 03
HOA
- Has HOA: Yes
- Services included: All Facilities, Association Management, Maintenance Structure
- HOA fee: $375 annually
- HOA name: Goodwin & Company
- HOA phone: 214-445-2700
Location
- Region: Irving
Financial & listing details
- Price per square foot: $207/sqft
- Tax assessed value: $503,050
- Annual tax amount: $5,579
- Date on market: 10/7/2026
- Cumulative days on market: 10 days
- Listing terms: Cash,Conventional,FHA,VA Loan
- Exclusions: Tenants' personal property.
Estimated market value
$501,200
$476,000 - $526,000
$3,116/mo
Price history
| Date | Event | Price |
|---|---|---|
| 10/7/2026 | Listed for sale | $515,000-1.9%$207/sqft |
Source: NTREIS #21405408 Report a problem | ||
| 3/31/2026 | Listing removed | $525,000$211/sqft |
Source: NTREIS #21146616 Report a problem | ||
| 2/20/2026 | Listing removed | $2,900$1/sqft |
Source: Zillow Rentals Report a problem | ||
| 1/7/2026 | Listed for sale | $525,000+61.5%$211/sqft |
Source: NTREIS #21146616 Report a problem | ||
| 12/17/2025 | Listed for rent | $2,900$1/sqft |
Source: Zillow Rentals Report a problem | ||
| 11/11/2025 | Listing removed | $2,900$1/sqft |
Source: Zillow Rentals Report a problem | ||
| 11/2/2025 | Listed for rent | $2,900+3.6%$1/sqft |
Source: Zillow Rentals Report a problem | ||
| 2/15/2025 | Sold | -- |
Source: Agent Provided Report a problem | ||
| 2/11/2025 | Listing removed | $2,800$1/sqft |
Source: Zillow Rentals Report a problem | ||
| 1/27/2025 | Price change | $2,800-1.8%$1/sqft |
Source: Zillow Rentals Report a problem | ||
| 11/18/2024 | Price change | $2,850-1.7%$1/sqft |
Source: Zillow Rentals Report a problem | ||
| 10/18/2024 | Listed for rent | $2,900$1/sqft |
Source: Zillow Rentals Report a problem | ||
| 8/9/2024 | Sold | -- |
Source: Agent Provided Report a problem | ||
| 8/2/2024 | Listing removed | -- |
Source: Zillow Rentals Report a problem | ||
| 7/16/2024 | Price change | $2,900-1.7%$1/sqft |
Source: Zillow Rentals Report a problem | ||
| 7/9/2024 | Price change | $2,950-1.7%$1/sqft |
Source: Zillow Rentals Report a problem | ||
| 6/8/2024 | Listed for rent | $3,000$1/sqft |
Source: Zillow Rentals Report a problem | ||
| 11/10/2020 | Sold | -- |
Source: Agent Provided Report a problem | ||
| 10/1/2020 | Listed for sale | $325,000$131/sqft |
Source: Keller Williams Arlington #14444982 Report a problem | ||
Public tax history
| Year | Property taxes | Tax assessment |
|---|---|---|
| 2025 | $5,579 +50.1% | $503,050 |
| 2024 | $3,716 +8.8% | $503,050 |
| 2023 | $3,415 +6.8% | $503,050 +44.3% |
| 2022 | $3,199 +6.2% | $348,510 +12.1% |
| 2021 | $3,012 | $311,020 |
Find assessor info on the county website
Monthly payment
Est. payment
Payment breakdown
Explore the cost of this home by adjusting the details. Changes won't be saved.Climate risks
Neighborhood: Running Bear
Nearby schools
Schools provided by the listing agent
- Elementary: John And Margie Stipes
- Middle: Lady Bird Johnson
- High: Nimitz
- District: Irving ISD
Source: NTREIS. This data may not be complete. We recommend contacting the local school district to confirm school assignments for this home.


Similar homes
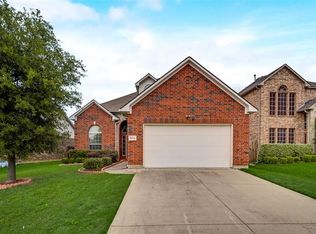
- $489,9004 bd2 ba2.4k sqft1506 Park Grove Dr, Irving, TX 75060For Sale
 MLS ID #21384559, Sebastian Valiyaparampil. NTREIS
 - $474,9004 bd3 ba3.1k sqft1759 Sunset Ridge Dr, Grand Prairie, TX 75050For Sale
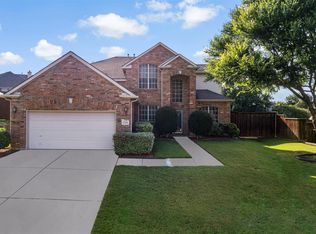 MLS ID #21279957, Karen Mack. NTREIS
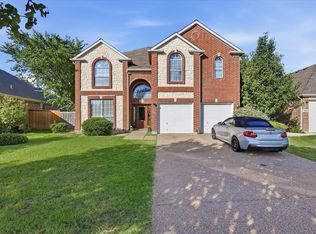
 - $609,9004 bd4 ba2.8k sqft4921 Empire Way, Irving, TX 75038For Sale
 MLS ID #21348281, Scott Noblett. NTREIS
 - $435,0004 bd3 ba2.7k sqft2808 N Camino Lagos, Grand Prairie, TX 75054For Sale
 MLS ID #21316614, Yazmin Camacho. NTREIS
