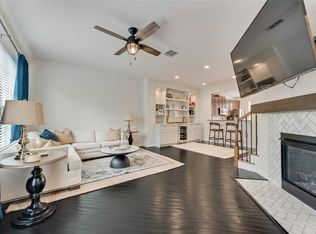

Beautifully designed 4 bedroom and 3.5 bath Corner Townhome that blends urban living with a refined interior. Bathed in natural light, the open concept layout showcases rich hardwood floors that seamlessly connect the living, dining and kitchen. Tall vaulted ceilings and an expanse of walls to feature art and personal items. A wonderful bay window, large island, a surplus of cabinetry and a walk-in pantry in Kitchen. Primary bedroom suite has custom Plantation shutters. Large walk-in closet, soaking tub, dual sink vanity, separate glass enclosed shower and private water closet finish out the Primary Bath. Second and Third bedrooms are well sized and near the full-size laundry closet. Private guest suite on ground floor is wonderful for visitors or a home studio-office. Garage has extra storage and offers convenience. Sparkling pool to relax in as well, The perfect home for low maintenance enjoyment near 114, 161, 635, DFW airport, shopping, restaurants and all the area has to offer. New Ac installed July 2026 on 3rd floor. Buyer to verify all information in listing. You do not want to miss this one!
For sale
Price cut: $10K (9/14)
$425,000
1404 Biltmore Ln, Irving, TX 75063
4beds
2,273sqft
Townhouse
Built in 2006
3,615 Square Feet Lot
$-- Zestimate®
$187/sqft
$504/mo HOA
What's special
Sparkling poolRich hardwood floorsBathed in natural lightWonderful bay windowLarge walk-in closetPrivate water closetSoaking tub
- 85 days
- 390
- 26
Zillow last checked:
Listing updated:
Listed by:
Anna Maria Panagopoulos 0485469 817-731-8466,
Briggs Freeman Sotheby's Int'l 817-731-8466
Source: NTREIS,MLS#: 21337556
Facts & features
Interior
Bedrooms & bathrooms
- Bedrooms: 4
- Bathrooms: 4
- Full bathrooms: 3
- 1/2 bathrooms: 1
Primary bedroom
- Features: Dual Sinks, En Suite Bathroom, Garden Tub/Roman Tub, Separate Shower, Walk-In Closet(s)
- Level: Third
- Dimensions: 13 x 15
Bedroom
- Features: Walk-In Closet(s)
- Level: Third
- Dimensions: 12 x 12
Bedroom
- Features: Ceiling Fan(s)
- Level: Third
- Dimensions: 12 x 12
Den
- Level: Second
- Dimensions: 0 x 0
Dining room
- Level: Second
- Dimensions: 0 x 0
Other
- Features: Closet Cabinetry, Ceiling Fan(s)
- Level: First
- Dimensions: 24 x 14
Kitchen
- Features: Breakfast Bar, Built-in Features, Eat-in Kitchen, Granite Counters, Kitchen Island, Pantry
- Level: Second
- Dimensions: 0 x 0
Living room
- Level: Second
- Dimensions: 0 x 0
Heating
- Central, Natural Gas
Cooling
- Central Air, Ceiling Fan(s), Electric, ENERGY STAR Qualified Equipment
Appliances
- Included: Dishwasher, Disposal, Refrigerator
- Laundry: Washer Hookup, Dryer Hookup, In Hall
Features
- Built-in Features, Chandelier, Decorative/Designer Lighting Fixtures, Double Vanity, Eat-in Kitchen, Granite Counters, High Speed Internet, In-Law Floorplan, Kitchen Island, Multiple Staircases, Open Floorplan, Pantry, Cable TV, Vaulted Ceiling(s), Walk-In Closet(s), Wired for Sound
- Flooring: Carpet, Ceramic Tile, Hardwood
- Windows: Bay Window(s), Shutters, Window Coverings
- Has basement: No
- Has fireplace: No
Interior area
- Total interior livable area: 2,273 sqft
Video & virtual tour
Property
Parking
- Total spaces: 2
- Parking features: Door-Single, Garage Faces Front, Garage, Garage Door Opener, Side By Side
- Attached garage spaces: 2
Features
- Levels: Three Or More
- Pool features: In Ground, Pool, Community
- Fencing: Wood
Lot
- Size: 3,615 Square Feet
- Residential vegetation: Grassed
Details
- Parcel number: 322054200A39R0000
Construction
Type & style
- Home type: Townhouse
- Architectural style: Traditional
- Property subtype: Townhouse
- Attached to another structure: Yes
Materials
- Brick
- Foundation: Slab
Condition
- Year built: 2006
Utilities & green energy
- Sewer: Public Sewer
- Water: Public
- Utilities for property: Electricity Available, Electricity Connected, Natural Gas Available, Phone Available, Sewer Available, Separate Meters, Underground Utilities, Water Available, Cable Available
Community & HOA
Community
- Features: Fenced Yard, Pool, Sidewalks, Community Mailbox, Curbs
- Security: Security System, Smoke Detector(s)
- Subdivision: Hunters Ridge Ph 01 Rev
HOA
- Has HOA: Yes
- Amenities included: Maintenance Front Yard
- Services included: All Facilities, Association Management, Maintenance Grounds, Maintenance Structure
- HOA fee: $504 monthly
- HOA name: Worth Ross Management
- HOA phone: 855-435-4596
Location
- Region: Irving
Financial & listing details
- Price per square foot: $187/sqft
- Tax assessed value: $443,020
- Annual tax amount: $12,277
- Date on market: 7/24/2026
- Cumulative days on market: 86 days
- Listing terms: Cash,Conventional,FHA,VA Loan
- Road surface type: Dirt
Estimated market value
Not available
Estimated sales range
Not available
Not available
Price history
| Date | Event | Price |
|---|---|---|
| 9/14/2026 | Price change | $425,000-2.3%$187/sqft |
Source: NTREIS #21337556 Report a problem | ||
| 7/24/2026 | Listed for sale | $435,000$191/sqft |
Source: NTREIS #21337556 Report a problem | ||
Public tax history
| Year | Property taxes | Tax assessment |
|---|---|---|
| 2025 | $2,744 +10.4% | $443,020 |
| 2024 | $2,486 +9.1% | $443,020 +23.5% |
| 2023 | $2,278 +3.9% | $358,720 |
| 2022 | $2,193 +6.7% | $358,720 +21.4% |
| 2021 | $2,054 -0.9% | $295,490 |
| 2020 | $2,074 -0.3% | $295,490 |
| 2019 | $2,079 -1.1% | $295,490 |
| 2018 | $2,103 -54.6% | $295,490 +6.6% |
| 2017 | $4,633 +2.1% | $277,310 +7% |
| 2016 | $4,537 +5.2% | $259,120 +8.6% |
| 2015 | $4,311 | $238,670 +5% |
| 2014 | $4,311 | $227,300 |
| 2013 | -- | -- |
| 2012 | -- | -- |
| 2011 | -- | -- |
| 2010 | -- | -- |
| 2009 | -- | -- |
| 2008 | -- | -- |
| 2007 | -- | -- |
Find assessor info on the county website
Monthly payment
Est. payment
Payment breakdown
Explore the cost of this home by adjusting the details. Changes won't be saved.Climate risks
Neighborhood: Freeport/Hackberry
Nearby schools
Schools provided by the listing agent
- Elementary: Lascolinas
- Middle: Bush
- High: Ranchview
- District: Carrollton-Farmers Branch ISD
Source: NTREIS. This data may not be complete. We recommend contacting the local school district to confirm school assignments for this home.
Similar homes
- $431,5003 bd4 ba2.2k sqft1530 Biltmore Ln, Irving, TX 75063For Sale
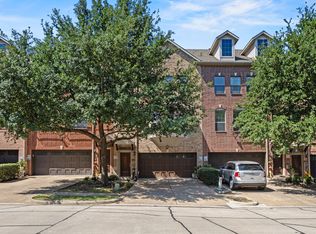 MLS ID #21273173, Trey Arnsworth. NTREIS
 - $410,0003 bd2 ba1.3k sqft200 Morning Star Ct, Irving, TX 75063For Sale
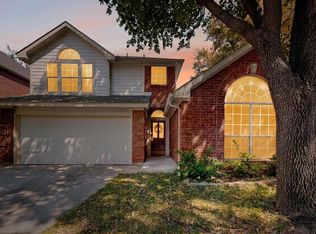 MLS ID #21211259, Sangar Rahimi. NTREIS
 - $465,0003 bd2 ba1.7k sqft204 Meredith Ct, Irving, TX 75063For Sale
 MLS ID #21354968, Jessica Russell. NTREIS
 - $484,9003 bd2 ba1.6k sqft9427 Ponderosa Trl, Irving, TX 75063For Sale
 MLS ID #21347472, Jayant Malik. NTREIS
