Skip main navigation
Sold
  • Price Unknown

    1347 Chase Ln, Irving, TX 75063

    4beds
    2,241sqft
    Townhouse
    Built in 2006
    1,785.96 Square Feet Lot
    $407,300 Zestimate®
    $--/sqft
    $2,929 Estimated rent

    Home value

    $407,300

    $367,000 - $452,000

    $2,929/mo

    Zestimate® history
    Loading
    Loading...

    Owner options

    List your home for rent

    $2,929/mo

    Rent Zestimate®

    Find your next renter with Zillow Rental Manager. Plus, with online applications, you can quickly screen prospective tenants – for free.

    Learn more

    $2,929/mo

    Rent Zestimate®

    Refinance and save

    $420/mo

    Est. payment

    Refinancing to a lower rate could help reduce your monthly payments and save thousands over the life of the loan.

    See today's rates

    $420/mo

    Est. payment

    Explore your selling options

    Work with a Zillow partner agent

    Leverage their expertise and Zillow's premium Showcase listings to get your home seen by more buyers.

    Get started

    List with your own agent

    Get your home in front of millions of buyers by listing it on Zillow.

    Learn how to do it

    Sell it yourself

    Take full control of how buyers see your home on Zillow by listing For Sale by Owner (FSBO).

    List your home

    What's special

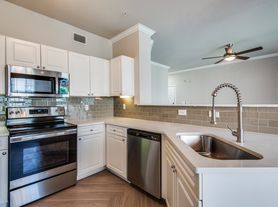
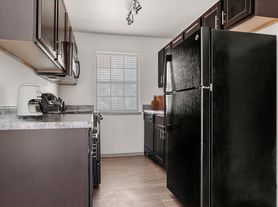
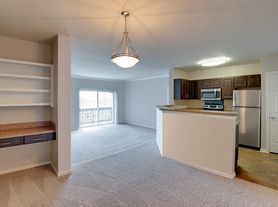
    If you're looking for low maintenance living, in an excellent location, with excellent amenities and the best floorplan in the neighborhood, then this Hunter's Ridge townhome is for you! The layout is flexible, and offers a bedroom, bath and living room on the 1st floor, a kitchen, dining area, and living room separated by a fp on the 2nd floor, and the primary suite with 2 other bedrooms and a full bath on the 3rd. There's a long balcony off of the kitchen which offers space enough for a grill and seating, with great views of the trees and green space in back. Upstairs, the bedrooms are large, with ample natural light brightening every room. Plenty of wood flooring throughout means that this is a kid and pet friendly space. The location couldn't be better, located right between DFW and all of the dining and shopping that Las Colinas has to offer. This is a great price for the best floorplan in the neighborhood, so come on by and check us out! Fridge, washer, dryer can stay.

    Zillow last checked:

    Listing updated:

    Listed by:

    Josh Winkler 0667101 469-888-1974,

    Coldwell Banker Realty Plano 972-596-9100

    Bought with:

    Christie Cannon

    Keller Williams Frisco Stars

    Source: NTREIS,MLS#: 20720603

    Facts & features

    Interior

    Bedrooms & bathrooms
    • Bedrooms: 4
    • Bathrooms: 4
    • Full bathrooms: 3
    • 1/2 bathrooms: 1
    Primary bedroom
    • Features: Dual Sinks, En Suite Bathroom, Garden Tub/Roman Tub, Separate Shower, Walk-In Closet(s)
    • Level: Third
    • Dimensions: 1 x 1
    Bedroom
    • Level: First
    • Dimensions: 1 x 1
    Bedroom
    • Level: Third
    • Dimensions: 1 x 1
    Bedroom
    • Level: Third
    • Dimensions: 1 x 1
    Primary bathroom
    • Level: Third
    • Dimensions: 1 x 1
    Den
    • Level: First
    • Dimensions: 1 x 1
    Dining room
    • Features: Fireplace
    • Level: Second
    • Dimensions: 1 x 1
    Other
    • Level: First
    • Dimensions: 1 x 1
    Other
    • Level: Third
    • Dimensions: 1 x 1
    Half bath
    • Level: Second
    • Dimensions: 1 x 1
    Kitchen
    • Features: Breakfast Bar, Granite Counters
    • Level: Second
    • Dimensions: 1 x 1
    Laundry
    • Level: Third
    • Dimensions: 1 x 1
    Living room
    • Features: Ceiling Fan(s), Fireplace
    • Level: Second
    • Dimensions: 1 x 1
    Heating
    • Central
    Cooling
    • Central Air
    Appliances
    • Included: Dishwasher, Disposal, Gas Oven, Gas Range, Gas Water Heater
    • Laundry: Washer Hookup, Electric Dryer Hookup, Laundry in Utility Room
    Features
    • Granite Counters, High Speed Internet, In-Law Floorplan, Cable TV
    • Has basement: No
    • Number of fireplaces: 1
    • Fireplace features: Gas
    Interior area
    • Total interior livable area: 2,241 sqft

    Property

    Parking
    • Total spaces: 2
    • Parking features: Driveway, On Street
    • Attached garage spaces: 2
    • Has uncovered spaces: Yes
    Features
    • Levels: Three Or More
    • Stories: 3
    • Pool features: Pool, Community
    Lot
    • Size: 1,785 sqft
    Details
    • Parcel number: 322054200A0370000

    Construction

    Type & style
    • Home type: Townhouse
    • Architectural style: Other
    • Property subtype: Townhouse
    • Attached to another structure: Yes
    Materials
    • Brick
    • Foundation: Slab
    • Roof: Composition
    Condition
    • Year built: 2006

    Utilities & green energy

    • Sewer: Public Sewer
    • Water: Public
    • Utilities for property: Sewer Available, Water Available, Cable Available

    Community & neighborhood

    Community
    • Community features: Clubhouse, Pool
    Location
    • Region: Irving
    • Subdivision: Hunters Ridge Ph 01

    HOA & financial

    HOA
    • Has HOA: Yes
    • HOA fee: $420 monthly
    • Amenities included: Maintenance Front Yard
    • Services included: All Facilities, Association Management, Insurance, Maintenance Grounds, Security
    • Association name: Community Management Associates, Inc.
    • Association phone: 972-943-2800

    Other

    Other facts
    • Listing terms: Cash,Conventional,FHA,VA Loan

    Price history

    DateEventPrice
    11/18/2025Listed for rent$650-77.6%
    Source: Zillow Rentals Report a problem
    9/2/2025Listing removed$2,900$1/sqft
    Source: Zillow Rentals Report a problem
    7/23/2025Listed for rent$2,900+18.4%$1/sqft
    Source: Zillow Rentals Report a problem
    12/30/2024Sold--
    Source: NTREIS #20720603 Report a problem
    12/3/2024Pending sale$438,500$196/sqft
    Source: NTREIS #20720603 Report a problem
    11/28/2024Contingent$438,500$196/sqft
    Source: NTREIS #20720603 Report a problem
    11/6/2024Listed for sale$438,500$196/sqft
    Source: NTREIS #20720603 Report a problem
    10/29/2024Contingent$438,500$196/sqft
    Source: NTREIS #20720603 Report a problem
    9/30/2024Listed for sale$438,500$196/sqft
    Source: NTREIS #20720603 Report a problem
    9/14/2024Listing removed$438,500$196/sqft
    Source: NTREIS #20720603 Report a problem
    9/4/2024Listed for sale$438,500+18.8%$196/sqft
    Source: NTREIS #20720603 Report a problem
    10/21/2021Sold--
    Source: Dave Perry Miller RE solds #14655755_75063 Report a problem
    10/11/2021Pending sale$369,000$165/sqft
    Source: NTREIS #14655755 Report a problem
    9/30/2021Contingent$369,000$165/sqft
    Source: NTREIS #14655755 Report a problem
    9/30/2021Listed for sale$369,000$165/sqft
    Source: NTREIS #14655755 Report a problem
    9/29/2021Contingent$369,000$165/sqft
    Source: NTREIS #14655755 Report a problem
    9/4/2021Listed for sale$369,000+21.4%$165/sqft
    Source: NTREIS #14655755 Report a problem
    7/19/2019Listing removed$2,450$1/sqft
    Source: Ebby Halliday, REALTORS #14110552 Report a problem
    6/8/2019Listed for rent$2,450$1/sqft
    Source: Dave Perry Miller Real Estate #14110552 Report a problem
    5/1/2017Listing removed$304,000$136/sqft
    Source: Coldwell Banker Residential Brokerage - Plano #13549758 Report a problem
    4/10/2017Price change$304,000+2%$136/sqft
    Source: Coldwell Banker Residential Brokerage - Plano #13549758 Report a problem
    3/20/2017Pending sale$298,000$133/sqft
    Source: Coldwell Banker Residential Brokerage - Plano #13549758 Report a problem
    3/3/2017Listed for sale$298,000+17.1%$133/sqft
    Source: Coldwell Banker Residential Brokerage - Plano #13549758 Report a problem
    2/13/2015Sold--
    Source: Agent Provided Report a problem
    12/23/2014Listed for sale$254,500$114/sqft
    Source: RE/MAX DFW Associates II #13068824 Report a problem

    Public tax history

    YearProperty taxesTax assessment
    2025$4,997 +2.4%$444,870
    2024$4,878 +18.7%$444,870 +22.8%
    2023$4,109 -2.9%$362,210
    2022$4,233 +20%$362,210 +24.3%
    2021$3,527 +22.6%$291,330
    2020$2,876 -0.5%$291,330
    2019$2,892 -0.8%$291,330
    2018$2,915 -52.7%$291,330 +6.6%
    2017$6,166 +7.1%$273,400 +7%
    2016$5,760 +15.6%$255,470 +3.6%
    2015$4,981 $246,510 +10%
    2014$4,981 $224,100
    2013-- --
    2012-- --
    2011-- --
    2010-- --
    2009-- --
    2008-- --
    2007-- --

    Find assessor info on the county website

    Neighborhood: Freeport/Hackberry

    Nearby schools

    GreatSchools rating
    Schools provided by the listing agent
    • Elementary: Lascolinas
    • Middle: Bush
    • High: Ranchview
    • District: Carrollton-Farmers Branch ISD

    Source: NTREIS. This data may not be complete. We recommend contacting the local school district to confirm school assignments for this home.

    Get a cash offer in 3 minutes
    Find out how much your home could sell for in as little as 3 minutes with a no-obligation cash offer.
    Estimated market value
    $407,300
    Get a cash offer in 3 minutes
    Find out how much your home could sell for in as little as 3 minutes with a no-obligation cash offer.
    Estimated market value
    $407,300