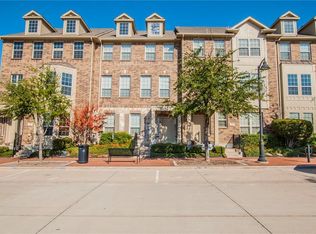
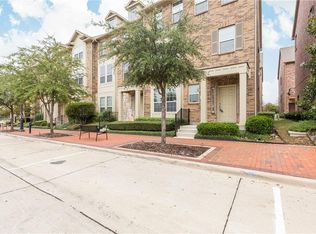
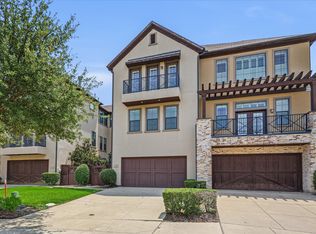
Located in the heart of Addison, this well maintained three-story townhome offers the perfect blend of convenience, comfort, and low-maintenance living. Just steps from vibrant restaurants, coffee shops, boutiques, parks, and the Addison Athletic Club, you'll enjoy one of the most walkable lifestyles in the Metroplex.
Inside, the open-concept main level is designed for both everyday living and entertaining, featuring a spacious living area that flows seamlessly into the kitchen and dining space. With three bedrooms, four full bathrooms and a thoughtfully designed three-story layout, the home offers flexibility for guests, roommates, or a home office.
Complete with a two-car garage and a true lock-and-leave lifestyle, this home is ideal for busy professionals, frequent travelers, or anyone looking to enjoy everything Addison Circle has to offer. Washer, dryer and fridge included!
For sale
$465,000
3885 Asbury Ln, Addison, TX 75001
3beds
2,467sqft
Townhouse
Built in 2009
1,350 Square Feet Lot
$455,600 Zestimate®
$188/sqft
$500/mo HOA
What's special
Two-car garageThree bedroomsThoughtfully designed three-story layoutOpen-concept main level
- 63 days
- 299
- 9
Zillow last checked:
Listing updated:
Listed by:
Maggie Roman 0644623 972-599-7000,
Keller Williams Legacy 972-599-7000
Source: NTREIS,MLS#: 21349594
Facts & features
Interior
Bedrooms & bathrooms
- Bedrooms: 3
- Bathrooms: 4
- Full bathrooms: 3
- 1/2 bathrooms: 1
Primary bedroom
- Features: Ceiling Fan(s), Dual Sinks, En Suite Bathroom, Walk-In Closet(s)
- Level: Third
- Dimensions: 0 x 0
Kitchen
- Features: Breakfast Bar, Built-in Features, Ceiling Fan(s), Eat-in Kitchen, Kitchen Island, Pantry, Stone Counters
- Level: Second
- Dimensions: 0 x 0
Living room
- Features: Ceiling Fan(s), Fireplace
- Level: Second
- Dimensions: 0 x 0
Heating
- Central, Natural Gas
Cooling
- Central Air, Ceiling Fan(s), Electric, ENERGY STAR Qualified Equipment
Appliances
- Included: Dishwasher, Electric Cooktop, Electric Oven, Microwave, Refrigerator
- Laundry: Laundry in Utility Room
Features
- Eat-in Kitchen, Granite Counters, Kitchen Island, Multiple Staircases, Open Floorplan, Pantry, Vaulted Ceiling(s)
- Flooring: Carpet, Hardwood
- Has basement: No
- Number of fireplaces: 1
- Fireplace features: Decorative
Interior area
- Total interior livable area: 2,467 sqft
Video & virtual tour
Property
Parking
- Total spaces: 2
- Parking features: Garage, On Street
- Attached garage spaces: 2
Features
- Levels: Three Or More
- Pool features: None
Lot
- Size: 1,350 Square Feet
- Features: Landscaped, No Backyard Grass, Subdivision, Few Trees
Details
- Parcel number: 100018800A0180000
Construction
Type & style
- Home type: Townhouse
- Property subtype: Townhouse
- Attached to another structure: Yes
Materials
- Brick
- Roof: Composition
Condition
- Year built: 2009
Utilities & green energy
- Sewer: Public Sewer
- Water: Public
- Utilities for property: Sewer Available, Water Available
Community & HOA
Community
- Features: Fitness Center, Park, Pickleball, Tennis Court(s)
- Subdivision: Asbury Circle
HOA
- Has HOA: Yes
- Amenities included: Maintenance Front Yard
- Services included: All Facilities, Association Management, Insurance, Maintenance Grounds
- HOA fee: $500 monthly
- HOA name: Sbb Mgmnt Co.
- HOA phone: 972-960-2800
Location
- Region: Addison
Financial & listing details
- Price per square foot: $188/sqft
- Tax assessed value: $485,490
- Annual tax amount: $10,370
- Date on market: 8/4/2026
- Cumulative days on market: 63 days
- Listing terms: Cash,FHA,Owner May Carry,Private Financing Available,VA Loan
- Exclusions: Tenant's belongings.
Estimated market value
$455,600
$433,000 - $478,000
$2,936/mo
Price history
| Date | Event | Price |
|---|---|---|
| 8/4/2026 | Listed for sale | $465,000-5.9%$188/sqft |
Source: NTREIS #21349594 Report a problem | ||
| 3/22/2025 | Listing removed | $494,000$200/sqft |
Source: NTREIS #20842597 Report a problem | ||
| 2/12/2025 | Listed for sale | $494,000-0.2%$200/sqft |
Source: NTREIS #20842597 Report a problem | ||
| 2/12/2025 | Listing removed | $495,000$201/sqft |
Source: NTREIS #20813618 Report a problem | ||
| 1/10/2025 | Listed for sale | $495,000$201/sqft |
Source: NTREIS #20813618 Report a problem | ||
| 1/4/2025 | Listing removed | $3,300$1/sqft |
Source: Zillow Rentals Report a problem | ||
| 1/4/2025 | Price change | $3,300-5.7%$1/sqft |
Source: Zillow Rentals Report a problem | ||
| 12/17/2024 | Price change | $495,000-1%$201/sqft |
Source: NTREIS #20797369 Report a problem | ||
| 12/14/2024 | Listed for sale | $500,000$203/sqft |
Source: NTREIS #20797369 Report a problem | ||
| 12/3/2024 | Listed for rent | $3,500+34.6%$1/sqft |
Source: Zillow Rentals Report a problem | ||
| 11/12/2024 | Listing removed | $500,000$203/sqft |
Source: NTREIS #20736734 Report a problem | ||
| 10/17/2024 | Listed for sale | $500,000+60.1%$203/sqft |
Source: NTREIS #20736734 Report a problem | ||
| 7/21/2018 | Listing removed | $2,600$1/sqft |
Source: RE/MAX Premier Properties #13876161 Report a problem | ||
| 6/27/2018 | Listed for rent | $2,600$1/sqft |
Source: RE/MAX Premier Properties #13876161 Report a problem | ||
| 2/23/2017 | Listing removed | $2,600$1/sqft |
Source: RE/MAX PREMIER #13531541 Report a problem | ||
| 2/3/2017 | Listed for rent | $2,600$1/sqft |
Source: RE/MAX Premier Properties #13531541 Report a problem | ||
| 9/4/2015 | Sold | -- |
Source: Agent Provided Report a problem | ||
| 9/3/2015 | Listing removed | $2,600$1/sqft |
Source: RE/MAX Premier Group #13211276 Report a problem | ||
| 8/6/2015 | Listed for rent | $2,600$1/sqft |
Source: RE/MAX Premier Properties #13211276 Report a problem | ||
| 8/26/2014 | Listing removed | $2,600$1/sqft |
Source: RE/MAX Premier Properties #12184101 Report a problem | ||
| 7/23/2014 | Listed for rent | $2,600$1/sqft |
Source: Re/Max Premier Properties #12184101 Report a problem | ||
| 7/15/2014 | Sold | -- |
Source: Agent Provided Report a problem | ||
| 6/9/2014 | Price change | $312,400-0.8%$127/sqft |
Source: Keller Williams No. Collin County #12110350 Report a problem | ||
| 5/18/2014 | Price change | $314,900-1.6%$128/sqft |
Source: Keller Williams N Collin Cty #12110350 Report a problem | ||
| 4/13/2014 | Listed for sale | $319,900$130/sqft |
Source: Keller Williams N Collin Cty #12110350 Report a problem | ||
Public tax history
| Year | Property taxes | Tax assessment |
|---|---|---|
| 2025 | $10,370 +10.9% | $485,490 +11.1% |
| 2024 | $9,352 -6.5% | $437,000 -5.2% |
| 2023 | $9,999 +4.2% | $461,000 +14.1% |
| 2022 | $9,593 +13% | $404,000 +18% |
| 2021 | $8,490 -2.6% | $342,420 |
| 2020 | $8,715 -4.2% | $342,420 -4.4% |
| 2019 | $9,095 -3% | $358,000 |
| 2018 | $9,374 +18.4% | $358,000 +12.6% |
| 2017 | $7,914 -0.3% | $318,000 |
| 2016 | $7,941 +37.9% | $318,000 +8.3% |
| 2015 | $5,760 | $293,570 |
| 2014 | $5,760 | $293,570 |
| 2013 | -- | -- |
| 2012 | -- | -- |
| 2011 | -- | -- |
| 2010 | -- | -- |
| 2009 | -- | -- |
Find assessor info on the county website
Monthly payment
Est. payment
Payment breakdown
Explore the cost of this home by adjusting the details. Changes won't be saved.Climate risks
Neighborhood: 75001
Nearby schools
Schools provided by the listing agent
- Elementary: Bush
- Middle: Walker
- High: White
- District: Dallas ISD
Source: NTREIS. This data may not be complete. We recommend contacting the local school district to confirm school assignments for this home.

Similar homes
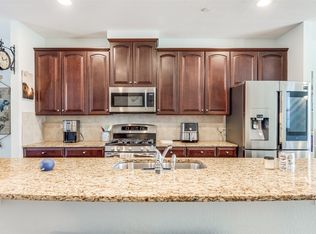
- $492,5003 bd4 ba2.5k sqft3888 Everwood Ln, Addison, TX 75001For Sale
 MLS ID #21085988, Madalyn Begley. NTREIS
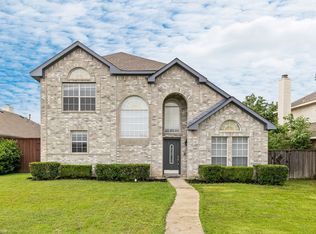
 - $439,9004 bd3 ba2.4k sqft3152 Delaford Dr, Carrollton, TX 75007For Sale
 MLS ID #21388555, Imran Lalani. NTREIS
 - $549,0003 bd4 ba2.9k sqft1110 Emerson Park Ln, Irving, TX 75063For Sale
 MLS ID #21348835, Swapnil Sharma. NTREIS
 - $410,0003 bd4 ba1.9k sqft618 Alexandra Ave, Richardson, TX 75081For Sale
 MLS ID #21346603, Leonard McManaman. NTREIS
