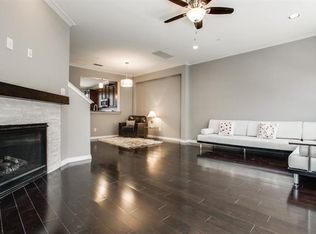
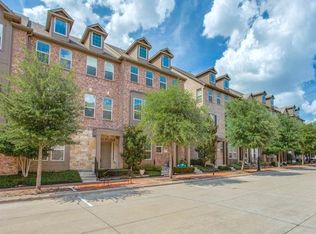
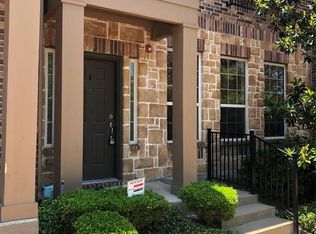
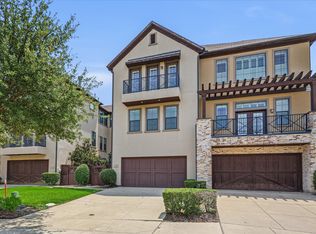
Experience elevated lock-and-leave living in the heart of Addison at this beautifully maintained 3 story townhome in Asbury Circle community. Designed for today’s modern lifestyle, this home blends sophisticated finishes, flexible living spaces, and unbeatable walkability just minutes from dining, entertainment and fitness. Soaring ceilings, abundant natural light, and wood flooring create a contemporary atmosphere ideal for both entertaining and everyday living. The open-concept main level centers around a chef-inspired kitchen featuring granite countertops, stainless steel appliances, generous cabinetry, and an oversized island perfect for hosting friends, casual dinners, or relaxed evenings at home. A private balcony just off the living area offers the perfect setting for morning coffee, evening wine, or unwinding after a busy day. The spacious primary suite serves as a private retreat with a spa-style bath, soaking tub, separate shower, dual vanities, and a large walk-in closet. Thoughtfully designed secondary bedrooms provide flexibility for guests, a office, fitness space, or roommate-style living, while the first-floor ensuite bedroom offers ideal privacy for visitors or multigenerational needs. This low-maintenance home is perfectly suited for professionals, frequent travelers, hybrid work lifestyles, and buyers seeking convenience without sacrificing style or location. Walk to Kroger, Target, coffee shops, restaurants, and everyday conveniences while enjoying quick access to Addison Circle, Vitruvian Park, Dallas North Tollway, Legacy West, The Shops at Legacy, Love Field, and DFW International Airport. Residents also enjoy access to the highly regarded Addison Athletic Club for $10, featuring indoor and outdoor pools, tennis, pickleball, fitness facilities, parks, and scenic trails.
For sale
$492,500
3888 Everwood Ln, Addison, TX 75001
3beds
2,509sqft
Townhouse
Built in 2008
1,655 Square Feet Lot
$485,200 Zestimate®
$196/sqft
$500/mo HOA
What's special
Wood flooringAbundant natural lightStainless steel appliancesGranite countertopsLarge walk-in closetSoaking tubSoaring ceilings
- 265 days
- 113
- 1
Zillow last checked:
Listing updated:
Listed by:
Madalyn Begley 0653672 214-476-4489,
Coldwell Banker Apex, REALTORS 214-237-4500
Source: NTREIS,MLS#: 21085988
Facts & features
Interior
Bedrooms & bathrooms
- Bedrooms: 3
- Bathrooms: 4
- Full bathrooms: 2
- 1/2 bathrooms: 2
Primary bedroom
- Features: Ceiling Fan(s), Dual Sinks, Separate Shower, Walk-In Closet(s)
- Level: Third
- Dimensions: 16 x 12
Bedroom
- Level: Third
- Dimensions: 11 x 11
Bedroom
- Level: Third
- Dimensions: 11 x 10
Breakfast room nook
- Level: Second
- Dimensions: 16 x 10
Kitchen
- Features: Breakfast Bar, Eat-in Kitchen, Granite Counters, Kitchen Island
- Level: Second
- Dimensions: 14 x 14
Living room
- Features: Fireplace
- Level: Second
- Dimensions: 23 x 17
Office
- Level: First
- Dimensions: 15 x 15
Utility room
- Features: Closet
- Level: Third
- Dimensions: 6 x 3
Heating
- Central, Natural Gas
Cooling
- Central Air, Ceiling Fan(s), Electric
Appliances
- Included: Dishwasher, Disposal, Gas Oven
- Laundry: Washer Hookup, Dryer Hookup, ElectricDryer Hookup
Features
- Decorative/Designer Lighting Fixtures, High Speed Internet, Kitchen Island, Cable TV, Vaulted Ceiling(s)
- Flooring: Carpet, Ceramic Tile, Wood
- Windows: Bay Window(s), Window Coverings
- Has basement: No
- Number of fireplaces: 1
- Fireplace features: Other
Interior area
- Total interior livable area: 2,509 sqft
Video & virtual tour
Property
Parking
- Total spaces: 2
- Parking features: Alley Access, Garage, Garage Door Opener, Garage Faces Rear
- Attached garage spaces: 2
Features
- Levels: Three Or More
- Patio & porch: Patio, Balcony, Covered
- Exterior features: Balcony, Rain Gutters
- Pool features: None
- Fencing: None
Lot
- Size: 1,655 Square Feet
- Features: Interior Lot, Landscaped, Sprinkler System, Few Trees
Details
- Parcel number: 100018800A0050000
Construction
Type & style
- Home type: Townhouse
- Architectural style: Traditional
- Property subtype: Townhouse
- Attached to another structure: Yes
Materials
- Brick
- Foundation: Slab
- Roof: Composition,Metal
Condition
- Resale
- Year built: 2008
Utilities & green energy
- Sewer: Public Sewer
- Water: Public
- Utilities for property: Natural Gas Available, Sewer Available, Separate Meters, Underground Utilities, Water Available, Cable Available
Community & HOA
Community
- Features: Curbs
- Subdivision: Asbury Circle
HOA
- Has HOA: Yes
- Services included: Association Management, Maintenance Grounds, Maintenance Structure
- HOA fee: $500 monthly
- HOA name: Asbury Circle Hoa- Sbb Management
- HOA phone: 972-960-2800
Location
- Region: Addison
Financial & listing details
- Price per square foot: $196/sqft
- Tax assessed value: $491,720
- Annual tax amount: $9,978
- Date on market: 1/14/2026
- Cumulative days on market: 326 days
- Listing terms: Cash,Conventional,FHA
Estimated market value
$485,200
$461,000 - $509,000
$2,909/mo
Price history
| Date | Event | Price |
|---|---|---|
| 1/14/2026 | Listed for sale | $492,500-5.3%$196/sqft |
Source: NTREIS #21085988 Report a problem | ||
| 12/16/2025 | Listing removed | $519,900$207/sqft |
Source: NTREIS #21085988 Report a problem | ||
| 10/15/2025 | Listed for sale | $519,900+38.6%$207/sqft |
Source: NTREIS #21085988 Report a problem | ||
| 3/16/2018 | Listing removed | $375,000$149/sqft |
Source: eXp Realty, LLC #13739623 Report a problem | ||
| 2/19/2018 | Pending sale | $375,000$149/sqft |
Source: eXp Realty, LLC #13739623 Report a problem | ||
| 12/6/2017 | Listed for sale | $375,000$149/sqft |
Source: eXp Realty, LLC #13739623 Report a problem | ||
Public tax history
| Year | Property taxes | Tax assessment |
|---|---|---|
| 2025 | $7,500 +0.7% | $491,720 +5.5% |
| 2024 | $7,450 +5.4% | $466,240 |
| 2023 | $7,071 -7% | $466,240 +9.3% |
| 2022 | $7,602 +3.3% | $426,530 +17.2% |
| 2021 | $7,358 -2.6% | $363,810 |
| 2020 | $7,555 -1.6% | $363,810 -1.7% |
| 2019 | $7,677 +0.1% | $370,000 |
| 2018 | $7,670 +16.3% | $370,000 +13.4% |
| 2017 | $6,592 -19.1% | $326,170 |
| 2016 | $8,145 +8.8% | $326,170 +9.2% |
| 2015 | $7,487 | $298,570 |
| 2014 | $7,487 | $298,570 |
| 2013 | -- | -- |
| 2012 | -- | -- |
| 2011 | -- | -- |
| 2010 | -- | -- |
| 2009 | -- | -- |
Find assessor info on the county website
Monthly payment
Est. payment
Payment breakdown
Explore the cost of this home by adjusting the details. Changes won't be saved.Climate risks
Neighborhood: 75001
Nearby schools
Schools provided by the listing agent
- Elementary: Bush
- Middle: Walker
- High: White
- District: Dallas ISD
Source: NTREIS. This data may not be complete. We recommend contacting the local school district to confirm school assignments for this home.

Similar homes
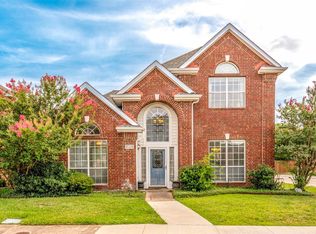
- $499,5003 bd3 ba2.6k sqft4202 Timberglen Rd, Dallas, TX 75287For Sale
 MLS ID #21336119, Summer Liu. NTREIS
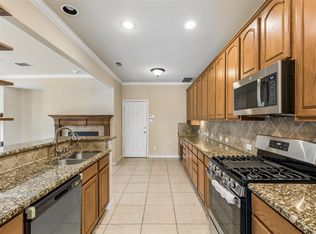
 - $549,0003 bd4 ba2.9k sqft1110 Emerson Park Ln, Irving, TX 75063For Sale
 MLS ID #21348835, Swapnil Sharma. NTREIS
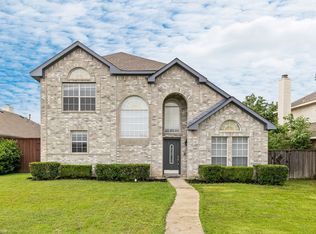
 - $485,0003 bd3 ba1.9k sqft4313 Kestrel Way, Carrollton, TX 75010For Sale
 MLS ID #21379134, Rachael Wang. NTREIS
 - $439,9004 bd3 ba2.4k sqft3152 Delaford Dr, Carrollton, TX 75007For Sale
 MLS ID #21388555, Imran Lalani. NTREIS
