Welcome to 9404 Penny Ln, a beautifully updated two-story residence in the highly sought-after Valley Ranch area, offering 3 bedrooms, 2.5 bathrooms, and approximately 1,649 square feet of thoughtfully designed living space. Built in 1987, this home blends timeless charm with modern upgrades, creating an ideal balance of comfort, efficiency, and style. The open-concept floor plan is enhanced by soaring ceilings and expansive windows that invite abundant natural light, while wood flooring adds warmth and continuity throughout the main living areas. The kitchen is designed for both functionality and visual appeal, featuring ample cabinetry, durable countertops, stainless steel appliances, and contemporary lighting. It seamlessly connects to the living and dining spaces, making it well-suited for everyday living and hosting. The primary suite offers a spacious retreat with a dual-sink vanity, a soaking tub, and a generous walk-in closet. Two additional bedrooms and a full bath upstairs provide flexible space for a variety of needs, including a home office or creative studio. Recent updates include an energy-efficient HVAC system and replacement of both garage doors, contributing to improved performance, comfort, and long-term value. The backyard offers a manageable outdoor area with room for relaxation, gardening, or entertaining. Conveniently located near major commuter routes including I-635, President George Bush Turnpike, and Highway 114, this property provides easy access to DFW International Airport and Love Field. Shopping and dining options are plentiful nearby, with close proximity to retailers such as Sam’s Club, Costco, HEB, and Kroger. Positioned within the well-regarded Coppell ISD, this home presents an excellent opportunity to enjoy a prime location with everyday convenience and accessibility.
For sale
$447,000
9404 Penny Ln, Irving, TX 75063
3beds
1,649sqft
Single Family Residence
Built in 1987
4,312 Square Feet Lot
$436,400 Zestimate®
$271/sqft
$75/mo HOA
What's special
Contemporary lightingOpen-concept floor planStainless steel appliancesBeautifully updated two-story residenceGenerous walk-in closetSoaking tubSoaring ceilings
- 167 days
- 242
- 15
Zillow last checked:
Listing updated:
Listed by:
Valerie Perez 0757250 817-783-4605,
Redfin Corporation 972-954-4791,
Frank Ward 0661313 512-897-7729,
Redfin Corporation
Source: NTREIS,MLS#: 21252129
Facts & features
Interior
Bedrooms & bathrooms
- Bedrooms: 3
- Bathrooms: 3
- Full bathrooms: 2
- 1/2 bathrooms: 1
Primary bedroom
- Features: Closet Cabinetry, Cedar Closet(s), Walk-In Closet(s)
- Level: First
- Dimensions: 14 x 12
Bedroom
- Level: Second
- Dimensions: 12 x 11
Bedroom
- Level: Second
- Dimensions: 11 x 11
Primary bathroom
- Features: Bidet, Dual Sinks, Granite Counters, Garden Tub/Roman Tub, Jetted Tub, Linen Closet, Separate Shower
- Level: First
- Dimensions: 11 x 9
Dining room
- Level: First
- Dimensions: 12 x 9
Kitchen
- Features: Granite Counters
- Level: First
- Dimensions: 12 x 15
Living room
- Level: First
- Dimensions: 16 x 15
Heating
- Central
Cooling
- Central Air
Appliances
- Included: Dishwasher, Electric Cooktop, Electric Oven, Electric Range, Electric Water Heater, Disposal, Microwave
Features
- Walk-In Closet(s)
- Flooring: Carpet, Wood
- Has basement: No
- Number of fireplaces: 1
- Fireplace features: Wood Burning
Interior area
- Total interior livable area: 1,649 sqft
Video & virtual tour
Property
Parking
- Total spaces: 2
- Parking features: Door-Multi, Garage Faces Front, Garage, Garage Door Opener, Private
- Attached garage spaces: 2
Features
- Levels: Two
- Stories: 2
- Pool features: None
Lot
- Size: 4,312 Square Feet
Details
- Parcel number: 32559670000030000
Construction
Type & style
- Home type: SingleFamily
- Architectural style: Detached
- Property subtype: Single Family Residence
Materials
- Foundation: Slab
- Roof: Shingle
Condition
- Year built: 1987
Utilities & green energy
- Sewer: Public Sewer
- Water: Public
- Utilities for property: Electricity Available, Electricity Connected, Sewer Available, Separate Meters, Water Available
Community & HOA
Community
- Features: Community Mailbox
- Security: Carbon Monoxide Detector(s), Smoke Detector(s)
- Subdivision: Mandolin Collection
HOA
- Has HOA: Yes
- Amenities included: Maintenance Front Yard
- Services included: Association Management, Maintenance Grounds
- HOA fee: $75 monthly
- HOA name: Mandolin Collection- Associa - Principal Managemen
- HOA phone: 214-368-4030
Location
- Region: Irving
Financial & listing details
- Price per square foot: $271/sqft
- Tax assessed value: $401,470
- Annual tax amount: $8,813
- Date on market: 4/30/2026
- Cumulative days on market: 168 days
- Listing terms: Assumable,Cash,Conventional,FHA,VA Loan
- Exclusions: N/A
Estimated market value
$436,400
$415,000 - $458,000
$2,708/mo
Price history
| Date | Event | Price |
|---|---|---|
| 5/28/2026 | Price change | $447,000-2.2%$271/sqft |
Source: NTREIS #21252129 Report a problem | ||
| 4/30/2026 | Listed for sale | $457,000+5.1%$277/sqft |
Source: NTREIS #21252129 Report a problem | ||
| 11/7/2024 | Sold | -- |
Source: NTREIS #20734142 Report a problem | ||
| 10/11/2024 | Pending sale | $435,000$264/sqft |
Source: NTREIS #20734142 Report a problem | ||
| 10/3/2024 | Contingent | $435,000$264/sqft |
Source: NTREIS #20734142 Report a problem | ||
| 9/30/2024 | Listed for sale | $435,000$264/sqft |
Source: NTREIS #20734142 Report a problem | ||
| 9/22/2024 | Listing removed | $435,000$264/sqft |
Source: NTREIS #20734142 Report a problem | ||
| 9/19/2024 | Listed for sale | $435,000$264/sqft |
Source: NTREIS #20734142 Report a problem | ||
| 9/4/2024 | Listing removed | $435,000$264/sqft |
Source: NTREIS #20686153 Report a problem | ||
| 7/26/2024 | Listed for sale | $435,000+58.2%$264/sqft |
Source: NTREIS #20686153 Report a problem | ||
| 10/27/2017 | Listing removed | $275,000$167/sqft |
Source: eXp Realty LLC #13677543 Report a problem | ||
| 9/24/2017 | Pending sale | $275,000$167/sqft |
Source: eXp Realty LLC #13677543 Report a problem | ||
| 8/21/2017 | Listed for sale | $275,000+52.8%$167/sqft |
Source: eXp Realty LLC #13677543 Report a problem | ||
| 8/7/2010 | Listing removed | $180,000$109/sqft |
Source: RE/MAX DFW Associates II #11419467 Report a problem | ||
| 6/12/2010 | Listed for sale | $180,000$109/sqft |
Source: RE/MAX DFW Associates II #11419467 Report a problem | ||
Public tax history
| Year | Property taxes | Tax assessment |
|---|---|---|
| 2025 | $6,464 -0.6% | $401,470 |
| 2024 | $6,502 +8.3% | $401,470 |
| 2023 | $6,006 -8.3% | $401,470 +27.9% |
| 2022 | $6,553 -7.5% | $314,010 |
| 2021 | $7,086 +4.6% | $314,010 |
| 2020 | $6,776 +9.3% | $314,010 +16.5% |
| 2019 | $6,199 -5.2% | $269,530 |
| 2018 | $6,537 +26.3% | $269,530 +25.3% |
| 2017 | $5,177 +1.3% | $215,120 |
| 2016 | $5,110 +9.2% | $215,120 +11.9% |
| 2015 | $4,681 | $192,320 +0.9% |
| 2014 | $4,681 | $190,540 |
| 2013 | -- | -- |
| 2012 | -- | -- |
| 2011 | -- | -- |
| 2010 | -- | -- |
| 2009 | -- | -- |
| 2008 | -- | -- |
| 2007 | -- | -- |
| 2005 | -- | -- |
| 2004 | -- | -- |
| 2003 | -- | -- |
| 2002 | -- | -- |
| 2001 | -- | -- |
Find assessor info on the county website
Monthly payment
Est. payment
Payment breakdown
Explore the cost of this home by adjusting the details. Changes won't be saved.Climate risks
Neighborhood: Valley Ranch
Nearby schools
Schools provided by the listing agent
- Elementary: Canyon Ranch
- Middle: Coppellwes
- High: Coppell
- District: Coppell ISD
Source: NTREIS. This data may not be complete. We recommend contacting the local school district to confirm school assignments for this home.
Similar homes
- $400,0003 bd2 ba1.5k sqft623 Rancho Cir, Irving, TX 75063For Sale
 MLS ID #21406067, Amanda Valerio-Mendez. NTREIS
 - $384,0002 bd3 ba1.6k sqft301 Stoneledge, Irving, TX 75063For Sale
 MLS ID #21305764, Denise Cook. NTREIS
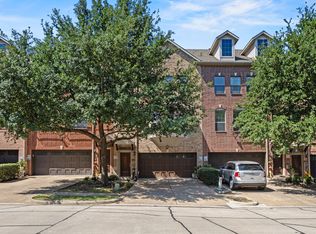
 - $431,5003 bd4 ba2.2k sqft1530 Biltmore Ln, Irving, TX 75063For Sale
 MLS ID #21273173, Trey Arnsworth. NTREIS
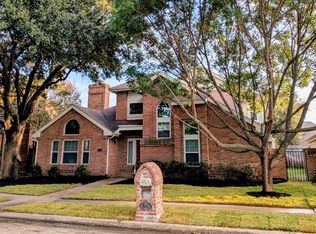
 - $469,0003 bd3 ba2.3k sqft924 McCoy Dr, Irving, TX 75062For Sale
 MLS ID #21375517, Alicia Kay Lanier. NTREIS
