Fully Furnished Executive Townhome Ideal for Corporate Housing & Investment
Welcome to this elegant, spacious, and fully furnished townhome in a prime North Plano location, offering the perfect combination of upscale living, convenience, and flexibility. Ideally situated near Legacy West, The Shops at Legacy, major corporate employers, dining, shopping, and entertainment, this property is exceptionally well suited for both personal use and corporate housing or executive accommodations.
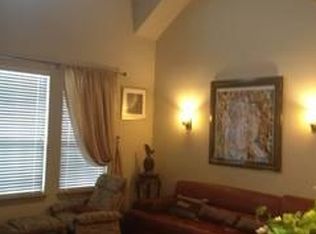
Step inside to a welcoming and spacious living area featuring hardwood floors, a beautiful stone fireplace, and an open-concept layout designed for comfortable living and entertaining. The kitchen features a large island and comes fully equipped with appliances, making the home truly move-in ready.
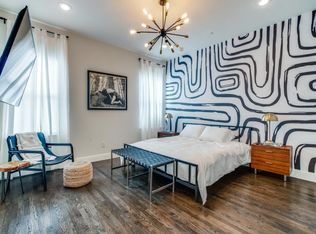
The second level offers three bedrooms and two full bathrooms, providing plenty of privacy and sleeping accommodations. The third level adds even more flexibility with a spacious game room, full bathroom, closet, and oversized private balcony. This versatile area can easily function as a second primary suite, executive suite, guest quarters, media room, home office, or additional living space.
Fully furnished and turnkey, the home is an excellent option for companies looking to provide short-term or extended accommodations for executives, relocating employees, visiting professionals, consultants, or corporate guests without the expense and hassle of furnishing and setting up a property from scratch.
For investors, the property's location, flexible floor plan, and furnished setup create an attractive opportunity for corporate housing, executive rentals, relocation accommodations.
The area continues to experience significant corporate and commercial growth, making this an attractive location for both long-term ownership and corporate accommodation needs.
A low-cost HOA that helps with exterior maintenance, allowing owners and corporate users to enjoy a low-maintenance lifestyle.
For sale
$509,000
5716 Kate Ave, Plano, TX 75024
3beds
2,065sqft
Townhouse
Built in 2012
1,132 Square Feet Lot
$-- Zestimate®
$246/sqft
$264/mo HOA
What's special
Fully furnished and turnkeyBeautiful stone fireplaceOversized private balconyHardwood floors
- 5 days
- 214
- 12
Likely to sell faster than
Zillow last checked:
Listing updated:
Listed by:
Kerem Gorgulu 0717217 877-784-1777,
REB365 877-784-1777
Source: NTREIS,MLS#: 21378758
Facts & features
Interior
Bedrooms & bathrooms
- Bedrooms: 3
- Bathrooms: 4
- Full bathrooms: 3
- 1/2 bathrooms: 1
Primary bedroom
- Level: Second
- Dimensions: 15 x 12
Primary bedroom
- Level: Third
- Dimensions: 14 x 11
Bedroom
- Level: Second
- Dimensions: 12 x 11
Living room
- Level: First
- Dimensions: 12 x 10
Living room
- Level: Third
- Dimensions: 12 x 11
Appliances
- Included: Built-In Gas Range, Dishwasher, Electric Oven, Electric Range, Disposal
Features
- Built-in Features, Double Vanity, Eat-in Kitchen, Granite Counters, Cable TV
- Has basement: No
- Has fireplace: No
Interior area
- Total interior livable area: 2,065 sqft
Video & virtual tour
Property
Parking
- Total spaces: 2
- Parking features: Alley Access
- Attached garage spaces: 2
Features
- Levels: Three Or More
- Pool features: None
Lot
- Size: 1,132 Square Feet
Details
- Parcel number: R935800F01401
Construction
Type & style
- Home type: Townhouse
- Architectural style: Contemporary/Modern
- Property subtype: Townhouse
- Attached to another structure: Yes
Materials
- Brick, Concrete
Condition
- Resale
- Year built: 2012
Utilities & green energy
- Water: Public
- Utilities for property: Water Available, Cable Available
Community & HOA
Community
- Subdivision: Town Homes At Legacy Town Center Ph Four The
HOA
- Has HOA: Yes
- Services included: All Facilities
- HOA fee: $264 monthly
- HOA name: Legacy West
- HOA phone: 123-456-7890
Location
- Region: Plano
Financial & listing details
- Price per square foot: $246/sqft
- Tax assessed value: $516,288
- Annual tax amount: $8,713
- Date on market: 9/4/2026
- Cumulative days on market: 5 days
- Exclusions: All the Furnitures, It can be sold separetly for the Investors or
Estimated market value
Not available
Estimated sales range
Not available
Not available
Price history
| Date | Event | Price |
|---|---|---|
| 9/4/2026 | Listed for sale | $509,000$246/sqft |
Source: NTREIS #21378758 Report a problem | ||
| 10/9/2025 | Listing removed | $3,950$2/sqft |
Source: Zillow Rentals Report a problem | ||
| 8/31/2025 | Listed for rent | $3,950$2/sqft |
Source: Zillow Rentals Report a problem | ||
| 8/6/2025 | Listing removed | $3,950$2/sqft |
Source: Zillow Rentals Report a problem | ||
| 1/19/2025 | Listed for rent | $3,950-6%$2/sqft |
Source: Zillow Rentals Report a problem | ||
| 12/29/2024 | Listing removed | $4,200$2/sqft |
Source: Zillow Rentals Report a problem | ||
| 12/6/2024 | Price change | $4,200-4.5%$2/sqft |
Source: Zillow Rentals Report a problem | ||
| 11/23/2024 | Price change | $4,400-10.2%$2/sqft |
Source: Zillow Rentals Report a problem | ||
| 10/12/2024 | Listed for rent | $4,900+96%$2/sqft |
Source: Zillow Rentals Report a problem | ||
| 7/22/2015 | Listing removed | $2,500$1/sqft |
Source: Kennerly Properties, Inc. Report a problem | ||
| 5/14/2015 | Listed for rent | $2,500$1/sqft |
Source: Kennerly Properties, Inc. Report a problem | ||
| 11/14/2013 | Sold | -- |
Source: Agent Provided Report a problem | ||
Public tax history
| Year | Property taxes | Tax assessment |
|---|---|---|
| 2025 | $8,713 -5% | $516,288 -4% |
| 2024 | $9,167 -3.3% | $537,609 -5% |
| 2023 | $9,478 +6% | $565,623 +17.9% |
| 2022 | $8,943 +11.1% | $479,724 +17% |
| 2021 | $8,048 -1.2% | $410,000 +1.2% |
| 2020 | $8,149 -4.6% | $405,000 -3.1% |
| 2019 | $8,538 -6.2% | $418,000 -0.7% |
| 2018 | $9,099 -7.8% | $420,801 -1% |
| 2017 | $9,867 | $425,000 -4% |
| 2016 | $9,867 +43.2% | $442,805 +18% |
| 2015 | $6,891 | $375,212 +23.4% |
| 2014 | $6,891 | $304,184 +146.2% |
| 2013 | -- | $123,540 +208.8% |
| 2012 | -- | $40,000 +7.2% |
| 2011 | -- | $37,300 -26.9% |
| 2010 | -- | $51,000 |
| 2009 | -- | $51,000 -10.5% |
| 2008 | -- | $57,000 |
Find assessor info on the county website
Monthly payment
Est. payment
Payment breakdown
Explore the cost of this home by adjusting the details. Changes won't be saved.Climate risks
Neighborhood: 75024
Nearby schools
Schools provided by the listing agent
- Elementary: Spears
- Middle: Clark
- High: Lebanon Trail
- District: Frisco ISD
Source: NTREIS. This data may not be complete. We recommend contacting the local school district to confirm school assignments for this home.
Similar homes
- $495,0003 bd4 ba1.9k sqft7922 Presley Ave, Plano, TX 75024For Sale
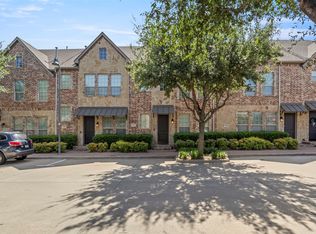 MLS ID #21338202, Preston Stickles. NTREIS
 - $539,9993 bd4 ba2k sqft7937 Parkwood Blvd, Plano, TX 75024For Sale
 MLS ID #21314141, Jacob Shuler. NTREIS
 - $525,0003 bd3 ba1.5k sqft5740 Robbie Rd, Plano, TX 75024For Sale
 MLS ID #21360971, Jerry Wayne Mooty Jr.. NTREIS
 - $505,0003 bd3 ba2.4k sqft4720 Portrait Ln, Plano, TX 75024For Sale
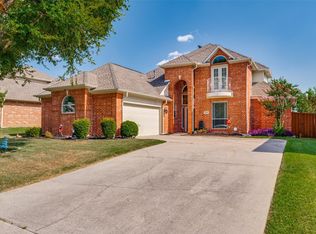 MLS ID #21339410, Shubhra Bhattacharya. NTREIS
