Bundled service pricing available for buyers. Connect with the listing agent for details. Welcome to this beautifully maintained NORTH-facing home, perfectly situated on a quiet cul-de-sac in the heart of Valley Ranch. This thoughtfully laid-out home features 3 bedrooms and 3 full bathrooms. Guest bedroom is located on then main level adding flexibility for a home office if needed. You're welcomed by soaring double-height ceilings, expansive floor-to-ceiling windows that flood the living room with natural light. Main living area flows effortlessly into the gourmet kitchen, where you’ll find a large center island, granite countertops, upgraded cabinetry, a gas cooktop, a huge walk-in pantry, and on-trend luxury vinyl plank flooring that will accent any décor. Whether you're hosting guests or enjoying a quiet night in, this open-concept design is perfect for entertaining and everyday living. The Owner’s Suite offers a peaceful retreat, complete with an ensuite bathroom that features a jetted soaking tub, walk-in shower, and ample closet space. Upstairs, a loft-style game room provides a great flex space for movie nights, gaming, or a cozy lounge area for family & friends. This home has been thoughtfully updated with modern touches, including the granite countertops, LVP flooring was newly installed downstairs in 2021 & upstairs in 2023, a roof replacement in 2018, one AC unit replaced in 2018 & the other recently updated in July 2024. The backyard is low-maintenance, offering just the right amount of outdoor space without the hassle. Located in the award-winning Coppell ISD, this home is just a short walk to Canyon Ranch Elementary and is steps away from scenic walking and biking trails. With easy access to major highways and a wealth of nearby shopping, dining, and entertainment options, this Valley Ranch gem truly offers the perfect balance of comfort, convenience, and community!
Sold
Street View
Price Unknown
1084 Leisure Ln, Irving, TX 75063
3beds
2,635sqft
Single Family Residence
Built in 1998
5,488 Square Feet Lot
$562,400 Zestimate®
$--/sqft
$3,167 Estimated rent
Home value
$562,400
$512,000 - $619,000
$3,167/mo
Zestimate® history
Owner options
List your home for rent
$3,167/mo
Rent Zestimate®
Find your next renter with Zillow Rental Manager. Plus, with online applications, you can quickly screen prospective tenants – for free.
$3,167/mo
Rent Zestimate®
Refinance and save
$600/mo
Est. payment
Refinancing to a lower rate could help reduce your monthly payments and save thousands over the life of the loan.
$600/mo
Est. payment
Explore your selling options
Work with a Zillow partner agent
Leverage their expertise and Zillow's premium Showcase listings to get your home seen by more buyers.
Get startedList with your own agent
Get your home in front of millions of buyers by listing it on Zillow.
Learn how to do itSell it yourself
Take full control of how buyers see your home on Zillow by listing For Sale by Owner (FSBO).
List your homeWhat's special
Modern touchesExpansive floor-to-ceiling windowsLvp flooringGranite countertopsQuiet cul-de-sacJetted soaking tubSoaring double-height ceilings
Zillow last checked:
Listing updated:
Listed by:
Jenilee Harwell 0585747 817-783-4605,
Redfin Corporation 817-783-4605
Bought with:
Swapnil Sharma
Compass RE Texas, LLC
Source: NTREIS,MLS#: 20946708
Facts & features
Interior
Bedrooms & bathrooms
- Bedrooms: 3
- Bathrooms: 3
- Full bathrooms: 3
Primary bedroom
- Features: Walk-In Closet(s)
- Level: Second
- Dimensions: 19 x 14
Bedroom
- Features: Walk-In Closet(s)
- Level: Second
- Dimensions: 15 x 10
Bedroom
- Level: First
- Dimensions: 13 x 11
Primary bathroom
- Features: Dual Sinks, Double Vanity, Garden Tub/Roman Tub, Jetted Tub, Linen Closet
- Level: First
- Dimensions: 16 x 10
Breakfast room nook
- Level: First
- Dimensions: 1 x 1
Dining room
- Level: First
- Dimensions: 14 x 14
Other
- Level: First
- Dimensions: 9 x 6
Other
- Level: Second
- Dimensions: 9 x 5
Kitchen
- Level: First
- Dimensions: 12 x 16
Laundry
- Level: First
- Dimensions: 10 x 9
Living room
- Features: Fireplace
- Level: First
- Dimensions: 25 x 18
Loft
- Level: Second
- Dimensions: 16 x 12
Appliances
- Included: Some Gas Appliances, Dishwasher, Electric Oven, Gas Cooktop, Disposal, Gas Water Heater, Microwave, Plumbed For Gas, Vented Exhaust Fan
Features
- Decorative/Designer Lighting Fixtures, Eat-in Kitchen, Granite Counters, High Speed Internet, Open Floorplan, Pantry, Vaulted Ceiling(s)
- Has basement: No
- Number of fireplaces: 1
- Fireplace features: Gas, Gas Log
Interior area
- Total interior livable area: 2,635 sqft
Property
Parking
- Total spaces: 2
- Parking features: Alley Access, Garage, Garage Door Opener, Garage Faces Rear
- Attached garage spaces: 2
Features
- Levels: Two
- Stories: 2
- Pool features: None
Lot
- Size: 5,488 Square Feet
Details
- Parcel number: 320651000A0070000
Construction
Type & style
- Home type: SingleFamily
- Architectural style: Detached
- Property subtype: Single Family Residence
Materials
- Roof: Composition
Condition
- Year built: 1998
Utilities & green energy
- Sewer: Public Sewer
- Water: Public
- Utilities for property: Sewer Available, Water Available
Community & HOA
Community
- Features: Curbs
- Subdivision: Channel View At Valley Ranch
HOA
- Has HOA: Yes
- Services included: Association Management
- HOA fee: $600 annually
- HOA name: Valley Ranch HOA
- HOA phone: 972-869-1430
Location
- Region: Irving
Financial & listing details
- Tax assessed value: $553,170
- Annual tax amount: $12,839
- Date on market: 6/18/2025
- Cumulative days on market: 32 days
Price history
| Date | Event | Price |
|---|---|---|
| 8/13/2025 | Sold | -- |
Source: NTREIS #20946708 Report a problem | ||
| 7/28/2025 | Pending sale | $569,500$216/sqft |
Source: NTREIS #20946708 Report a problem | ||
| 7/21/2025 | Contingent | $569,500$216/sqft |
Source: NTREIS #20946708 Report a problem | ||
| 7/19/2025 | Listed for sale | $569,500$216/sqft |
Source: NTREIS #20946708 Report a problem | ||
| 7/14/2025 | Contingent | $569,500$216/sqft |
Source: NTREIS #20946708 Report a problem | ||
| 7/8/2025 | Price change | $569,500-1.7%$216/sqft |
Source: NTREIS #20946708 Report a problem | ||
| 6/18/2025 | Listed for sale | $579,500+103.3%$220/sqft |
Source: NTREIS #20946708 Report a problem | ||
| 8/7/2013 | Sold | -- |
Source: Agent Provided Report a problem | ||
| 6/19/2013 | Listed for sale | $285,000-1.4%$108/sqft |
Source: RE/MAX DFW Associates #11973374 Report a problem | ||
| 9/21/2012 | Listing removed | $289,000$110/sqft |
Source: Coldwell Banker Residential Brokerage - #11820783 Report a problem | ||
| 8/12/2012 | Listed for sale | $289,000$110/sqft |
Source: Coldwell Banker Residential Brokerage - #11820783 Report a problem | ||
| 11/4/2011 | Listing removed | $289,000$110/sqft |
Source: RE/MAX DFW Associates I #11587002 Report a problem | ||
| 5/18/2011 | Price change | $289,000-6.5%$110/sqft |
Source: RE/MAX DFW Associates #11587002 Report a problem | ||
| 5/4/2011 | Listed for sale | $309,000$117/sqft |
Source: RE/MAX DFW Associates #11587002 Report a problem | ||
Public tax history
| Year | Property taxes | Tax assessment |
|---|---|---|
| 2025 | $7,146 +4.6% | $553,170 -4.4% |
| 2024 | $6,834 +8.2% | $578,770 +60.5% |
| 2023 | $6,318 -21.3% | $360,680 -5% |
| 2022 | $8,025 -6% | $379,660 +1.1% |
| 2021 | $8,533 -1.5% | $375,370 |
| 2020 | $8,667 +6.5% | $375,370 |
| 2019 | $8,135 +4.7% | $375,370 +18.2% |
| 2018 | $7,769 -0.7% | $317,630 |
| 2017 | $7,820 -0.5% | $317,630 |
| 2016 | $7,859 +0.4% | $317,630 +4.6% |
| 2015 | $7,830 | $303,540 +10.5% |
| 2014 | $7,830 | $274,650 |
| 2013 | -- | -- |
| 2012 | -- | -- |
| 2011 | -- | -- |
| 2010 | -- | -- |
| 2009 | -- | -- |
| 2008 | -- | -- |
| 2007 | -- | -- |
| 2005 | -- | -- |
| 2004 | -- | -- |
| 2003 | -- | -- |
| 2002 | -- | -- |
| 2001 | -- | -- |
Find assessor info on the county website
Neighborhood: Valley Ranch
Nearby homes
- $482,8003 bd3 ba2.1k sqft1083 Cimarron Trl, Irving, TX 75063Off Market

- $472,2003 bd2 ba2.1k sqft1076 Leisure Ln, Irving, TX 75063Off Market
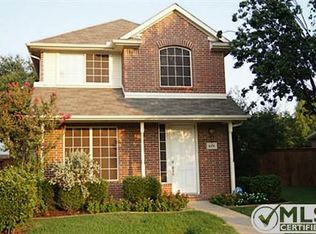
- $497,9004 bd2 ba2.3k sqft1079 Cimarron Trl, Irving, TX 75063Off Market
- $475,8003 bd2 ba1.9k sqft1072 Leisure Ln, Irving, TX 75063Off Market
- $490,6003 bd2 ba2.3k sqft1075 Cimarron Trl, Irving, TX 75063Off Market
- $--4 bd3 ba2.7k sqft1085 Leisure Ln, Irving, TX 75063Sold
- $594,2004 bd3 ba2.8k sqft1081 Leisure Ln, Irving, TX 75063Off Market
- $592,3003 bd2 ba2.2k sqft1077 Leisure Ln, Irving, TX 75063Off Market
Nearby schools
GreatSchools rating
- 10/10Canyon Ranch Elementary SchoolGrades: PK-5Distance: 0.3 mi
- 10/10Coppell Middle WestGrades: 6-8Distance: 1.3 mi
- 8/10Coppell High SchoolGrades: 9-12Distance: 3.6 mi
Schools provided by the listing agent
- Elementary: Valleyranc
- Middle: Coppellwes
- High: Coppell
- District: Coppell ISD
Source: NTREIS. This data may not be complete. We recommend contacting the local school district to confirm school assignments for this home.
Get a cash offer in 3 minutes
Find out how much your home could sell for in as little as 3 minutes with a no-obligation cash offer.
Estimated market value
$562,400
Get a cash offer in 3 minutes
Find out how much your home could sell for in as little as 3 minutes with a no-obligation cash offer.
Estimated market value
$562,400
- Texas
- Dallas County
- Irving
- 75063
- Valley Ranch
- 1084 Leisure Ln
