Experience the luxury of living in this Allen home, where a beautiful greenbelt view and direct access to Cottonwood Creek Hike and Bike Trails await. Positioned on a prime corner lot, this residence features a stylish owner's suite, three bedrooms, cozy rooms, and a practical office. The backyard provides an ideal setting for outdoor gatherings. Inside, discover the allure of wood floors, granite counters, premium cabinets with pull-out organizers, stainless steel appliances, stylish backsplashes, and cabinet lights. A community swimming pool is conveniently located just a few steps away.
Situated in the heart of Allen, this home is near HW 75, HW 121, Allen Outlets, Lifetime Fitness, excellent schools, Fairview Mall for shopping, and the vibrant Village at Allen. Live close to major attractions for a lifestyle of convenience.
Indulge in refined living in the best location! Don't miss the chance to turn this house into your dream home. Welcome home to the epitome of Allen living!
Sold
Price Unknown
1833 Valencia Dr, Allen, TX 75013
3beds
2,000sqft
Townhouse
Built in 2013
3,049 Square Feet Lot
$389,400 Zestimate®
$--/sqft
$2,588 Estimated rent
Home value
$389,400
$370,000 - $409,000
$2,588/mo
Zestimate® history
Owner options
List your home for rent
$2,588/mo
Rent Zestimate®
Find your next renter with Zillow Rental Manager. Plus, with online applications, you can quickly screen prospective tenants – for free.
$2,588/mo
Rent Zestimate®
Refinance and save
$700/mo
Est. payment
Refinancing to a lower rate could help reduce your monthly payments and save thousands over the life of the loan.
$700/mo
Est. payment
Explore your selling options
Work with a Zillow partner agent
Leverage their expertise and Zillow's premium Showcase listings to get your home seen by more buyers.
Get startedList with your own agent
Get your home in front of millions of buyers by listing it on Zillow.
Learn how to do itSell it yourself
Take full control of how buyers see your home on Zillow by listing For Sale by Owner (FSBO).
List your homeWhat's special
Stylish backsplashesWood floorsCozy roomsExcellent schoolsBeautiful greenbelt viewGranite countersPremium cabinets
Zillow last checked:
Listing updated:
Listed by:
Paria Khorram 0688916 888-519-7431,
EXP REALTY 888-519-7431
Bought with:
Britainy Goss
eXp Realty LLC
Source: NTREIS,MLS#: 20493133
Facts & features
Interior
Bedrooms & bathrooms
- Bedrooms: 3
- Bathrooms: 3
- Full bathrooms: 2
- 1/2 bathrooms: 1
Primary bedroom
- Features: Dual Sinks, Double Vanity, Garden Tub/Roman Tub, Sitting Area in Primary, Separate Shower, Walk-In Closet(s)
- Level: Second
- Dimensions: 15 x 13
Bedroom
- Features: Ceiling Fan(s)
- Level: Second
- Dimensions: 10 x 9
Bedroom
- Features: Ceiling Fan(s)
- Level: Second
- Dimensions: 10 x 16
Primary bathroom
- Features: Dual Sinks, Garden Tub/Roman Tub, Sink, Separate Shower
- Level: Second
- Dimensions: 13 x 8
Dining room
- Level: First
- Dimensions: 10 x 10
Other
- Level: Second
- Dimensions: 9 x 5
Half bath
- Level: First
- Dimensions: 4 x 4
Kitchen
- Features: Breakfast Bar, Built-in Features, Butler's Pantry, Eat-in Kitchen, Kitchen Island, Pantry, Stone Counters, Walk-In Pantry
- Level: First
- Dimensions: 18 x 12
Laundry
- Level: Second
- Dimensions: 5 x 4
Living room
- Level: First
- Dimensions: 18 x 11
Office
- Features: Ceiling Fan(s)
- Level: First
- Dimensions: 11 x 11
Heating
- Central, Electric
Cooling
- Central Air, Ceiling Fan(s), Electric
Appliances
- Included: Dryer, Dishwasher, Electric Range, Electric Water Heater, Disposal, Microwave, Refrigerator, Washer
- Laundry: Laundry in Utility Room
Features
- Double Vanity, Granite Counters, Kitchen Island, Open Floorplan, Pantry, Cable TV, Walk-In Closet(s)
- Flooring: Carpet, Ceramic Tile, Wood
- Has basement: No
- Has fireplace: No
Interior area
- Total interior livable area: 2,000 sqft
Property
Parking
- Total spaces: 2
- Parking features: Door-Single
- Attached garage spaces: 2
Features
- Levels: Two
- Stories: 2
- Exterior features: Rain Gutters
- Pool features: Pool, Community
- Fencing: Fenced,Wood
Lot
- Size: 3,049 Square Feet
- Features: Acreage
Details
- Parcel number: R905900E01901
- Other equipment: Negotiable
Construction
Type & style
- Home type: Townhouse
- Architectural style: Traditional
- Property subtype: Townhouse
- Attached to another structure: Yes
Materials
- Brick, Stucco
- Foundation: Slab
- Roof: Composition
Condition
- Year built: 2013
Utilities & green energy
- Sewer: Public Sewer
- Water: Public
- Utilities for property: Sewer Available, Water Available, Cable Available
Community & HOA
Community
- Features: Pool, Trails/Paths, Community Mailbox, Curbs, Sidewalks
- Security: Security System Owned, Fire Alarm, Fire Sprinkler System
- Subdivision: Villas Of Cottonwood Creek Ph 1
HOA
- Has HOA: Yes
- Services included: All Facilities, Association Management, Insurance, Maintenance Structure
- HOA fee: $700 quarterly
- HOA name: CMA Management
- HOA phone: 972-943-2882
Location
- Region: Allen
Financial & listing details
- Tax assessed value: $417,500
- Annual tax amount: $6,051
- Date on market: 12/14/2023
- Cumulative days on market: 22 days
- Listing terms: Cash,Conventional,FHA,VA Loan
- Exclusions: camera and lock system on the front door.
Price history
| Date | Event | Price |
|---|---|---|
| 2/7/2024 | Sold | -- |
Source: NTREIS #20493133 Report a problem | ||
| 1/13/2024 | Pending sale | $426,000$213/sqft |
Source: NTREIS #20493133 Report a problem | ||
| 1/5/2024 | Contingent | $426,000$213/sqft |
Source: NTREIS #20493133 Report a problem | ||
| 12/14/2023 | Listed for sale | $426,000$213/sqft |
Source: NTREIS #20493133 Report a problem | ||
Public tax history
| Year | Property taxes | Tax assessment |
|---|---|---|
| 2025 | $5,635 +6.9% | $417,500 +12.4% |
| 2024 | $5,273 +11.5% | $371,349 +10% |
| 2023 | $4,727 -14.5% | $337,590 +10% |
| 2022 | $5,528 -0.4% | $306,900 +10% |
| 2021 | $5,553 -3.3% | $279,000 -1.1% |
| 2020 | $5,740 -3.1% | $282,187 -1.6% |
| 2019 | $5,924 -2.7% | $286,653 +1.8% |
| 2018 | $6,088 +18% | $281,625 -0.2% |
| 2017 | $5,160 | $282,069 +6% |
| 2016 | $5,160 +7.4% | $266,135 +11% |
| 2015 | $4,803 | $239,709 +24.6% |
| 2014 | $4,803 | $192,354 +664.4% |
| 2013 | -- | $25,163 +36.3% |
| 2012 | -- | $18,468 -7.7% |
| 2011 | -- | $20,000 |
| 2010 | -- | $20,000 -14.9% |
| 2009 | -- | $23,500 -21.7% |
| 2008 | -- | $30,000 -18.9% |
| 2007 | -- | $37,000 |
Find assessor info on the county website
Neighborhood: 75013
Nearby homes
- $366,1003 bd3 ba1.8k sqft1835 Valencia Dr, Allen, TX 75013Off Market
- $345,3003 bd3 ba1.8k sqft1831 Valencia Dr, Allen, TX 75013Off Market

- $367,9003 bd3 ba1.9k sqft1829 Valencia Dr, Allen, TX 75013Off Market
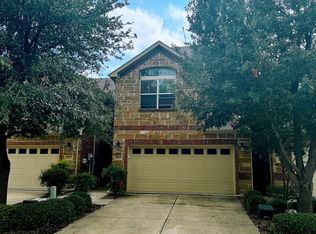
- $372,0003 bd3 ba1.9k sqft1837 Valencia Dr, Allen, TX 75013For Sale
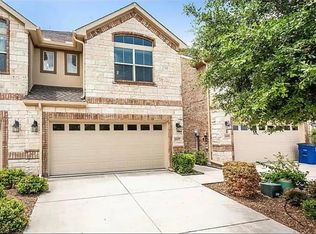
- $389,2003 bd2 ba1.9k sqft1839 Valencia Dr, Allen, TX 75013Off Market
- $348,4003 bd2 ba1.7k sqft1827 Valencia Dr, Allen, TX 75013Off Market
- $354,8003 bd2 ba1.9k sqft1826 Villa Dr, Allen, TX 75013Off Market
- $379,9003 bd3 ba1.7k sqft1828 Villa Dr, Allen, TX 75013For Sale
Nearby schools
GreatSchools rating
- 10/10Beverly Cheatham Elementary SchoolGrades: K-6Distance: 1.1 mi
- 10/10Walter & Lois Curtis Middle SchoolGrades: 7-8Distance: 2.7 mi
- 8/10Allen High SchoolGrades: 9-12Distance: 1.2 mi
Schools provided by the listing agent
- Elementary: Cheatham
- Middle: Curtis
- High: Allen
- District: Allen ISD
Source: NTREIS. This data may not be complete. We recommend contacting the local school district to confirm school assignments for this home.
Get a cash offer in 3 minutes
Find out how much your home could sell for in as little as 3 minutes with a no-obligation cash offer.
Estimated market value
$389,400
Get a cash offer in 3 minutes
Find out how much your home could sell for in as little as 3 minutes with a no-obligation cash offer.
Estimated market value
$389,400
- Texas
- Collin County
- Allen
- 75013
- 1833 Valencia Dr
