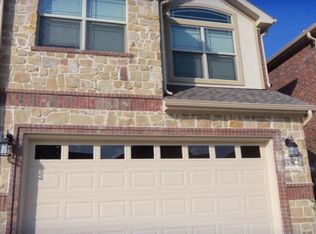
Welcome to Villas of Cottonwood Creek, where low-maintenance townhome living meets comfort and convenience in the award-winning Allen ISD. This beautifully maintained 3-bedroom, 2.5-bath home features an open-concept floor plan designed for everyday living and effortless entertaining.
The main level offers a spacious living area with hardwood floors that flows seamlessly into the well-appointed kitchen, complete with stainless steel appliances, ample cabinetry, and generous counter space. Step outside to the private fenced backyard with a patio—perfect for relaxing, grilling, or enjoying your morning coffee. Upstairs, you'll find a versatile loft ideal for a home office, media room, or play area, along with three bedrooms and two full baths. The spacious primary suite features a sitting area and a luxurious ensuite bath, creating a peaceful retreat at the end of the day.
Significant updates include AC unit replaced in 2024 and Hot Water Heater replaced in 2025. Residents enjoy exceptional community amenities, including resort-style pools, walking and biking trails, nearby parks, and front yard landscape provided for truly low-maintenance living. Ideally located near shopping, dining, and major commuter routes, this move-in-ready townhome offers the perfect combination of style, comfort, and convenience. This home qualifies for a free 2-1 Buydown on the rate through JVM Lending.
For sale
Price cut: $18.1K (9/9)
$379,900
1828 Villa Dr, Allen, TX 75013
3beds
1,785sqft
Townhouse
Built in 2013
2,178 Square Feet Lot
$-- Zestimate®
$213/sqft
$303/mo HOA
What's special
Open-concept floor planStainless steel appliancesThree bedroomsLuxurious ensuite bathGenerous counter spaceFront yard landscape providedAmple cabinetry
- 52 days
- 285
- 16
Zillow last checked:
Listing updated:
Listed by:
Jill Noland 0432976 (972)841-1718,
Allie Beth Allman & Assoc. 214-521-7355,
Rennie Meriwether 0701245 214-704-5119,
Allie Beth Allman & Assoc.
Source: NTREIS,MLS#: 21352816
Facts & features
Interior
Bedrooms & bathrooms
- Bedrooms: 3
- Bathrooms: 3
- Full bathrooms: 2
- 1/2 bathrooms: 1
Primary bedroom
- Features: En Suite Bathroom, Garden Tub/Roman Tub, Sitting Area in Primary, Separate Shower, Walk-In Closet(s)
- Level: Second
- Dimensions: 19 x 13
Bedroom
- Features: Ceiling Fan(s)
- Level: Second
- Dimensions: 13 x 10
Bedroom
- Features: Ceiling Fan(s)
- Level: Second
- Dimensions: 13 x 11
Primary bathroom
- Features: Built-in Features, Dual Sinks, En Suite Bathroom, Garden Tub/Roman Tub, Sitting Area in Primary, Solid Surface Counters, Separate Shower
- Level: Second
- Dimensions: 10 x 13
Dining room
- Level: First
- Dimensions: 10 x 8
Kitchen
- Features: Breakfast Bar, Built-in Features, Eat-in Kitchen, Granite Counters, Pantry
- Level: First
- Dimensions: 15 x 11
Living room
- Features: Ceiling Fan(s)
- Level: First
- Dimensions: 19 x 14
Loft
- Level: Second
- Dimensions: 10 x 9
Utility room
- Features: Utility Room
- Level: Second
- Dimensions: 5 x 5
Heating
- Central, Electric
Cooling
- Central Air, Ceiling Fan(s), Electric
Appliances
- Included: Dishwasher, Electric Range, Disposal, Microwave
- Laundry: Washer Hookup, Dryer Hookup, ElectricDryer Hookup, Laundry in Utility Room
Features
- Built-in Features, Decorative/Designer Lighting Fixtures, Eat-in Kitchen, Granite Counters, Loft, Open Floorplan, Pantry, Walk-In Closet(s)
- Flooring: Carpet, Tile, Wood
- Windows: Window Coverings
- Has basement: No
- Has fireplace: No
- Fireplace features: None
Interior area
- Total interior livable area: 1,785 sqft
Video & virtual tour
Property
Parking
- Total spaces: 2
- Parking features: Additional Parking, Door-Single, Driveway, Garage Faces Front, Garage, Garage Door Opener, Kitchen Level, Side By Side
- Attached garage spaces: 2
Features
- Levels: Two
- Stories: 2
- Patio & porch: Front Porch, Patio
- Exterior features: Private Yard
- Pool features: None, Community
- Fencing: Back Yard,Wood
Lot
- Size: 2,178 Square Feet
- Features: Interior Lot, Landscaped
Details
- Parcel number: R905900E05001
Construction
Type & style
- Home type: Townhouse
- Architectural style: Traditional
- Property subtype: Townhouse
- Attached to another structure: Yes
Materials
- Brick, Rock, Stone
- Foundation: Slab
- Roof: Composition
Condition
- Resale
- Year built: 2013
Utilities & green energy
- Sewer: Public Sewer
- Water: Public
- Utilities for property: Electricity Connected, Sewer Available, Water Available
Community & HOA
Community
- Features: Pool, Curbs, Sidewalks
- Security: Fire Sprinkler System, Smoke Detector(s)
- Subdivision: Villas Of Cottonwood Creek Ph 1
HOA
- Has HOA: Yes
- Amenities included: Maintenance Front Yard
- Services included: All Facilities, Association Management, Maintenance Grounds, Maintenance Structure
- HOA fee: $303 monthly
- HOA name: Cma Management
- HOA phone: 972-943-2882
Location
- Region: Allen
Financial & listing details
- Price per square foot: $213/sqft
- Tax assessed value: $367,662
- Annual tax amount: $6,514
- Date on market: 8/21/2026
- Cumulative days on market: 53 days
- Listing terms: Cash,Conventional,FHA,Texas Vet,VA Loan
- Exclusions: Ring Cameras and Doorbell. Drapes in the home.
Estimated market value
Not available
Estimated sales range
Not available
Not available
Price history
| Date | Event | Price |
|---|---|---|
| 9/9/2026 | Price change | $379,900-4.5%$213/sqft |
Source: NTREIS #21352816 Report a problem | ||
| 8/21/2026 | Listed for sale | $398,000-4.6%$223/sqft |
Source: NTREIS #21352816 Report a problem | ||
| 5/23/2024 | Listing removed | $417,000$234/sqft |
Source:  Coldwell Banker Apex, Realtors #20554679 Report a problem Coldwell Banker Apex, Realtors #20554679 Report a problem | ||
| 5/17/2024 | Listed for sale | $417,000$234/sqft |
Source: Coldwell Banker Apex, Realtors #20554679 Report a problem | ||
| 5/16/2024 | Sold | -- |
Source: NTREIS #20554679 Report a problem | ||
| 4/1/2024 | Pending sale | $417,000$234/sqft |
Source: NTREIS #20554679 Report a problem | ||
| 3/18/2024 | Contingent | $417,000$234/sqft |
Source: NTREIS #20554679 Report a problem | ||
| 3/13/2024 | Listed for sale | $417,000+60.4%$234/sqft |
Source: NTREIS #20554679 Report a problem | ||
| 9/22/2016 | Sold | -- |
Source: Agent Provided Report a problem | ||
| 9/6/2016 | Pending sale | $259,900$146/sqft |
Source: Keller Williams Realty Plano #13443620 Report a problem | ||
| 8/29/2016 | Price change | $259,900-5.5%$146/sqft |
Source: Keller Williams Realty Plano #13443620 Report a problem | ||
| 8/19/2016 | Listed for sale | $275,000$154/sqft |
Source: Keller Williams Realty Plano #13443620 Report a problem | ||
Public tax history
| Year | Property taxes | Tax assessment |
|---|---|---|
| 2025 | $4,774 -5.6% | $367,662 +2.6% |
| 2024 | $5,057 +11.6% | $358,199 +10% |
| 2023 | $4,530 -14.8% | $325,635 +10% |
| 2022 | $5,315 -0.5% | $296,032 +10% |
| 2021 | $5,343 +2.6% | $269,120 +4.5% |
| 2020 | $5,210 -3.1% | $257,643 -1.6% |
| 2019 | $5,378 -6.6% | $261,790 -2% |
| 2018 | $5,758 +19.9% | $267,258 +3.6% |
| 2017 | $4,801 | $257,970 +6.1% |
| 2016 | $4,801 +13.6% | $243,172 +8.7% |
| 2015 | $4,225 | $223,760 +24.4% |
| 2014 | $4,225 | $179,899 +373.4% |
| 2013 | -- | $38,000 +105.8% |
| 2012 | -- | $18,468 -7.7% |
| 2011 | -- | $20,000 |
| 2010 | -- | $20,000 -14.9% |
| 2009 | -- | $23,500 -21.7% |
| 2008 | -- | $30,000 -18.9% |
| 2007 | -- | $37,000 |
Find assessor info on the county website
Monthly payment
Est. payment
Payment breakdown
Explore the cost of this home by adjusting the details. Changes won't be saved.Climate risks
Neighborhood: 75013
Nearby schools
Schools provided by the listing agent
- Elementary: Cheatham
- Middle: Curtis,Lowery Freshman Center
- High: Allen
- District: Allen ISD
Source: NTREIS. This data may not be complete. We recommend contacting the local school district to confirm school assignments for this home.

Similar homes
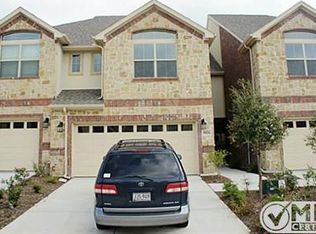
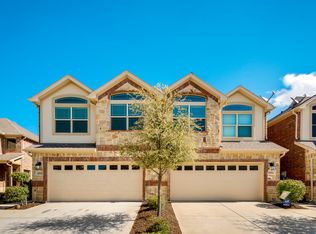
- $372,0003 bd3 ba1.9k sqft1837 Valencia Dr, Allen, TX 75013For Sale
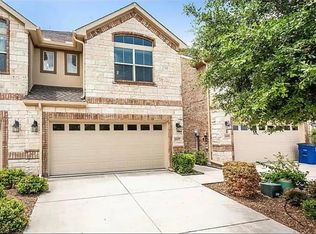 MLS ID #21408619, Poonam Behl. NTREIS
 - $385,0003 bd3 ba1.9k sqft1040 Lucy Ln, Allen, TX 75013For Sale
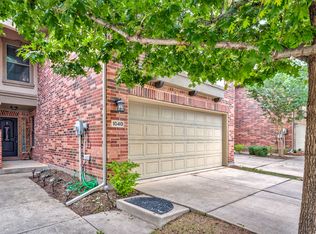 MLS ID #21409251, Keith Sevanandam. NTREIS
 - $419,4003 bd4 ba2.1k sqft878 Merino Dr, Allen, TX 75013For Sale
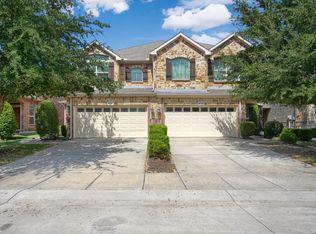 MLS ID #21390046, Vaishnavi Dangety. NTREIS
 - $365,0003 bd3 ba1.9k sqft1838 Villa Dr, Allen, TX 75013For Sale
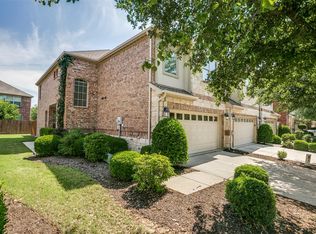 MLS ID #21278034, Charise Alberty. NTREIS
