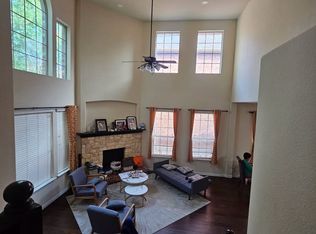
Charming, distinctive, and beautifully appointed, this exceptional two-story corner-lot home in the highly desirable Villas of Cottonwood Creek community offers a unique floor plan, refined finishes, and an unbeatable location. Head inside to discover a spacious first-floor family room, along with two generously sized bedrooms and a full bath, creating a versatile living space perfect for family, guests, or a private retreat. Upstairs, the main living area welcomes you with an open-concept design where the expansive living room flows effortlessly into the kitchen and breakfast area. Soaring windows fill the space with natural light while showcasing peaceful, tree-lined views. The beautifully appointed kitchen is a true centerpiece, featuring a large island with breakfast bar, stainless steel appliances, gas cooktop, abundant cabinetry, and an oversized walk-in pantry. Designed with both style and functionality in mind, it offers an ideal setting for meal preparation, entertaining, and gathering with loved ones. Just off the kitchen, the spacious dining room provides an elegant backdrop for family dinners, holiday celebrations, and memorable occasions. The luxurious primary suite offers a private retreat, complete with an ensuite bath featuring a relaxing soaking tub, large walk-in shower, and generous space to unwind after a long day. Outside, the spacious corner-lot backyard provides an exceptional sense of privacy, bordered by an alley and surrounding roads. With plenty of room to entertain, relax, or create your own outdoor oasis, the possibilities are endless. Zoned to the highly acclaimed Allen ISD and ideally positioned near major highways, premier shopping, dining, retail, and everyday conveniences, this remarkable home offers the perfect combination of sophistication, comfort, and location. Come experience it for yourself—you may just fall in love and want to call it home!
For sale
Price cut: $5K (9/29)
$495,000
1707 Estacado Dr, Allen, TX 75013
3beds
2,353sqft
Single Family Residence
Built in 2009
6,534 Square Feet Lot
$484,000 Zestimate®
$210/sqft
$303/mo HOA
What's special
Refined finishesSpacious corner-lot backyardPrivate retreatSoaring windowsStainless steel appliancesSpacious dining roomTwo-story corner-lot home
- 47 days
- 253
- 8
Zillow last checked:
Listing updated:
Listed by:
Kimberly Buchler 0624747 214-799-8002,
OnDemand Realty 214-766-5833
Source: NTREIS,MLS#: 21368611
Facts & features
Interior
Bedrooms & bathrooms
- Bedrooms: 3
- Bathrooms: 3
- Full bathrooms: 2
- 1/2 bathrooms: 1
Primary bedroom
- Features: Ceiling Fan(s), Dual Sinks, En Suite Bathroom, Garden Tub/Roman Tub, Sitting Area in Primary, Separate Shower, Walk-In Closet(s)
- Level: Second
- Dimensions: 14 x 19
Bedroom
- Features: Split Bedrooms, Walk-In Closet(s)
- Level: First
- Dimensions: 14 x 15
Bedroom
- Features: Split Bedrooms, Walk-In Closet(s)
- Level: First
- Dimensions: 10 x 12
Primary bathroom
- Features: Built-in Features, Dual Sinks, En Suite Bathroom, Garden Tub/Roman Tub, Sitting Area in Primary, Solid Surface Counters, Separate Shower
- Level: Second
- Dimensions: 10 x 11
Breakfast room nook
- Level: Second
- Dimensions: 14 x 11
Dining room
- Level: Second
- Dimensions: 16 x 18
Family room
- Features: Ceiling Fan(s)
- Level: First
- Dimensions: 17 x 16
Other
- Features: Built-in Features, Solid Surface Counters
- Level: First
- Dimensions: 8 x 5
Half bath
- Level: Second
- Dimensions: 6 x 5
Kitchen
- Features: Breakfast Bar, Built-in Features, Eat-in Kitchen, Granite Counters, Kitchen Island, Pantry, Stone Counters, Walk-In Pantry
- Level: Second
- Dimensions: 10 x 13
Living room
- Features: Ceiling Fan(s)
- Level: Second
- Dimensions: 24 x 15
Utility room
- Features: Built-in Features, Utility Room
- Level: Second
- Dimensions: 10 x 7
Heating
- Central, Natural Gas
Cooling
- Central Air, Ceiling Fan(s), Electric
Appliances
- Included: Some Gas Appliances, Dishwasher, Electric Oven, Electric Water Heater, Gas Cooktop, Disposal, Microwave, Plumbed For Gas
- Laundry: Washer Hookup, Dryer Hookup, ElectricDryer Hookup, Laundry in Utility Room
Features
- Built-in Features, Chandelier, Decorative/Designer Lighting Fixtures, Double Vanity, Eat-in Kitchen, Granite Counters, High Speed Internet, Kitchen Island, Open Floorplan, Pantry, Cable TV, Vaulted Ceiling(s), Walk-In Closet(s), Wired for Sound
- Flooring: Carpet, Ceramic Tile
- Has basement: No
- Has fireplace: No
Interior area
- Total interior livable area: 2,353 sqft
Video & virtual tour
Property
Parking
- Total spaces: 2
- Parking features: Additional Parking, Alley Access, Concrete, Covered, Direct Access, Door-Single, Driveway, Enclosed, Garage, Garage Door Opener, Inside Entrance, Lighted, Private, Garage Faces Rear, Storage
- Attached garage spaces: 2
Features
- Levels: Two
- Stories: 2
- Patio & porch: Patio, Side Porch, Covered
- Exterior features: Lighting, Private Yard, Rain Gutters
- Pool features: None, Community
- Fencing: Back Yard,Fenced,Full,Gate,Privacy,Stone,Wood
Lot
- Size: 6,534 Square Feet
- Features: Corner Lot, Landscaped, Level, Subdivision, Sprinkler System, Few Trees
- Residential vegetation: Grassed
Details
- Parcel number: R905900G00701
Construction
Type & style
- Home type: SingleFamily
- Architectural style: Traditional,Detached
- Property subtype: Single Family Residence
Materials
- Brick, Rock, Stone
- Foundation: Slab
- Roof: Composition,Shingle
Condition
- Resale
- Year built: 2009
Utilities & green energy
- Sewer: Public Sewer
- Water: Public
- Utilities for property: Electricity Available, Electricity Connected, Natural Gas Available, Phone Available, Sewer Available, Separate Meters, Water Available, Cable Available
Community & HOA
Community
- Features: Playground, Park, Pool, Trails/Paths, Curbs, Sidewalks
- Security: Prewired, Security System, Fire Alarm, Firewall(s), Smoke Detector(s), Security Lights
- Subdivision: Villas Of Cottonwood Creek Ph 1
HOA
- Has HOA: Yes
- Services included: All Facilities, Association Management
- HOA fee: $303 monthly
- HOA name: Cma Mgmnt
- HOA phone: 972-943-2882
Location
- Region: Allen
Financial & listing details
- Price per square foot: $210/sqft
- Tax assessed value: $492,693
- Annual tax amount: $8,729
- Date on market: 8/28/2026
- Cumulative days on market: 48 days
- Listing terms: Cash,Conventional,FHA,VA Loan
Estimated market value
$484,000
$460,000 - $508,000
$2,718/mo
Price history
| Date | Event | Price |
|---|---|---|
| 9/29/2026 | Price change | $495,000-1%$210/sqft |
Source: NTREIS #21368611 Report a problem | ||
| 8/28/2026 | Listed for sale | $500,000+100%$212/sqft |
Source: NTREIS #21368611 Report a problem | ||
| 2/24/2025 | Listing removed | $2,700$1/sqft |
Source: Zillow Rentals Report a problem | ||
| 2/5/2025 | Price change | $2,700-3.6%$1/sqft |
Source: Zillow Rentals Report a problem | ||
| 1/18/2025 | Listed for rent | $2,800+33.3%$1/sqft |
Source: Zillow Rentals Report a problem | ||
| 1/12/2020 | Listing removed | $2,100$1/sqft |
Source: Ohlig Group Realty #14240409 Report a problem | ||
| 12/21/2019 | Listed for rent | $2,100+5%$1/sqft |
Source: Ohlig Group Realty #14240409 Report a problem | ||
| 12/29/2018 | Listing removed | $2,000$1/sqft |
Source: Ohlig Group Realty #13979020 Report a problem | ||
| 12/1/2018 | Listed for rent | $2,000-4.8%$1/sqft |
Source: Ohlig Group Realty #13979020 Report a problem | ||
| 11/16/2017 | Sold | -- |
Source: Agent Provided Report a problem | ||
| 11/10/2017 | Listing removed | $2,100$1/sqft |
Source: Ohlig Group Realty #13711572 Report a problem | ||
| 10/13/2017 | Listed for rent | $2,100$1/sqft |
Source: Ohlig Group Realty #13711572 Report a problem | ||
| 11/13/2014 | Listing removed | $250,000$106/sqft |
Source: JP & Associates Realtors Legac #13013824 Report a problem | ||
| 9/6/2014 | Listed for sale | $250,000+2%$106/sqft |
Source: JP and Associates Realtors #13013824 Report a problem | ||
| 7/18/2013 | Listing removed | $245,000$104/sqft |
Source: Ebby Halliday Realtors #11949996 Report a problem | ||
| 5/10/2013 | Listed for sale | $245,000$104/sqft |
Source: Ebby Halliday Realtors #11949996 Report a problem | ||
Public tax history
| Year | Property taxes | Tax assessment |
|---|---|---|
| 2025 | $8,729 +2.3% | $492,693 +2.4% |
| 2024 | $8,534 -3% | $481,108 -2% |
| 2023 | $8,799 +3.4% | $490,944 +14.6% |
| 2022 | $8,507 +19.9% | $428,487 +28.4% |
| 2021 | $7,098 +3.2% | $333,830 +5.4% |
| 2020 | $6,876 -3.5% | $316,666 -2% |
| 2019 | $7,122 -5.4% | $323,132 -0.8% |
| 2018 | $7,528 +24.7% | $325,867 -2.3% |
| 2017 | $6,038 | $333,489 +8.7% |
| 2016 | $6,038 +9.5% | $306,767 +25.2% |
| 2015 | $5,513 | $245,000 +5.7% |
| 2014 | $5,513 | $231,730 +7.4% |
| 2013 | -- | $215,760 -2.5% |
| 2012 | -- | $221,306 +1.9% |
| 2011 | -- | $217,132 -7.5% |
| 2010 | -- | $234,771 +899% |
| 2009 | -- | $23,500 -25.4% |
| 2008 | -- | $31,500 -14.9% |
| 2007 | -- | $37,000 |
Find assessor info on the county website
Monthly payment
Est. payment
Payment breakdown
Explore the cost of this home by adjusting the details. Changes won't be saved.Climate risks
Neighborhood: 75013
Nearby schools
Schools provided by the listing agent
- Elementary: Cheatham
- Middle: Curtis,Lowery Freshman Center
- High: Allen
- District: Allen ISD
Source: NTREIS. This data may not be complete. We recommend contacting the local school district to confirm school assignments for this home.

Similar homes
- $599,0005 bd4 ba3.3k sqft956 Cougar Dr, Allen, TX 75013For Sale
 MLS ID #21336546, Rachael Wang. NTREIS
 - $525,0005 bd3 ba3.2k sqft3303 Felicia Ct, McKinney, TX 75070For Sale
 MLS ID #21408635, Vinny Andrea. NTREIS
 - $519,9004 bd3 ba3k sqft3316 Stone Glen Dr, Plano, TX 75074For Sale
 MLS ID #21405465, Todd Luong. NTREIS
 - $548,0004 bd3 ba2.4k sqft412 James Herndon Trl, McKinney, TX 75071For Sale
 MLS ID #21408501, Betty Johnson. NTREIS
