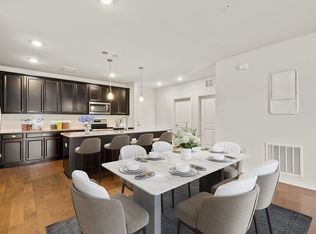
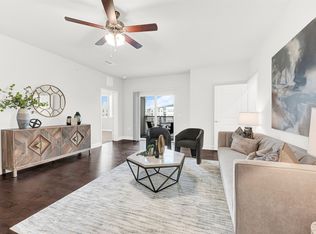
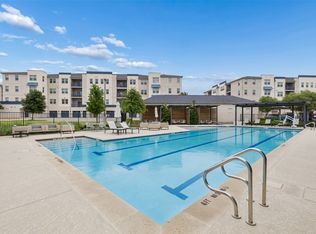
Single-level living on the second floor of Building H with elevator access. This 2 bedroom, 2 bath Dorset plan offers 1,709 square feet with a true split layout: bedrooms sit on opposite sides of the home, each with a walk-in closet. The kitchen anchors the home with granite countertops, oversized real wood cabinetry, a double oven, stainless appliances, and a huge island that seats counter-height barstools, open to a dedicated dining area and a generous living room. The private office features a built-in desk and can convert to a studio-style guest room. Primary bath includes an oversized walk-in glass shower and long vanity. Walk-in laundry room fits a full-size washer and dryer plus a full storage cabinet. Wood flooring through the living areas and bedrooms. Community amenities include a private clubhouse, pool with lap area, fitness center, pickleball, putting green, dog park, fire pit, grilling stations, garden boxes, EV charging, and front-door trash valet five days a week. COA covers building hazard insurance, exterior maintenance, elevators, and secured access. Storm shelter space in the stairwell, AT&T fiber available, and direct access to the Allen Trail system. Minutes to US 75, SH 121, and Allen Premium Outlets.
For sale
Price cut: $20K (10/15)
$345,000
651 N Watters Rd #8204, Allen, TX 75013
2beds
1,709sqft
Condominium
Built in 2022
-- sqft lot
$335,600 Zestimate®
$202/sqft
$620/mo HOA
What's special
Private clubhouseFitness centerEv chargingStainless appliancesGarden boxesDedicated dining areaDouble oven
- 37 days
- 183
- 9
Likely to sell faster than
Zillow last checked:
Listing updated:
Listed by:
Mimi Johnson 0759788,
Worth Clark Realty 800-991-6092
Source: NTREIS,MLS#: 21391556
Facts & features
Interior
Bedrooms & bathrooms
- Bedrooms: 2
- Bathrooms: 2
- Full bathrooms: 2
Primary bedroom
- Features: Ceiling Fan(s), Dual Sinks, Linen Closet
- Level: First
- Dimensions: 14 x 16
Living room
- Level: First
- Dimensions: 14 x 16
Heating
- Central, Electric, ENERGY STAR Qualified Equipment, Humidity Control
Cooling
- Central Air, Ceiling Fan(s), Electric, ENERGY STAR Qualified Equipment, Humidity Control
Appliances
- Included: Double Oven, Dishwasher, Electric Oven, Electric Water Heater, Disposal, Microwave
- Laundry: Washer Hookup, Electric Dryer Hookup
Features
- Decorative/Designer Lighting Fixtures, Double Vanity, Eat-in Kitchen, Elevator, Granite Counters, High Speed Internet, Kitchen Island, Wired for Data, Walk-In Closet(s)
- Has basement: No
- Has fireplace: No
Interior area
- Total interior livable area: 1,709 sqft
Video & virtual tour
Property
Parking
- Total spaces: 2
- Parking features: Additional Parking, Asphalt, Covered, Electric Vehicle Charging Station(s)
- Garage spaces: 1
- Carport spaces: 1
Features
- Levels: One
- Stories: 1
- Pool features: Pool, Community
Lot
- Size: 10.77 Acres
- Features: Sprinkler System
Details
- Parcel number: R1163100H02041
Construction
Type & style
- Home type: Condo
- Architectural style: Contemporary/Modern
- Property subtype: Condominium
- Attached to another structure: Yes
Materials
- Roof: Asphalt
Condition
- Year built: 2022
Utilities & green energy
- Sewer: Public Sewer
- Water: Public
- Utilities for property: Electricity Available, Phone Available, Sewer Available, Water Available
Community & HOA
Community
- Features: Clubhouse, Elevator, Fitness Center, Golf, Gated, Pool, Tennis Court(s), Community Mailbox
- Security: Smoke Detector(s)
- Senior community: Yes
- Subdivision: Gatherings At Twin Creeks Condo
HOA
- Has HOA: Yes
- Amenities included: Maintenance Front Yard
- Services included: All Facilities, Association Management, Insurance, Maintenance Grounds, Maintenance Structure, Pest Control, Trash
- HOA fee: $620 monthly
- HOA name: Somerset Association Management, Inc.
- HOA phone: 469-604-1763
Location
- Region: Allen
Financial & listing details
- Price per square foot: $202/sqft
- Tax assessed value: $394,959
- Annual tax amount: $6,813
- Date on market: 9/21/2026
- Cumulative days on market: 38 days
- Listing terms: Assumable,Cash,Conventional,FHA,See Agent,Texas Vet,VA Loan
Estimated market value
$335,600
$319,000 - $352,000
$2,562/mo
Price history
| Date | Event | Price |
|---|---|---|
| 10/15/2026 | Price change | $345,000-5.5%$202/sqft |
Source: NTREIS #21391556 Report a problem | ||
| 9/21/2026 | Listed for sale | $365,000-20.1%$214/sqft |
Source: NTREIS #21391556 Report a problem | ||
| 2/16/2022 | Sold | -- |
Source: NTREIS #14701990 Report a problem | ||
| 1/18/2022 | Pending sale | $456,990$267/sqft |
Source: NTREIS #14701990 Report a problem | ||
| 12/14/2021 | Price change | $456,990+1.1%$267/sqft |
Source: NTREIS #14701990 Report a problem | ||
| 12/8/2021 | Price change | $451,990-0.2%$264/sqft |
Source: NTREIS #14701990 Report a problem | ||
| 11/19/2021 | Price change | $452,990+0.7%$265/sqft |
Source: NTREIS #14701990 Report a problem | ||
| 11/1/2021 | Listed for sale | $449,990$263/sqft |
Source: NTREIS #14701990 Report a problem | ||
Public tax history
| Year | Property taxes | Tax assessment |
|---|---|---|
| 2026 | -- | $394,959 +2.7% |
| 2025 | -- | $384,532 -8% |
| 2024 | -- | $417,883 -5.7% |
| 2023 | -- | $443,031 +10% |
| 2022 | $972 | $402,755 |
Find assessor info on the county website
Monthly payment
Est. payment
Payment breakdown
Explore the cost of this home by adjusting the details. Changes won't be saved.Climate risks
Neighborhood: 75013
Nearby schools
Schools provided by the listing agent
- Elementary: Boon
- Middle: Ereckson,Lowery Freshman Center
- High: Allen
- District: Allen ISD
Source: NTREIS. This data may not be complete. We recommend contacting the local school district to confirm school assignments for this home.
Similar homes
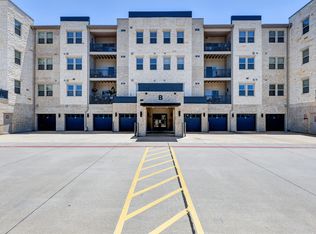
- $375,0002 bd2 ba1.5k sqft651 N Watters Rd #2105, Allen, TX 75013For Sale
 MLS ID #21214931, Toni Wilson. NTREIS
- $419,0002 bd2 ba1.5k sqft651 N Watters Rd APT 5205, Allen, TX 75013For Sale
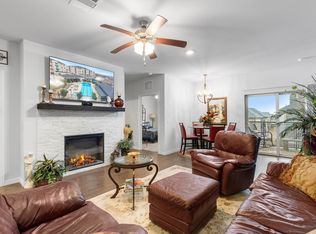 MLS ID #21394593, Susie Grant. NTREIS
- $395,0003 bd2 ba2k sqft651 N Watters Rd #8206, Allen, TX 75013For Sale
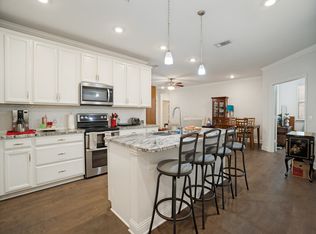 MLS ID #21315014, Hector Pimentel. NTREIS
- $429,9992 bd2 ba1.8k sqft651 N Watters Rd #2307, Allen, TX 75013For Sale
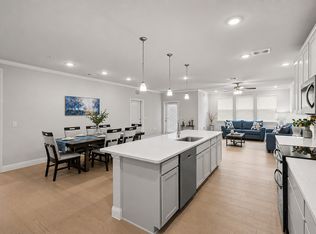 MLS ID #21359565, Joanne Kozlowski. NTREIS
