Charming home situated on a spacious lot with endless possibilities! Located at the end of a cul de sac. Soaring ceilings and abundant natural light create a bright, inviting atmosphere throughout. Luxury vinyl plank flooring flows seamlessly through the living areas and bedrooms, while a beautiful brick fireplace serves as the focal point of the spacious living room. Freshly painted inside and out, this home is move-in ready! The versatile front room offers flexibility as a home office, formal dining room, playroom, or additional living space. The huge primary suite is filled with tons of natural light and includes a large walk-in closet and jetted tub. Generous secondary bedrooms. Storage is abundant throughout, featuring a massive walk-in pantry, multiple storage closets, and walk-in or dual closets in every bedroom. Outside, enjoy the expansive lot complete with a brand-new fence and sliding electric gate for added privacy and convenience. Refrigerator, washer, and dryer all convey with the sale, and the seller will replace the roof upon an executed contract! Enjoy neighborhood amenities including a community pool, park, playground, and pond with pier. Short distance to the neighborhood Allen ISD elementary school. Ideally located near shopping, dining, major highways, and everything Allen has to offer!
For sale
$399,000
1429 Macrae Ct, Allen, TX 75013
3beds
1,801sqft
Single Family Residence
Built in 2001
8,712 Square Feet Lot
$389,400 Zestimate®
$222/sqft
$33/mo HOA
What's special
Beautiful brick fireplaceBrand-new fenceSpacious lotAbundant natural lightLuxury vinyl plank flooringLarge walk-in closetJetted tub
- 4 days
- 579
- 62
Zillow last checked:
Listing updated:
Listed by:
Taffney Wilson 0576787 469-222-6012,
Keller Williams Realty Allen 972-747-5100,
Matt Wilson 0607452 972-747-5100,
Keller Williams Realty Allen
Source: NTREIS,MLS#: 21411593
Facts & features
Interior
Bedrooms & bathrooms
- Bedrooms: 3
- Bathrooms: 2
- Full bathrooms: 2
Primary bedroom
- Features: En Suite Bathroom, Walk-In Closet(s)
- Level: First
- Dimensions: 15 x 17
Bedroom
- Features: Ceiling Fan(s), Walk-In Closet(s)
- Level: First
- Dimensions: 11 x 11
Bedroom
- Features: Ceiling Fan(s)
- Level: First
- Dimensions: 10 x 11
Primary bathroom
- Features: Built-in Features, Dual Sinks, En Suite Bathroom, Jetted Tub, Multiple Shower Heads, Separate Shower, Walk-In Shower
- Level: First
- Dimensions: 12 x 12
Dining room
- Level: First
- Dimensions: 12 x 7
Other
- Features: Built-in Features
- Level: First
- Dimensions: 11 x 6
Kitchen
- Features: Breakfast Bar, Built-in Features, Eat-in Kitchen, Kitchen Island, Walk-In Pantry
- Level: First
- Dimensions: 12 x 10
Laundry
- Features: Built-in Features
- Level: First
- Dimensions: 7 x 6
Living room
- Features: Ceiling Fan(s), Fireplace
- Level: First
- Dimensions: 18 x 25
Office
- Features: Ceiling Fan(s)
- Level: First
- Dimensions: 11 x 10
Heating
- Central, Natural Gas
Cooling
- Central Air, Ceiling Fan(s), Electric
Appliances
- Included: Some Gas Appliances, Dryer, Dishwasher, Gas Cooktop, Disposal, Gas Water Heater, Plumbed For Gas, Refrigerator, Washer
- Laundry: Washer Hookup, Dryer Hookup, Laundry in Utility Room
Features
- Kitchen Island, Pantry, Walk-In Closet(s)
- Flooring: Ceramic Tile, Luxury Vinyl Plank
- Has basement: No
- Number of fireplaces: 1
- Fireplace features: Gas, Gas Log, Living Room, Masonry
Interior area
- Total interior livable area: 1,801 sqft
Video & virtual tour
Property
Parking
- Total spaces: 2
- Parking features: Alley Access, Door-Single, Electric Gate, Garage, Garage Door Opener, Garage Faces Rear
- Attached garage spaces: 2
Features
- Levels: One
- Stories: 1
- Pool features: None, Community
- Fencing: Wood
Lot
- Size: 8,712 Square Feet
- Features: Cul-De-Sac, Irregular Lot, Landscaped, Subdivision, Sprinkler System
Details
- Parcel number: R412500L01301
Construction
Type & style
- Home type: SingleFamily
- Architectural style: Traditional,Detached
- Property subtype: Single Family Residence
Materials
- Brick
- Foundation: Slab
- Roof: Composition,Shingle
Condition
- Resale
- Year built: 2001
Utilities & green energy
- Sewer: Public Sewer
- Water: Public
- Utilities for property: Electricity Connected, Natural Gas Available, Sewer Available, Water Available
Community & HOA
Community
- Features: Fishing, Lake, Playground, Park, Pool, Sidewalks
- Subdivision: Glendover Park Ph V
HOA
- Has HOA: Yes
- Services included: All Facilities, Association Management, Maintenance Grounds
- HOA fee: $200 semi-annually
- HOA name: Texas Star Community Managemen
- HOA phone: 469-899-1000
Location
- Region: Allen
Financial & listing details
- Price per square foot: $222/sqft
- Tax assessed value: $422,768
- Annual tax amount: $7,490
- Date on market: 10/15/2026
- Cumulative days on market: 5 days
- Listing terms: Cash,Conventional,FHA,VA Loan
Estimated market value
$389,400
$370,000 - $409,000
$2,391/mo
Price history
| Date | Event | Price |
|---|---|---|
| 10/15/2026 | Listed for sale | $399,000$222/sqft |
Source: NTREIS #21411593 Report a problem | ||
Public tax history
| Year | Property taxes | Tax assessment |
|---|---|---|
| 2026 | -- | $422,768 +3.1% |
| 2025 | $2,000 -17% | $410,124 +10% |
| 2024 | $2,409 +4.4% | $372,840 +10% |
| 2023 | $2,307 -43.4% | $338,945 +10% |
| 2022 | $4,072 -0.2% | $308,132 +10% |
| 2021 | $4,078 -0.1% | $280,120 +2.7% |
| 2020 | $4,082 -1.5% | $272,883 -3.7% |
| 2019 | $4,142 +2.2% | $283,245 +8.7% |
| 2018 | $4,053 +3.1% | $260,618 +5.9% |
| 2017 | $3,932 | $246,200 +6.5% |
| 2016 | $3,932 +0.1% | $231,097 +11.7% |
| 2015 | $3,930 | $206,810 +9% |
| 2014 | $3,930 | $189,811 +7.9% |
| 2013 | -- | $175,924 +7% |
| 2012 | -- | $164,340 -7.4% |
| 2011 | -- | $177,546 +1.7% |
| 2010 | -- | $174,541 -0.8% |
| 2009 | -- | $175,919 +0.5% |
| 2008 | -- | $175,035 +4.9% |
| 2007 | -- | $166,792 +0.6% |
| 2006 | -- | $165,863 +6.4% |
| 2005 | -- | $155,882 0% |
| 2004 | -- | $155,946 -0.3% |
| 2003 | -- | $156,376 +4.3% |
| 2002 | -- | $149,934 |
Find assessor info on the county website
Monthly payment
Est. payment
Payment breakdown
Explore the cost of this home by adjusting the details. Changes won't be saved.Climate risks
Neighborhood: Glendover Park
Nearby schools
Schools provided by the listing agent
- Elementary: Kerr
- Middle: Ereckson,Lowery Freshman Center
- High: Allen
- District: Allen ISD
Source: NTREIS. This data may not be complete. We recommend contacting the local school district to confirm school assignments for this home.

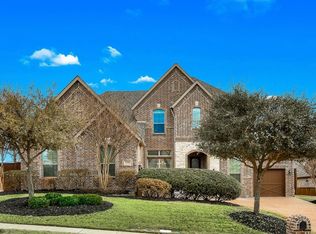
Similar homes
- $424,9003 bd2 ba1.9k sqft1315 Ballantrae Dr, Allen, TX 75013For Sale
 MLS ID #21377324, Alan Hopper. NTREIS
- $399,9903 bd3 ba2.2k sqft1809 Downing St, Allen, TX 75013For Sale
 MLS ID #21352062, Fumi Bamgboye. NTREIS
- $439,0004 bd2 ba2.2k sqft1509 Landsford Dr, Allen, TX 75013For Sale
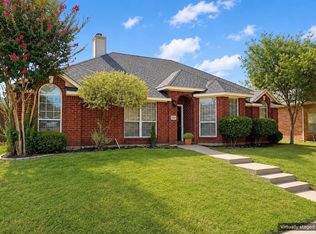 MLS ID #21355085, Mohit Asnani. NTREIS
- $440,0004 bd2 ba2.2k sqft1326 Kingsley Ct, Allen, TX 75013For Sale
 MLS ID #21348341, Daniel Castillo. NTREIS
