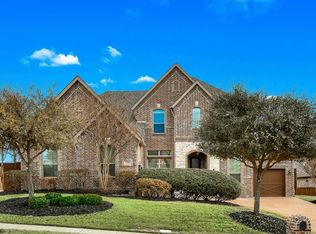
This is the one you’ve been waiting for—luxury, flexibility, and thoughtful upgrades in Allen’s coveted Cumberland Crossing. From the moment you walk into 1500 Cayman Drive, you’ll notice soaring ceilings, oversized windows, and a dramatic two-story, gas, stone fireplace that sets the tone. Built and meticulously maintained by a single owner, this home includes every upgrade imaginable: a whole-home generator, surround sound system, and a custom floor plan with expanded square footage pushed to the lot’s setbacks.
The main level features an open-concept living area and a gourmet kitchen with stainless steel appliances, granite countertops, chef’s sink, custom cabinetry, a large island, and an expanded walk-in pantry. The private primary suite offers dual vanities, a jetted tub, walk-in shower, and large his-and-hers walk-in closets.
Upstairs includes a spacious game room complete with a full sized pool table, a media room with 10’ projection screen, and additional bedrooms and a bath with a second jetted tub, walk-in shower, and double vanities.
Above the garage is a bonus space—ideal for a gym, office, or creative studio—not included in the listed square footage.
Outside, enjoy a covered patio and a second two-story, gas, stone fireplace. The front yard is professionally landscaped with native plants and stone for an eco-conscious alternative to a traditional lawn. The front yard also includes a shaded seating area perfect for your morning cup of coffee and evening glass of wine.
The two-car garage features epoxy flooring, built-in cabinetry, and a gear wall, while the expanded one-car garage has been converted into a fitness room and utility space.
Ideally located near parks, trails, shopping, dining, top-rated Allen ISD schools and the nearby, newly built, Stephen G. Terrell Recreation Center. This is a smart, functional home built for how you really live.
Sold
Price Unknown
1500 Cayman Dr, Allen, TX 75013
5beds
4,728sqft
Single Family Residence
Built in 2013
0.25 Acres Lot
$1,199,500 Zestimate®
$--/sqft
$4,726 Estimated rent
Home value
$1,199,500
$1.13M - $1.28M
$4,726/mo
Zestimate® history
Owner options
List your home for rent
$4,726/mo
Rent Zestimate®
Find your next renter with Zillow Rental Manager. Plus, with online applications, you can quickly screen prospective tenants – for free.
$4,726/mo
Rent Zestimate®
Refinance and save
$780/mo
Est. payment
Refinancing to a lower rate could help reduce your monthly payments and save thousands over the life of the loan.
$780/mo
Est. payment
Explore your selling options
Work with a Zillow partner agent
Leverage their expertise and Zillow's premium Showcase listings to get your home seen by more buyers.
Get startedList with your own agent
Get your home in front of millions of buyers by listing it on Zillow.
Learn how to do itSell it yourself
Take full control of how buyers see your home on Zillow by listing For Sale by Owner (FSBO).
List your homeWhat's special
Fitness roomNative plantsOversized windowsShaded seating areaStainless steel appliancesUtility spaceGranite countertops
Zillow last checked:
Listing updated:
Listed by:
Brianna Castillo 0668250 469-404-2757,
RE/MAX DFW Associates 214-523-3300
Bought with:
Kyle Baugh
Compass RE Texas, LLC
Source: NTREIS,MLS#: 20869360
Facts & features
Interior
Bedrooms & bathrooms
- Bedrooms: 5
- Bathrooms: 5
- Full bathrooms: 4
- 1/2 bathrooms: 1
Primary bedroom
- Features: En Suite Bathroom
- Level: First
- Dimensions: 17 x 14
Bedroom
- Features: En Suite Bathroom
- Level: First
- Dimensions: 14 x 12
Bedroom
- Level: Second
- Dimensions: 14 x 14
Bedroom
- Level: Second
- Dimensions: 13 x 12
Bedroom
- Level: Second
- Dimensions: 14 x 12
Primary bathroom
- Features: Double Vanity, En Suite Bathroom, Separate Shower
- Level: First
- Dimensions: 18 x 10
Dining room
- Level: First
- Dimensions: 16 x 14
Other
- Features: En Suite Bathroom
- Level: First
- Dimensions: 9 x 5
Other
- Level: Second
- Dimensions: 9 x 5
Other
- Features: Double Vanity
- Level: Second
- Dimensions: 12 x 10
Game room
- Level: Second
- Dimensions: 23 x 16
Half bath
- Level: First
- Dimensions: 7 x 3
Kitchen
- Features: Eat-in Kitchen, Kitchen Island
- Level: First
- Dimensions: 27 x 13
Laundry
- Features: Utility Sink
- Level: First
- Dimensions: 12 x 10
Living room
- Features: Fireplace
- Level: First
- Dimensions: 18 x 18
Media room
- Level: Second
- Dimensions: 16 x 15
Office
- Level: First
- Dimensions: 15 x 12
Heating
- Central
Cooling
- Central Air
Appliances
- Included: Gas Range
- Laundry: Laundry in Utility Room
Features
- Dry Bar, Decorative/Designer Lighting Fixtures, Eat-in Kitchen, In-Law Floorplan, Kitchen Island, Open Floorplan, Smart Home
- Flooring: Carpet, Tile, Wood
- Has basement: No
- Number of fireplaces: 2
- Fireplace features: Double Sided, Living Room, Masonry, Outside
Interior area
- Total interior livable area: 4,728 sqft
Property
Parking
- Total spaces: 3
- Parking features: Converted Garage, Direct Access, Driveway, Epoxy Flooring, Garage Faces Front, Inside Entrance
- Attached garage spaces: 3
- Has uncovered spaces: Yes
Features
- Levels: Two
- Stories: 2
- Patio & porch: Covered
- Exterior features: Private Yard
- Pool features: None
- Fencing: Back Yard,Wood
Lot
- Size: 0.25 Acres
Details
- Parcel number: R1021200G01601
Construction
Type & style
- Home type: SingleFamily
- Architectural style: Traditional,Detached
- Property subtype: Single Family Residence
Materials
- Brick
- Foundation: Slab
- Roof: Composition
Condition
- Year built: 2013
Utilities & green energy
- Sewer: Public Sewer
- Water: Public
- Utilities for property: Sewer Available, Water Available
Community & HOA
Community
- Subdivision: Cumberland Crossing Ph IV
HOA
- Has HOA: Yes
- Services included: Maintenance Grounds
- HOA fee: $780 annually
- HOA name: Cumberland Crossing HOA
- HOA phone: 214-445-2763
Location
- Region: Allen
Financial & listing details
- Tax assessed value: $1,070,590
- Annual tax amount: $15,145
- Date on market: 4/10/2025
- Cumulative days on market: 8 days
- Listing terms: Cash,Conventional,FHA,VA Loan
- Exclusions: blue and white curtains in game room, curtain panels (linen-like) in two upstairs bedrooms and dining room
Price history
| Date | Event | Price |
|---|---|---|
| 5/9/2025 | Sold | -- |
Source: NTREIS #20869360 Report a problem | ||
| 4/28/2025 | Pending sale | $1,250,000$264/sqft |
Source: NTREIS #20869360 Report a problem | ||
| 4/21/2025 | Contingent | $1,250,000$264/sqft |
Source: NTREIS #20869360 Report a problem | ||
| 4/10/2025 | Listed for sale | $1,250,000$264/sqft |
Source: NTREIS #20869360 Report a problem | ||
Public tax history
| Year | Property taxes | Tax assessment |
|---|---|---|
| 2026 | -- | $1,070,590 +7.7% |
| 2025 | $16,384 +35.5% | $994,000 +16.4% |
| 2024 | $12,093 +1.7% | $853,804 +10% |
| 2023 | $11,896 -11.3% | $776,185 +10% |
| 2022 | $13,406 +1.4% | $705,623 +10% |
| 2021 | $13,228 +1.5% | $641,475 +3.6% |
| 2020 | $13,029 +0.3% | $619,233 +1.8% |
| 2019 | $12,984 -7.2% | $608,293 -2.7% |
| 2018 | $13,988 -0.6% | $624,969 +6.8% |
| 2017 | $14,072 | $585,264 -3.4% |
| 2016 | $14,072 +10.2% | $605,606 +1.5% |
| 2015 | $12,771 | $596,581 +13.9% |
| 2014 | $12,771 | $523,797 +741.8% |
| 2013 | -- | $62,220 |
Find assessor info on the county website
Neighborhood: Cumberland Crossing
Nearby homes
- $930,5005 bd4 ba4.7k sqft1502 Cayman Dr, Allen, TX 75013Off Market
- $744,5004 bd4 ba3.5k sqft1501 Astoria Dr, Allen, TX 75013Off Market
- $802,7005 bd4 ba4.4k sqft1503 Astoria Dr, Allen, TX 75013Off Market
- $486,4003 bd3 ba2.3k sqft1430 Tartan Dr, Allen, TX 75013Off Market
- $865,0005 bd5 ba4.4k sqft1504 Cayman Dr, Allen, TX 75013For Sale
- $399,0003 bd2 ba1.8k sqft1429 Macrae Ct, Allen, TX 75013For Sale
- $858,9004 bd3 ba4.3k sqft1501 Cayman Dr, Allen, TX 75013Off Market
- $--5 bd4 ba4.3k sqft1505 Astoria Dr, Allen, TX 75013Sold
Nearby schools
GreatSchools rating
- 9/10Kerr Elementary SchoolGrades: K-6Distance: 0.3 mi
- 10/10Ereckson Middle SchoolGrades: 7-8Distance: 1.7 mi
- 8/10Allen High SchoolGrades: 9-12Distance: 2.7 mi
Schools provided by the listing agent
- Elementary: Kerr
- Middle: Ereckson
- High: Allen
- District: Allen ISD
Source: NTREIS. This data may not be complete. We recommend contacting the local school district to confirm school assignments for this home.
Get a cash offer in 3 minutes
Find out how much your home could sell for in as little as 3 minutes with a no-obligation cash offer.
Estimated market value
$1,199,500
Get a cash offer in 3 minutes
Find out how much your home could sell for in as little as 3 minutes with a no-obligation cash offer.
Estimated market value
$1,199,500
- Texas
- Collin County
- Allen
- 75013
- Cumberland Crossing
- 1500 Cayman Dr
