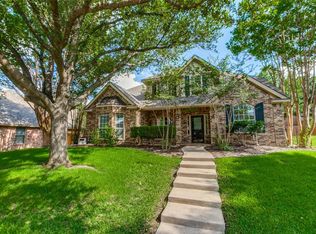
MOTIVATED SELLER! Bring all reasonable offers! Beautifully maintained 4-bedroom, 2-bath home offers a desirable split-bedroom floor plan in highly acclaimed Allen ISD. Freshly painted. Features a spacious kitchen with an island, electric cooktop with a provision for gas cooktop, new appliances & ample cabinet space. The primary suite includes dual vanities, garden tub, updated shower, and generous closet space. Enjoy the inviting living room with the modern fireplace, spacious patio perfect for outdoor hosting, and upgraded 8-ft privacy fence. Roof replaced in 2023 and upgraded HVAC in 2021! Updated fence! Walkable to Kerr Elementary School (0.2 miles). Conveniently located near US-75, Hwy 121, Allen Premium Outlets, shopping, dining, and parks. A wonderful opportunity in a highly desirable Allen location!
For sale
Price cut: $10K (10/16)
$439,000
1509 Landsford Dr, Allen, TX 75013
4beds
2,245sqft
Single Family Residence
Built in 2001
7,405 Square Feet Lot
$432,000 Zestimate®
$196/sqft
$33/mo HOA
What's special
Modern fireplaceDesirable split-bedroom floor planBuilt-in ovenSpacious kitchenLaminate countertopsGenerous closet spaceLight-filled interior
- 71 days
- 784
- 84
Zillow last checked:
Listing updated:
Listed by:
Mohit Asnani 0829250 918-497-7160,
iDream Realty LLC 972-822-1445
Source: NTREIS,MLS#: 21355085
Facts & features
Interior
Bedrooms & bathrooms
- Bedrooms: 4
- Bathrooms: 2
- Full bathrooms: 2
Primary bedroom
- Level: First
- Dimensions: 15 x 12
Living room
- Level: First
- Dimensions: 20 x 15
Appliances
- Included: Convection Oven, Dishwasher, Microwave
Features
- Chandelier, Decorative/Designer Lighting Fixtures
- Has basement: No
- Number of fireplaces: 1
- Fireplace features: Decorative
Interior area
- Total interior livable area: 2,245 sqft
Video & virtual tour
Property
Parking
- Total spaces: 2
- Parking features: Garage, Garage Door Opener
- Attached garage spaces: 2
Features
- Levels: One
- Stories: 1
- Pool features: None
Lot
- Size: 7,405 Square Feet
Details
- Parcel number: R457400S00601
Construction
Type & style
- Home type: SingleFamily
- Architectural style: Detached
- Property subtype: Single Family Residence
Condition
- Year built: 2001
Utilities & green energy
- Sewer: Public Sewer
- Water: Public
- Utilities for property: Sewer Available, Water Available
Community & HOA
Community
- Subdivision: Glendover Park Ph Vi
HOA
- Has HOA: Yes
- Services included: All Facilities
- HOA fee: $198 semi-annually
- HOA name: Neighborhood Management, Inc.
- HOA phone: 972-359-1548
Location
- Region: Allen
Financial & listing details
- Price per square foot: $196/sqft
- Tax assessed value: $464,104
- Annual tax amount: $8,625
- Date on market: 8/10/2026
- Cumulative days on market: 72 days
Estimated market value
$432,000
$410,000 - $454,000
$2,621/mo
Price history
| Date | Event | Price |
|---|---|---|
| 10/16/2026 | Price change | $439,000-2.2%$196/sqft |
Source: NTREIS #21355085 Report a problem | ||
| 10/5/2026 | Price change | $449,000-3.4%$200/sqft |
Source: NTREIS #21355085 Report a problem | ||
| 9/17/2026 | Price change | $465,000-2.9%$207/sqft |
Source: NTREIS #21355085 Report a problem | ||
| 8/10/2026 | Listed for sale | $479,000-4.2%$213/sqft |
Source: NTREIS #21355085 Report a problem | ||
| 8/6/2025 | Listing removed | $2,545$1/sqft |
Source: Zillow Rentals Report a problem | ||
| 7/22/2025 | Price change | $2,545-1.9%$1/sqft |
Source: Zillow Rentals Report a problem | ||
| 7/14/2025 | Price change | $2,595-0.2%$1/sqft |
Source: Zillow Rentals Report a problem | ||
| 7/2/2025 | Price change | $2,599-1.9%$1/sqft |
Source: Zillow Rentals Report a problem | ||
| 6/3/2025 | Listed for rent | $2,650+32.8%$1/sqft |
Source: Zillow Rentals Report a problem | ||
| 4/6/2023 | Listing removed | -- |
Source: NTREIS #20087903 Report a problem | ||
| 12/1/2022 | Listing removed | $500,000$223/sqft |
Source: NTREIS #20087903 Report a problem | ||
| 7/27/2022 | Price change | $500,000-2.9%$223/sqft |
Source: NTREIS #20087903 Report a problem | ||
| 7/8/2022 | Price change | $515,000-1.9%$229/sqft |
Source: NTREIS #20087903 Report a problem | ||
| 6/16/2022 | Listed for sale | $525,000+66.7%$234/sqft |
Source: NTREIS #20087903 Report a problem | ||
| 11/23/2017 | Listing removed | $1,995$1/sqft |
Source: Realty Executives Metroplex #13724554 Report a problem | ||
| 11/4/2017 | Listed for rent | $1,995$1/sqft |
Source: Realty Executives Metroplex #13724554 Report a problem | ||
| 10/31/2017 | Listing removed | $314,900$140/sqft |
Source: RE/MAX DFW Associates #13642826 Report a problem | ||
| 10/13/2017 | Pending sale | $314,900$140/sqft |
Source: RE/MAX DFW Associates #13642826 Report a problem | ||
| 9/14/2017 | Price change | $314,900-1.6%$140/sqft |
Source: RE/MAX DFW Associates #13642826 Report a problem | ||
| 8/12/2017 | Price change | $319,900-1.5%$142/sqft |
Source: RE/MAX DFW Associates #13642826 Report a problem | ||
| 7/28/2017 | Listed for sale | $324,900$145/sqft |
Source: RE/MAX DFW Associates #13642826 Report a problem | ||
Public tax history
| Year | Property taxes | Tax assessment |
|---|---|---|
| 2026 | -- | $464,104 -4.7% |
| 2025 | $8,625 +0.3% | $486,793 +0.4% |
| 2024 | $8,598 +3.7% | $484,715 +4.8% |
| 2023 | $8,292 | $462,669 +11.5% |
| 2022 | -- | $414,905 +34.7% |
| 2021 | $6,550 +0.1% | $308,068 +2.3% |
| 2020 | $6,541 -5.2% | $301,235 -3.8% |
| 2019 | $6,901 +4.1% | $313,121 +9.1% |
| 2018 | $6,632 +16.1% | $287,109 +5.4% |
| 2017 | $5,714 | $272,325 +5% |
| 2016 | $5,714 +13.4% | $259,281 +11.5% |
| 2015 | $5,040 | $232,566 +9.3% |
| 2014 | $5,040 | $212,683 +8.1% |
| 2013 | -- | $196,719 +7.3% |
| 2012 | -- | $183,298 -2.9% |
| 2011 | -- | $188,712 +1.8% |
| 2010 | -- | $185,455 -0.8% |
| 2009 | -- | $186,949 +0.5% |
| 2008 | -- | $185,991 +3.1% |
| 2007 | -- | $180,378 +0.6% |
| 2006 | -- | $179,345 +2.7% |
| 2005 | -- | $174,561 0% |
| 2004 | -- | $174,636 -0.8% |
| 2003 | -- | $175,982 +4.5% |
| 2002 | -- | $168,427 |
Find assessor info on the county website
Monthly payment
Est. payment
Payment breakdown
Explore the cost of this home by adjusting the details. Changes won't be saved.Climate risks
Neighborhood: Glendover Park
Nearby schools
Schools provided by the listing agent
- Elementary: Kerr
- Middle: Ereckson
- High: Allen
- District: Allen ISD
Source: NTREIS. This data may not be complete. We recommend contacting the local school district to confirm school assignments for this home.


Similar homes
- $525,0004 bd3 ba2.6k sqft1013 Alameda Ct, Allen, TX 75013For Sale
 MLS ID #21357246, Kim Himes. NTREIS
 - $482,2005 bd2 ba2.5k sqft922 Thoreau Ln, Allen, TX 75002For Sale
 MLS ID #21382756, Brittany Realzola. NTREIS
 - $430,0004 bd2 ba1.8k sqft1449 Vanderbilt Dr, Plano, TX 75023For Sale
 MLS ID #21371356, Tonia Felczer. NTREIS
 - $514,9994 bd3 ba2.5k sqft9101 Floyd Dr, Plano, TX 75025For Sale
 MLS ID #21322111, Steve Koleno. NTREIS
