
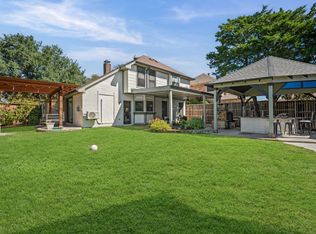
Priced improvement, just in time for the holidays! Make this beauty the place to gather this holiday season with family and friends. Beautifully updated and move-in ready in Plano that is Energy Efficient with blown-in insulation in the attic! This inviting home sits on approximately .20 acres and features numerous updates throughout, including fresh paint, crown molding, vinyl plank flooring, blinds, new baseboards, updated cabinetry, granite countertops, appliances, recessed can lighting, ceiling fans, and newer windows. The light and bright kitchen offers generous cabinet, pass through granite counter and generous counter space and flows easily into the dining and living areas, creating a comfortable layout for everyday living and entertaining. Spacious bedrooms provide flexibility for family, guests, a nursery, or home office. Thoughtful updates, neutral finishes, and easy-care flooring give the home a fresh, clean look throughout. Located in a highly desirable Plano location with access to excellent Plano schools and convenient to shopping, dining, parks, and major roadways. A wonderful combination of location, updates, and value. This beauty is ready to welcome its new owners!
For sale
Price cut: $10K (10/22)
$420,000
1449 Vanderbilt Dr, Plano, TX 75023
4beds
1,827sqft
Single Family Residence
Built in 1974
8,712 Square Feet Lot
$412,800 Zestimate®
$230/sqft
$-- HOA
What's special
Fresh paintNew baseboardsVinyl plank flooringEasy-care flooringUpdated cabinetryCeiling fansSpacious bedrooms
- 59 days
- 192
- 8
Zillow last checked:
Listing updated:
Listed by:
Tonia Felczer 0534208 972-978-1972,
Tonia Felczer Top Dog RE & Mgt 972-978-1972
Source: NTREIS,MLS#: 21371356
Facts & features
Interior
Bedrooms & bathrooms
- Bedrooms: 4
- Bathrooms: 2
- Full bathrooms: 2
Primary bedroom
- Features: Ceiling Fan(s)
- Level: First
- Dimensions: 15 x 14
Bedroom
- Features: Ceiling Fan(s)
- Level: First
- Dimensions: 11 x 10
Bedroom
- Features: Ceiling Fan(s)
- Level: First
- Dimensions: 13 x 12
Bedroom
- Features: Ceiling Fan(s)
- Level: First
- Dimensions: 13 x 12
Dining room
- Features: Ceiling Fan(s)
- Level: First
- Dimensions: 15 x 11
Kitchen
- Features: Breakfast Bar, Built-in Features, Pantry, Stone Counters
- Level: First
- Dimensions: 12 x 12
Living room
- Features: Ceiling Fan(s)
- Level: First
- Dimensions: 15 x 11
Cooling
- Central Air, Ceiling Fan(s), Electric
Appliances
- Included: Dishwasher, Electric Range, Disposal, Microwave, Vented Exhaust Fan
- Laundry: Washer Hookup, Dryer Hookup, ElectricDryer Hookup, In Hall
Features
- Decorative/Designer Lighting Fixtures, Eat-in Kitchen, Granite Counters, Open Floorplan, Pantry, Cable TV, Walk-In Closet(s)
- Flooring: Ceramic Tile, Laminate
- Windows: Window Coverings
- Has basement: No
- Has fireplace: No
- Fireplace features: Wood Burning
Interior area
- Total interior livable area: 1,827 sqft
Video & virtual tour
Property
Parking
- Total spaces: 2
- Parking features: Door-Single, Driveway, Epoxy Flooring, Garage, Garage Door Opener, Garage Faces Rear, On Street
- Attached garage spaces: 2
Features
- Levels: One
- Stories: 1
- Pool features: None
- Fencing: Back Yard,Wood
Lot
- Size: 8,712 Square Feet
- Features: Corner Lot, Subdivision, Few Trees
Details
- Parcel number: R055200902101
Construction
Type & style
- Home type: SingleFamily
- Architectural style: Ranch,Traditional,Detached
- Property subtype: Single Family Residence
Materials
- Brick
- Roof: Composition
Condition
- Resale
- Year built: 1974
Utilities & green energy
- Sewer: Public Sewer
- Water: Public
- Utilities for property: Electricity Available, Sewer Available, Water Available, Cable Available
Community & HOA
Community
- Features: Curbs
- Subdivision: Park Forest Add 3
HOA
- Has HOA: No
Location
- Region: Plano
Financial & listing details
- Price per square foot: $230/sqft
- Tax assessed value: $343,714
- Annual tax amount: $6,099
- Date on market: 8/27/2026
- Cumulative days on market: 60 days
- Listing terms: Cash,Conventional,FHA,VA Loan
Estimated market value
$412,800
$392,000 - $433,000
$2,258/mo
Price history
| Date | Event | Price |
|---|---|---|
| 10/22/2026 | Price change | $420,000-2.3%$230/sqft |
Source: NTREIS #21371356 Report a problem | ||
| 8/27/2026 | Listed for sale | $430,000$235/sqft |
Source: NTREIS #21371356 Report a problem | ||
Public tax history
| Year | Property taxes | Tax assessment |
|---|---|---|
| 2026 | -- | $343,714 -3.8% |
| 2025 | $6,099 +13.6% | $357,169 +12.4% |
| 2024 | $5,371 -1.6% | $317,711 +0.5% |
| 2023 | $5,458 +4.8% | $316,194 +16% |
| 2022 | $5,208 +16% | $272,537 +22.4% |
| 2021 | $4,492 +3.6% | $222,743 +4.1% |
| 2020 | $4,336 -2.9% | $214,030 -2.1% |
| 2019 | $4,464 -3.5% | $218,621 +2.1% |
| 2018 | $4,626 +19.2% | $214,053 +6.2% |
| 2017 | $3,882 | $201,574 +14.6% |
| 2016 | $3,882 +42.3% | $175,867 +20.7% |
| 2015 | $2,727 | $145,755 +20.4% |
| 2014 | $2,727 | $121,030 +14.2% |
| 2013 | -- | $105,976 +0.1% |
| 2012 | -- | $105,872 -2.5% |
| 2011 | -- | $108,581 -4.9% |
| 2010 | -- | $114,179 +1.7% |
| 2009 | -- | $112,307 +0.3% |
| 2008 | -- | $112,023 -3% |
| 2007 | -- | $115,527 +4.3% |
| 2006 | -- | $110,742 -0.2% |
| 2005 | -- | $111,013 +2% |
| 2004 | -- | $108,793 +0.5% |
| 2003 | -- | $108,234 +4.8% |
| 2002 | -- | $103,233 +10% |
| 2001 | -- | $93,848 +10% |
| 2000 | -- | $85,316 |
Find assessor info on the county website
Monthly payment
Est. payment
Payment breakdown
Explore the cost of this home by adjusting the details. Changes won't be saved.Climate risks
Neighborhood: Park Forest
Nearby schools
Schools provided by the listing agent
- Elementary: Christie
- Middle: Schimelpfenig
- High: Clark,Plano East
- District: Plano ISD
Source: NTREIS. This data may not be complete. We recommend contacting the local school district to confirm school assignments for this home.

Similar homes
- $484,9004 bd3 ba2.6k sqft3824 Wagonwheel Ct, Plano, TX 75023For Sale
 MLS ID #21345267, Gregg Jaglinski. NTREIS
 - $459,9003 bd2 ba1.8k sqft2210 Bengal Ln, Plano, TX 75023For Sale
 MLS ID #21366837, Korey Koop. NTREIS
 - $499,0004 bd3 ba2.7k sqft2801 Cobre Valle Ln, Plano, TX 75023For Sale
 MLS ID #21263463, Cindy De la Garza. NTREIS
 - $470,0003 bd3 ba1.7k sqft820 Raywood Cir, Plano, TX 75075For Sale
 MLS ID #21390886, Tonia Felczer. NTREIS
