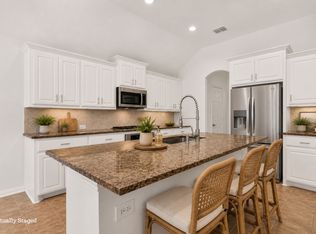
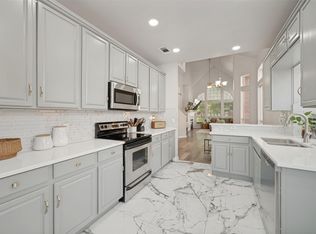
Beautiful single-story in the center of Frisco.This home sits on a corner lot on a cul de sac street. The house has been almost completely rebuilt from top to bottom. Recently remodeled with brand new lvp flooring throughout the main areas , new carpeting in bedrooms, all new paint including ceilings, doors and trim and cabinets . Every switch and every fixture has been replaced. All of the attic insulation has been replaced and updated, garage floor with new epoxy coating, New garage door and a new opener. The water heater has also been replaced and updated. Ac approx 3 years old and updated to a TRANE unit. Step inside to a bright, open foyer area with beautiful updated tile. The well-designed split floorplan delivers privacy and everyday practicality. Entertain and cook with ease in the open kitchen with brand new stainless steel appliances with additional appliance warranties and a single bowl farm type stainless sink with commercial style faucet that overlooks the large family room and dining area. The spacious primary suite featuring a spa-like ensuite bathroom, separate shower, soaking tub and a generous walk-in closet and is located at the back of the house with windows overlooking the spacious back yard. . Step outside and enjoy your oversized private backyard featuring a covered patio and privacy fence.Prime location within walking distance to H-E-B, Lifetime Fitness and exemplary FISD schools including the highly desired Wakeland High school.
Just minutes from all major roadways and the newly renovated downtown area with restaurants , shopping , events and so much more!!. Move-in ready—schedule your tour today!
For sale
Price cut: $25K (7/31)
$424,900
9187 Gaspard Ct, Frisco, TX 75033
3beds
1,825sqft
Single Family Residence
Built in 2005
8,189 Square Feet Lot
$418,400 Zestimate®
$233/sqft
$44/mo HOA
What's special
New carpeting in bedroomsCul de sac streetCorner lotGenerous walk-in closet
- 76 days
- 560
- 53
Zillow last checked:
Listing updated:
Listed by:
Amy Herzog 0634005 469-621-0081,
C21 Fine Homes Judge Fite 469-621-0081
Source: NTREIS,MLS#: 21307450
Facts & features
Interior
Bedrooms & bathrooms
- Bedrooms: 3
- Bathrooms: 2
- Full bathrooms: 2
Primary bedroom
- Features: Closet Cabinetry, Ceiling Fan(s), En Suite Bathroom, Garden Tub/Roman Tub, Sitting Area in Primary, Separate Shower, Walk-In Closet(s)
- Level: First
- Dimensions: 18 x 16
Bedroom
- Features: Ceiling Fan(s), Walk-In Closet(s)
- Level: First
- Dimensions: 15 x 12
Bedroom
- Features: Ceiling Fan(s), Walk-In Closet(s)
- Level: First
- Dimensions: 11 x 12
Breakfast room nook
- Level: First
- Dimensions: 15 x 7
Dining room
- Level: First
- Dimensions: 15 x 11
Kitchen
- Features: Breakfast Bar, Built-in Features, Eat-in Kitchen, Kitchen Island, Pantry
- Level: First
- Dimensions: 15 x 11
Living room
- Features: Ceiling Fan(s), Fireplace
- Level: First
- Dimensions: 15 x 16
Heating
- Central, Electric
Cooling
- Central Air, Ceiling Fan(s), Electric
Appliances
- Included: Dishwasher, Electric Range, Electric Water Heater, Disposal, Microwave
- Laundry: Washer Hookup, Dryer Hookup, ElectricDryer Hookup, Laundry in Utility Room
Features
- Decorative/Designer Lighting Fixtures, Double Vanity, Eat-in Kitchen, High Speed Internet, Walk-In Closet(s)
- Flooring: Carpet, Luxury Vinyl Plank, Tile
- Windows: Bay Window(s), Window Coverings
- Has basement: No
- Number of fireplaces: 1
- Fireplace features: Masonry
Interior area
- Total interior livable area: 1,825 sqft
Video & virtual tour
Property
Parking
- Total spaces: 2
- Parking features: Driveway, Epoxy Flooring, Enclosed, Garage Faces Front, Inside Entrance, Kitchen Level, Lighted, Private, Secured, Side By Side
- Attached garage spaces: 2
Features
- Levels: One
- Stories: 1
- Patio & porch: Covered
- Pool features: None
- Fencing: Privacy,Wood
Lot
- Size: 8,189 Square Feet
- Features: Corner Lot, Cul-De-Sac
Details
- Parcel number: R245115
Construction
Type & style
- Home type: SingleFamily
- Architectural style: Detached
- Property subtype: Single Family Residence
Materials
- Brick
- Foundation: Slab
- Roof: Composition
Condition
- Resale
- Year built: 2005
Utilities & green energy
- Sewer: Public Sewer
- Water: Public
- Utilities for property: Electricity Connected, Natural Gas Available, Sewer Available, Separate Meters, Water Available
Community & HOA
Community
- Features: Curbs
- Security: Carbon Monoxide Detector(s), Smoke Detector(s), Security Lights
- Subdivision: Kings Garden Ph 1
HOA
- Has HOA: Yes
- Services included: All Facilities
- HOA fee: $525 annually
- HOA name: Goodwin Mgmnt
- HOA phone: 214-445-2717
Location
- Region: Frisco
Financial & listing details
- Price per square foot: $233/sqft
- Tax assessed value: $442,000
- Annual tax amount: $7,208
- Date on market: 6/25/2026
- Cumulative days on market: 77 days
- Listing terms: Cash,Conventional,FHA,VA Loan
Estimated market value
$418,400
$397,000 - $439,000
$2,592/mo
Price history
| Date | Event | Price |
|---|---|---|
| 7/31/2026 | Price change | $424,900-5.6%$233/sqft |
Source: NTREIS #21307450 Report a problem | ||
| 7/6/2026 | Price change | $449,900-4.3%$247/sqft |
Source: NTREIS #21307450 Report a problem | ||
| 6/25/2026 | Listed for sale | $469,900-5.8%$257/sqft |
Source: NTREIS #21307450 Report a problem | ||
| 6/22/2026 | Listing removed | -- |
Source: Owner Report a problem | ||
| 5/26/2026 | Listed for sale | $499,000$273/sqft |
Source: Owner Report a problem | ||
| 9/28/2023 | Listing removed | -- |
Source: Zillow Rentals Report a problem | ||
| 8/18/2023 | Listed for rent | $2,385+3.9%$1/sqft |
Source: Zillow Rentals Report a problem | ||
| 8/13/2021 | Listing removed | -- |
Source:  Ebby Halliday Realtors Report a problem Ebby Halliday Realtors Report a problem | ||
| 7/9/2021 | Listed for rent | $2,295+27.9%$1/sqft |
Source: Ebby Halliday Realtors #14620112 Report a problem | ||
| 7/25/2017 | Sold | -- |
Source: Agent Provided Report a problem | ||
| 7/19/2017 | Listing removed | $1,795$1/sqft |
Source: Stan Colona Report a problem | ||
| 7/9/2017 | Price change | $1,795+9.1%$1/sqft |
Source: Stan Colona Report a problem | ||
| 6/26/2017 | Price change | $1,645-8.4%$1/sqft |
Source: RE/MAX DFW Associates #13604335 Report a problem | ||
| 5/11/2017 | Price change | $1,795-4.3%$1/sqft |
Source: Stan Colona Report a problem | ||
| 5/6/2017 | Listed for rent | $1,875+27.1%$1/sqft |
Source: Stan Colona Report a problem | ||
| 12/30/2012 | Listing removed | $1,475$1/sqft |
Source: Rental Source Report a problem | ||
| 12/15/2012 | Listed for rent | $1,475$1/sqft |
Source: Stan Colona Report a problem | ||
| 6/4/2012 | Listing removed | $1,475$1/sqft |
Source: Stan Colona Report a problem | ||
| 6/1/2012 | Listed for rent | $1,475$1/sqft |
Source: Stan Colona Report a problem | ||
Public tax history
| Year | Property taxes | Tax assessment |
|---|---|---|
| 2025 | $822 +0.6% | $442,000 +1.6% |
| 2024 | $817 -6% | $435,000 -5.2% |
| 2023 | $870 +11.4% | $459,000 +27.9% |
| 2022 | $781 +21.4% | $359,000 +23.9% |
| 2021 | $643 +6.3% | $289,655 +7.7% |
| 2020 | $605 -3.2% | $269,000 -3.1% |
| 2019 | $625 +2.5% | $277,500 +2.6% |
| 2018 | $610 -88.1% | $270,500 +3.6% |
| 2017 | $5,137 | $261,000 +9.7% |
| 2016 | $5,137 | $238,000 +16.7% |
| 2015 | -- | $204,000 +16.2% |
| 2014 | -- | $175,600 +12.2% |
| 2013 | -- | $156,500 -2% |
| 2012 | -- | $159,700 -1.7% |
| 2011 | -- | $162,407 -1.1% |
| 2010 | -- | $164,215 0% |
| 2009 | -- | $164,239 +9% |
| 2007 | -- | $150,709 +248.5% |
| 2004 | -- | $43,250 +38.2% |
| 2003 | -- | $31,300 |
Find assessor info on the county website
Monthly payment
Est. payment
Payment breakdown
Explore the cost of this home by adjusting the details. Changes won't be saved.Climate risks
Neighborhood: Kings Garden
Nearby schools
Schools provided by the listing agent
- Elementary: Carroll
- Middle: Cobb
- High: Wakeland
- District: Frisco ISD
Source: NTREIS. This data may not be complete. We recommend contacting the local school district to confirm school assignments for this home.

Similar homes
- $497,0003 bd2 ba2.1k sqft8502 Prescott Cir, Frisco, TX 75033For Sale
 MLS ID #21283124, Julie Smith. NTREIS
 - $475,0004 bd3 ba2.2k sqft10925 Prescott Dr, Frisco, TX 75033For Sale
 MLS ID #21311518, Cheryl McCarter. NTREIS
 - $419,0004 bd2 ba2.5k sqft3229 Horizons Dr, Little Elm, TX 75068For Sale
 MLS ID #21358383, Tanya McQueen. NTREIS
 - $439,0003 bd3 ba2k sqft11265 Fountainbridge Dr, Frisco, TX 75035For Sale
 MLS ID #21359614, Dustin Merritt. NTREIS
