Beautiful Corner-Lot Home with Pond Views in Providence Village! Enjoy the space, comfort, and lifestyle this charming two-story home has to offer! Situated on a desirable corner lot with peaceful pond views, this spacious 3-bedroom, 2.5-bath home features 2,299 square feet of thoughtfully designed living space. Inside, you'll find two living areas, two dining areas, and a dedicated library that makes the perfect home office, study, or playroom. The inviting main living room opens to the kitchen and features a cozy fireplace and stunning floor-to-ceiling windows that fill the space with natural light. The eat-in kitchen is designed for gathering, with a built-in banquette and breakfast bar offering additional seating. Upstairs, the spacious loft provides a second living area with endless possibilities for a media room, game room, or relaxing retreat. The private primary suite offers walk-in closets and an ensuite bath complete with dual sinks, a jetted soaking tub, and a separate shower. Additional highlights include an attached two-car garage, backyard patio, and outdoor space to enjoy. Located in the sought-after Providence Village community, residents enjoy an array of amenities, including swimming pools, sports courts, fishing ponds, and a clubhouse. Conveniently located in Aubrey ISD, this home offers flexible living spaces, beautiful surroundings, and a wonderful community lifestyle!
For sale
Price cut: $14.5K (11/16)
$340,000
9145 Waterman Dr, Aubrey, TX 76227
3beds
2,299sqft
Single Family Residence
Built in 2006
6,359 Square Feet Lot
$332,800 Zestimate®
$148/sqft
$77/mo HOA
What's special
Cozy fireplaceAttached two-car garageFlexible living spacesTwo dining areasCorner lotPeaceful pond views
- 13 days
- 467
- 54
Likely to sell faster than
Zillow last checked:
Listing updated:
Listed by:
Sally Reed 0638543 817-658-1212,
Keller Williams Realty DPR 972-732-6000
Source: NTREIS,MLS#: 21426026
Facts & features
Interior
Bedrooms & bathrooms
- Bedrooms: 3
- Bathrooms: 3
- Full bathrooms: 2
- 1/2 bathrooms: 1
Primary bedroom
- Features: En Suite Bathroom
- Level: Second
- Dimensions: 18 x 12
Bedroom
- Level: Second
- Dimensions: 13 x 10
Bedroom
- Level: Second
- Dimensions: 12 x 12
Primary bathroom
- Features: Dual Sinks, Jetted Tub, Separate Shower
- Level: Second
- Dimensions: 18 x 12
Dining room
- Level: First
- Dimensions: 11 x 11
Half bath
- Level: First
- Dimensions: 0 x 0
Kitchen
- Features: Breakfast Bar, Built-in Features, Eat-in Kitchen, Pantry
- Level: First
- Dimensions: 13 x 11
Laundry
- Features: Closet
- Level: First
- Dimensions: 0 x 0
Library
- Level: First
- Dimensions: 12 x 11
Living room
- Features: Ceiling Fan(s), Fireplace
- Level: First
- Dimensions: 18 x 15
Living room
- Level: Second
- Dimensions: 17 x 12
Heating
- Central
Cooling
- Central Air, Ceiling Fan(s), Electric
Appliances
- Included: Some Gas Appliances, Dishwasher, Disposal, Gas Oven, Gas Range, Plumbed For Gas, Vented Exhaust Fan
Features
- High Speed Internet, Open Floorplan, Pantry, Cable TV, Vaulted Ceiling(s), Walk-In Closet(s)
- Flooring: Carpet, Ceramic Tile, Luxury Vinyl Plank
- Windows: Window Coverings
- Has basement: No
- Number of fireplaces: 1
- Fireplace features: Gas Starter, Living Room
Interior area
- Total interior livable area: 2,299 sqft
Video & virtual tour
Property
Parking
- Total spaces: 2
- Parking features: Alley Access, Door-Multi, Direct Access, Driveway, Garage, Garage Door Opener, Garage Faces Rear
- Attached garage spaces: 2
- Has uncovered spaces: Yes
Features
- Levels: Two
- Stories: 2
- Patio & porch: Patio, Balcony, Covered
- Exterior features: Balcony
- Pool features: None, Community
- Fencing: Back Yard,Vinyl
Lot
- Size: 6,359 Square Feet
- Features: Corner Lot
Details
- Parcel number: R299620
Construction
Type & style
- Home type: SingleFamily
- Architectural style: Traditional,Detached
- Property subtype: Single Family Residence
Materials
- Fiber Cement
- Foundation: Slab
- Roof: Composition
Condition
- Year built: 2006
Utilities & green energy
- Sewer: Public Sewer
- Water: Public
- Utilities for property: Sewer Available, Water Available, Cable Available
Community & HOA
Community
- Features: Clubhouse, Fitness Center, Fishing, Lake, Playground, Pool, Sidewalks, Tennis Court(s), Trails/Paths
- Subdivision: Seaside Village II At Providen
HOA
- Has HOA: Yes
- Services included: All Facilities, Association Management, Maintenance Grounds
- HOA fee: $461 semi-annually
- HOA name: Providence Homeowner's Association
- HOA phone: 940-440-2200
Location
- Region: Aubrey
Financial & listing details
- Price per square foot: $148/sqft
- Tax assessed value: $353,065
- Annual tax amount: $6,657
- Date on market: 11/6/2026
- Cumulative days on market: 14 days
- Listing terms: Cash,Conventional,FHA,VA Loan
Estimated market value
$332,800
$316,000 - $349,000
$2,099/mo
Price history
| Date | Event | Price |
|---|---|---|
| 11/16/2026 | Price change | $340,000-4.1%$148/sqft |
Source: NTREIS #21426026 Report a problem | ||
| 11/6/2026 | Listed for sale | $354,500-0.1%$154/sqft |
Source: NTREIS #21426026 Report a problem | ||
| 3/16/2023 | Sold | -- |
Source: NTREIS #20254052 Report a problem | ||
| 3/16/2023 | Pending sale | $355,000$154/sqft |
Source: NTREIS #20254052 Report a problem | ||
| 3/16/2023 | Listed for sale | $355,000$154/sqft |
Source: NTREIS #20254052 Report a problem | ||
| 3/10/2023 | Pending sale | $355,000$154/sqft |
Source: NTREIS #20254052 Report a problem | ||
| 2/14/2023 | Contingent | $355,000$154/sqft |
Source: NTREIS #20254052 Report a problem | ||
| 2/9/2023 | Listed for sale | $355,000+24.6%$154/sqft |
Source: NTREIS #20254052 Report a problem | ||
| 10/26/2020 | Listing removed | $284,900$124/sqft |
Source: AMX Realty #14402015 Report a problem | ||
| 8/7/2020 | Listed for sale | $284,900+14%$124/sqft |
Source: AMX Realty #14402015 Report a problem | ||
| 4/26/2019 | Listing removed | $249,900$109/sqft |
Source: Repeat Realty, LLC #14038036 Report a problem | ||
| 4/3/2019 | Pending sale | $249,900$109/sqft |
Source: Repeat Realty, LLC #14038036 Report a problem | ||
| 3/14/2019 | Listed for sale | $249,900$109/sqft |
Source: Repeat Realty, LLC #14038036 Report a problem | ||
Public tax history
| Year | Property taxes | Tax assessment |
|---|---|---|
| 2025 | $4,659 -15.1% | $353,065 -3.2% |
| 2024 | $5,490 -11.3% | $364,613 -2.7% |
| 2023 | $6,193 -14.5% | $374,763 +17% |
| 2022 | $7,244 +11.9% | $320,196 +20% |
| 2021 | $6,473 +13.8% | $266,897 +10.1% |
| 2020 | $5,688 -2.9% | $242,500 +0.1% |
| 2019 | $5,859 +0.4% | $242,174 +1.6% |
| 2018 | $5,837 +22.2% | $238,370 +10% |
| 2017 | $4,776 | $216,700 +10% |
| 2016 | $4,776 +8.6% | $197,000 +8.6% |
| 2015 | $4,396 | $181,351 +9.1% |
| 2014 | $4,396 | $166,159 +0.8% |
| 2013 | $4,396 | $164,803 +1.7% |
| 2012 | -- | $161,988 -1.6% |
| 2011 | -- | $164,626 +3.7% |
| 2010 | -- | $158,718 -4.3% |
| 2009 | -- | $165,930 +214.6% |
| 2007 | -- | $52,748 |
Find assessor info on the county website
Monthly payment
Est. payment
Payment breakdown
Explore the cost of this home by adjusting the details. Changes won't be saved.Climate risks
Neighborhood: Providence Village
Nearby schools
Schools provided by the listing agent
- Elementary: James A Monaco
- Middle: Aubrey
- High: Aubrey
- District: Aubrey ISD
Source: NTREIS. This data may not be complete. We recommend contacting the local school district to confirm school assignments for this home.


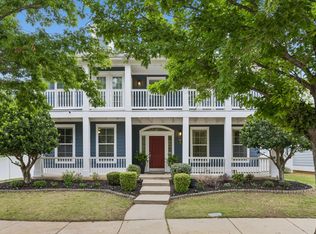
Similar homes
- $397,0004 bd3 ba2.2k sqft2517 Galisto Ln, Aubrey, TX 76227For Sale
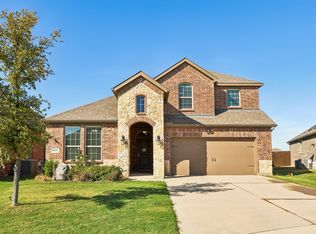 MLS ID #21437231, Katrina Senee. NTREIS
- $309,5003 bd2 ba1.8k sqft5956 Hopkins Dr, Providence Village, TX 76227For Sale
 MLS ID #21322704, Jammi Finlayson. NTREIS
- $290,0004 bd4 ba1.8k sqft9837 Cedarcrest Dr, Aubrey, TX 76227For Sale
 MLS ID #21431348, Lorena Locke. NTREIS
- $315,0003 bd2 ba1.7k sqft7205 Willow Thorne Dr, Aubrey, TX 76227For Sale
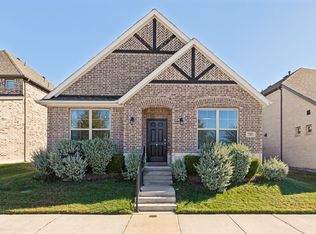 MLS ID #21435056, Chris Spear. NTREIS
