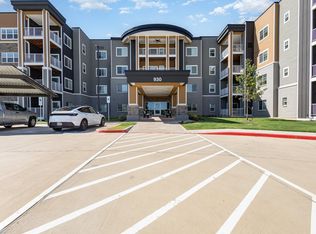
Experience the ultimate 62+ active adult lifestyle at the Village Cooperative of Allen, located in one of the most desirable suburbs in the U.S. This brand-new, move-in ready 409 Wexford unit offers the financial and social perks of homeownership without maintenance headaches.
The Residence Located on the fourth floor; this spacious 1,506 SF open-concept apartment features a private balcony perfect for enjoying stunning sunsets. The chef-inspired kitchen includes a center island, with the refrigerator, washer, and dryer all conveying with the unit. Modern luxury vinyl plank flooring runs through the main living areas, while carpeted bedrooms provide extra comfort. The primary suite is a true retreat with a large walk-in closet, double sinks, a built-in vanity, and a sleek walk-in shower with glass doors.
Amenities & Lifestyle Enjoy a secure, lock-and-leave lifestyle with reserved underground parking in a secure basement garage. The building is packed with premium amenities, including a well-appointed fitness center, Community Room for social gatherings, Club Room, Craft and Hobby Rooms, and a dedicated guest suite for your visitors.
The Cooperative Advantage This unique living model provides a predictable monthly budget. The monthly carrying charge covers property taxes, insurance, water, sewer, trash, interior exterior maintenance, landscaping, and building security. Best of all, your share price appreciates at a fixed 3% annually, and you receive tax statements for your share of property taxes and mortgage interest.
Operated as a resident-run not-for-profit, the cooperative focuses on maintaining value and a worry-free environment. This never-occupied unit includes over $10,000 in builder upgrades and is ready for you to call home today.
For sale
$258,491
930 Stockton Dr #409, Allen, TX 75013
2beds
1,506sqft
Condominium
Built in 2025
-- sqft lot
$255,600 Zestimate®
$172/sqft
$-- HOA
What's special
Large walk-in closetDouble sinksBuilt-in vanity
- 95 days
- 393
- 25
Zillow last checked:
Listing updated:
Listed by:
Yu-Min Wang 0832188 817-312-0510,
Keller Williams Central 469-467-7755
Source: NTREIS,MLS#: 21331649
Facts & features
Interior
Bedrooms & bathrooms
- Bedrooms: 2
- Bathrooms: 2
- Full bathrooms: 2
Primary bedroom
- Features: Ceiling Fan(s), Walk-In Closet(s)
- Level: First
- Dimensions: 15 x 13
Bedroom
- Features: Ceiling Fan(s)
- Level: First
- Dimensions: 10 x 12
Bedroom
- Features: Ceiling Fan(s)
- Level: First
- Dimensions: 10 x 12
Primary bathroom
- Features: Dual Sinks, En Suite Bathroom
- Level: First
- Dimensions: 9 x 14
Dining room
- Level: First
- Dimensions: 9 x 10
Other
- Features: Garden Tub/Roman Tub
- Level: First
- Dimensions: 10 x 6
Kitchen
- Features: Built-in Features, Dual Sinks, Eat-in Kitchen, Kitchen Island, Pantry, Stone Counters
- Level: First
- Dimensions: 12 x 12
Living room
- Features: Ceiling Fan(s)
- Level: First
- Dimensions: 12 x 15
Heating
- Central, Electric
Cooling
- Central Air, Ceiling Fan(s), Electric
Appliances
- Included: Dryer, Dishwasher, Electric Cooktop, Electric Range, Disposal, Microwave, Refrigerator, Washer
- Laundry: Laundry in Utility Room
Features
- Elevator, High Speed Internet, Kitchen Island, Open Floorplan, Pantry, Walk-In Closet(s)
- Flooring: Carpet, Laminate
- Windows: Window Coverings
- Has basement: No
- Has fireplace: No
- Fireplace features: None
Interior area
- Total interior livable area: 1,506 sqft
Video & virtual tour
Property
Parking
- Total spaces: 1
- Parking features: Basement, Concrete, Parking Lot
- Attached garage spaces: 1
Accessibility
- Accessibility features: ADA Compliant, Accessible Full Bath, Accessible Elevator Installed, Grip-Accessible Features, Smart Technology, Accessible Entrance
Features
- Levels: One
- Stories: 1
- Pool features: None
Lot
- Size: 2.66 Acres
- Residential vegetation: Grassed
Details
- Parcel number: R1331100040901
Construction
Type & style
- Home type: Condo
- Architectural style: Contemporary/Modern
- Property subtype: Condominium
- Attached to another structure: Yes
Materials
- Brick, Concrete, Wood Siding
- Roof: Asphalt
Condition
- Year built: 2025
Utilities & green energy
- Sewer: Public Sewer
- Water: Community/Coop, Public
- Utilities for property: Electricity Available, Electricity Connected, Sewer Available, Water Available
Green energy
- Energy efficient items: Appliances, Construction, Insulation, Thermostat, Windows
- Indoor air quality: Integrated Pest Management
Community & HOA
Community
- Features: Clubhouse, Fitness Center, Community Mailbox, Gated
- Security: Carbon Monoxide Detector(s), Fire Alarm, Gated Community, Key Card Entry, Smoke Detector(s)
- Senior community: Yes
- Subdivision: Village Cooperative Of Allen
HOA
- Has HOA: No
- Amenities included: Concierge, Maintenance Front Yard
- Services included: All Facilities, Association Management, Gas, Insurance, Maintenance Grounds, Maintenance Structure, Pest Control, Sewer, Security, Trash, Water
- HOA name: Village Cooperative Of Allen
- HOA phone: 972-954-9898
Location
- Region: Allen
Financial & listing details
- Price per square foot: $172/sqft
- Tax assessed value: $248,040
- Date on market: 7/18/2026
- Cumulative days on market: 98 days
- Listing terms: Cash
Estimated market value
$255,600
$243,000 - $268,000
$2,551/mo
Price history
| Date | Event | Price |
|---|---|---|
| 7/18/2026 | Listed for sale | $258,491$172/sqft |
Source: NTREIS #21331649 Report a problem | ||
Public tax history
| Year | Property taxes | Tax assessment |
|---|---|---|
| 2026 | -- | $248,040 +46.4% |
| 2025 | $3,002 +26.5% | $169,420 -27.6% |
| 2024 | $2,373 | $234,000 |
Find assessor info on the county website
Monthly payment
Est. payment
Payment breakdown
Explore the cost of this home by adjusting the details. Changes won't be saved.Climate risks
Neighborhood: 75013
Nearby schools
Schools provided by the listing agent
- Elementary: Boon
- Middle: Ereckson
- High: Allen
- District: Allen ISD
Source: NTREIS. This data may not be complete. We recommend contacting the local school district to confirm school assignments for this home.

Similar homes
- $235,5202 bd2 ba1.5k sqft930 Stockton Dr #109, Allen, TX 75013For Sale
 MLS ID #21335116, Yu-Min Wang. NTREIS
 - $270,0002 bd2 ba1.6k sqft5200 Keller Springs Rd APT 215, Dallas, TX 75248For Sale
 MLS ID #21282132, Eli Banks. NTREIS
 - $295,0002 bd3 ba1.3k sqft219 McCarley Pl, McKinney, TX 75071For Sale
 MLS ID #21413917, David Dutze. NTREIS
 - $314,9902 bd2 ba1.2k sqft1100 W Trinity Mills Rd APT 1015, Carrollton, TX 75006For Sale
 MLS ID #21402672, Charles Lee. NTREIS
