*** SPECIAL OFFER ***
The owner provides the following offer : Listing price down from $247,520 to $235,520. That means the buyer will have all the upgrades for free. *** THE OFFER IS EFFECTIVE TILL OCTOBER 31st ***
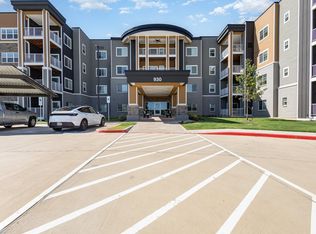
Smarter Than a Condo, Better Than Renting: Luxury 62+ Living in Allen, TX
Experience the ultimate lock-and-leave lifestyle at the Village Cooperative of Allen. Unit 109 offers the asset protection of homeownership with the ease of luxury maintenance-free living in one of the nation's most desirable suburbs.
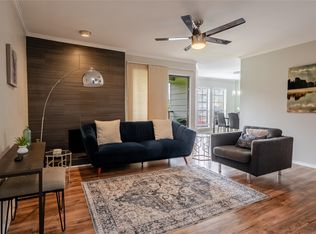
Residence: Unit 109 (Wexford floor plan): This spacious 1,506 sq. ft. home features 2 bedrooms and 2 bathrooms. Perfectly situated on the first floor, it offers effortless access to the community hub, mailroom, and outdoor patio. The interior boasts a bright, open-concept design with a large primary suite featuring a walk-in closet, double sinks, and a walk-in shower.
Premium $17,000 Upgrade Package Includes:
• Upgraded granite countertops in the kitchen and bathrooms.
• 42 inch underlit cabinetry with custom soft-close pull-out trays.
• Sleek black stainless-steel appliances (refrigerator, washer, and dryer convey).
• Luxury Vinyl Plank (LVP) flooring throughout—completely carpet-free.
Effortless Amenities & Accessibility: Your designated parking space in the secure underground garage—which includes a car wash bay located directly across from the elevator for easy unloading. Residents also enjoy a fitness center, woodworking shop, community room, and guest suites for visiting family.
Peace of Mind: The $247,520 purchase price secures your share in a thriving community. A monthly carrying charge of $2,483 simplifies your life by covering nearly everything: property taxes, insurance, utilities, and all interior and exterior maintenance.
Trade equity-sapping repairs for a vibrant, resident-led lifestyle. This move-in-ready gem is the best-valued unit in the building—secure your worry-free future today!
For sale
Price cut: $12K (9/10)
$235,520
930 Stockton Dr #109, Allen, TX 75013
2beds
1,506sqft
Condominium
Built in 2025
-- sqft lot
$231,000 Zestimate®
$156/sqft
$-- HOA
What's special
Walk-in closetDouble sinksLarge primary suiteBright open-concept designWalk-in showerSleek black stainless-steel appliances
- 94 days
- 909
- 51
Zillow last checked:
Listing updated:
Listed by:
Yu-Min Wang 0832188 817-312-0510,
Keller Williams Central 469-467-7755
Source: NTREIS,MLS#: 21335116
Facts & features
Interior
Bedrooms & bathrooms
- Bedrooms: 2
- Bathrooms: 2
- Full bathrooms: 2
Primary bedroom
- Features: Ceiling Fan(s), Walk-In Closet(s)
- Level: First
- Dimensions: 15 x 13
Bedroom
- Features: Ceiling Fan(s)
- Level: First
- Dimensions: 10 x 12
Bedroom
- Features: Ceiling Fan(s)
- Level: First
- Dimensions: 10 x 12
Primary bathroom
- Features: Dual Sinks, En Suite Bathroom
- Level: First
- Dimensions: 9 x 14
Dining room
- Level: First
- Dimensions: 9 x 10
Other
- Features: Garden Tub/Roman Tub
- Level: First
- Dimensions: 10 x 6
Kitchen
- Features: Built-in Features, Dual Sinks, Eat-in Kitchen, Kitchen Island, Pantry, Stone Counters
- Level: First
- Dimensions: 12 x 12
Living room
- Features: Ceiling Fan(s)
- Level: First
- Dimensions: 12 x 15
Heating
- Central, Electric
Cooling
- Central Air, Ceiling Fan(s), Electric
Appliances
- Included: Dryer, Dishwasher, Electric Cooktop, Electric Range, Disposal, Microwave, Refrigerator, Washer
Features
- Elevator, High Speed Internet, Kitchen Island, Open Floorplan, Pantry, Walk-In Closet(s)
- Flooring: Carpet, Laminate
- Has basement: No
- Has fireplace: No
- Fireplace features: None
Interior area
- Total interior livable area: 1,506 sqft
Video & virtual tour
Property
Parking
- Total spaces: 1
- Parking features: Basement, Concrete, Parking Lot
- Attached garage spaces: 1
Accessibility
- Accessibility features: ADA Compliant, Accessible Full Bath, Accessible Elevator Installed, Grip-Accessible Features, Smart Technology, Accessible Entrance
Features
- Levels: One
- Stories: 1
- Pool features: None
Lot
- Size: 2.66 Acres
- Residential vegetation: Grassed
Details
- Parcel number: R1331100040901
Construction
Type & style
- Home type: Condo
- Architectural style: Contemporary/Modern
- Property subtype: Condominium
- Attached to another structure: Yes
Materials
- Brick, Concrete, Wood Siding
- Roof: Asphalt
Condition
- Year built: 2025
Utilities & green energy
- Sewer: Public Sewer
- Water: Community/Coop, Public
- Utilities for property: Electricity Available, Electricity Connected, Sewer Available, Water Available
Green energy
- Energy efficient items: Appliances, Construction, Insulation, Thermostat, Windows
- Indoor air quality: Integrated Pest Management
Community & HOA
Community
- Features: Community Mailbox, Gated
- Security: Carbon Monoxide Detector(s), Fire Alarm, Gated Community, Key Card Entry, Smoke Detector(s)
- Senior community: Yes
- Subdivision: Village Cooperative Of Allen
HOA
- Has HOA: No
- Amenities included: Concierge, Maintenance Front Yard
- Services included: All Facilities, Association Management, Gas, Insurance, Maintenance Grounds, Maintenance Structure, Pest Control, Sewer, Security, Trash, Water
- HOA name: Village Cooperative Of Allen
- HOA phone: 972-954-9898
Location
- Region: Allen
Financial & listing details
- Price per square foot: $156/sqft
- Tax assessed value: $235,320
- Date on market: 7/18/2026
- Cumulative days on market: 94 days
- Listing terms: Cash
Estimated market value
$231,000
$219,000 - $243,000
$2,551/mo
Price history
| Date | Event | Price |
|---|---|---|
| 9/10/2026 | Price change | $235,520-4.8%$156/sqft |
Source: NTREIS #21335116 Report a problem | ||
| 7/18/2026 | Price change | $247,520+5.1%$164/sqft |
Source: NTREIS #21335116 Report a problem | ||
| 6/24/2026 | Listed for sale | $235,520+3%$156/sqft |
Source: NTREIS #21312079 Report a problem | ||
| 11/12/2025 | Price change | $228,660+0%$152/sqft |
Source: Owner Report a problem | ||
| 10/20/2025 | Price change | $228,650-7.1%$152/sqft |
Source: Owner Report a problem | ||
| 8/15/2025 | Listed for sale | $246,000$163/sqft |
Source: Owner Report a problem | ||
Public tax history
| Year | Property taxes | Tax assessment |
|---|---|---|
| 2026 | -- | $191,006 +18% |
| 2025 | $2,868 +25.8% | $161,860 -27.1% |
| 2024 | $2,279 | $222,000 |
Find assessor info on the county website
Monthly payment
Est. payment
Payment breakdown
Explore the cost of this home by adjusting the details. Changes won't be saved.Climate risks
Neighborhood: 75013
Nearby schools
Schools provided by the listing agent
- Elementary: Boon
- Middle: Ereckson
- High: Allen
- District: Allen ISD
Source: NTREIS. This data may not be complete. We recommend contacting the local school district to confirm school assignments for this home.

Similar homes
- $258,4912 bd2 ba1.5k sqft930 Stockton Dr #409, Allen, TX 75013For Sale
 MLS ID #21331649, Yu-Min Wang. NTREIS
 - $204,5002 bd2 ba992 sqft521 Pine Trail Dr, Allen, TX 75002For Sale
 MLS ID #21353503, Katy Hubener. NTREIS
 - $240,5002 bd2 ba1.2k sqft3033 Stone Forest Cir, McKinney, TX 75070For Sale
 MLS ID #26012891, Suzanne Athey, RE/MAX Dallas Suburbs. GTARMLS
 - $230,0002 bd2 ba966 sqft15151 Berry Trl APT 1410, Dallas, TX 75248For Sale
 MLS ID #21296007, Marcela Valverde. NTREIS
