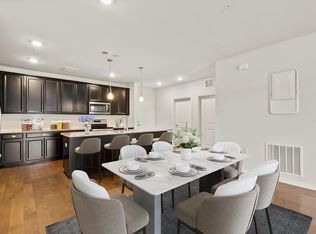
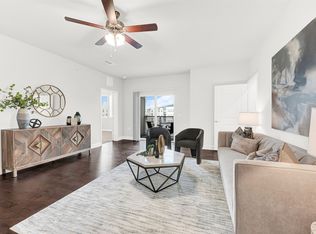
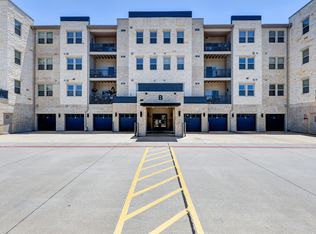
Experience sophisticated, lock-and-leave living in this luxurious 55+ community in Allen. Upon entering this gorgeous unit 5407 with open floor plan with two bedrooms with walk-in closets, and another room that can be used a guest room or office. The features of this home is plenty of natural light, custom plantation shutters throughout, fireplace in living room, engineered harwood floors throughout main area, designer doors, decorative lights and plenty of storage. The kitchen is a dream with beautiful granite countertops, stylish herringbone backsplash, walk-in pantry and large island to entertain guests. Primary bedroom suite offers additional space for sitting or study and includes a spacious walk-in closet. Primary bathroom includes walk-in shower, dual sinks, one large linen closet and one small closet. Utility room is spacious with sink area with granite countertop and plently of cabinets. Step into your balcony to view sunsets, has retractable screen door and small closet for storage. With this unit includes an extra-wide attached garage (a rare upgrade 25 x14) with a Epoxy flooring and directly across is an air-conditioned storage unit. Storage units are limited per building, making them exceptionally desirable. Unit is low-maintenance lifestyle in a peaceful setting, this secured-access community offers exceptional convenience to shopping, dining and easy access to highways. Resort-style amenities create a carefree environment, including a pool, fitness center, clubhouse with covered outdoor lounge, pickleball court, grilling stations, fire pit, putting green, lawn games, dog park, social community events, AT&T fiber-based services, EV charging, and valet trash service. Every building has a safety code entrance to main area, elevator and each building has it's unique elegant decor for the lobby area and game room ideal for gathering with nieghbors, family and friends. This top floor unit is one of KIND HOME with all the UPGRADES & ready to move-in.
For sale
Price cut: $5K (9/17)
$445,000
651 N Watters Rd #5407, Allen, TX 75013
3beds
1,884sqft
Condominium
Built in 2020
-- sqft lot
$-- Zestimate®
$236/sqft
$681/mo HOA
What's special
Stylish herringbone backsplashOpen floor planDecorative lightsGuest room or officeBeautiful granite countertopsPlenty of natural lightPlenty of storage
- 45 days
- 121
- 1
Zillow last checked:
Listing updated:
Listed by:
Lana Quintero 0618687 972-396-9100,
Coldwell Banker Realty Frisco 972-712-8500
Source: NTREIS,MLS#: 21373288
Facts & features
Interior
Bedrooms & bathrooms
- Bedrooms: 3
- Bathrooms: 2
- Full bathrooms: 2
Primary bedroom
- Features: En Suite Bathroom, Walk-In Closet(s)
- Level: First
- Dimensions: 19 x 12
Bedroom
- Features: Walk-In Closet(s)
- Level: First
- Dimensions: 11 x 12
Bedroom
- Level: First
- Dimensions: 10 x 12
Primary bathroom
- Features: Built-in Features, Dual Sinks, En Suite Bathroom, Linen Closet
- Level: First
- Dimensions: 11 x 7
Dining room
- Level: First
- Dimensions: 17 x 11
Other
- Features: Built-in Features
- Level: First
- Dimensions: 7 x 6
Kitchen
- Features: Built-in Features, Eat-in Kitchen, Granite Counters, Kitchen Island, Pantry, Walk-In Pantry
- Level: First
- Dimensions: 17 x 7
Living room
- Features: Fireplace
- Level: First
- Dimensions: 18 x 20
Storage room
- Level: First
- Dimensions: 5 x 6
Utility room
- Features: Built-in Features, Granite Counters, Utility Room, Utility Sink
- Level: First
- Dimensions: 8 x 6
Heating
- Central, Electric, ENERGY STAR Qualified Equipment
Cooling
- Central Air, Ceiling Fan(s), Electric, ENERGY STAR Qualified Equipment
Appliances
- Included: Dishwasher, Electric Cooktop, Electric Oven, Disposal, Microwave
Features
- Built-in Features, Decorative/Designer Lighting Fixtures, Double Vanity, Eat-in Kitchen, Granite Counters, High Speed Internet, Kitchen Island, Open Floorplan, Pantry, Cable TV, Walk-In Closet(s)
- Flooring: Carpet, Ceramic Tile, Wood
- Has basement: No
- Number of fireplaces: 1
- Fireplace features: Electric, Living Room
Interior area
- Total interior livable area: 1,884 sqft
Video & virtual tour
Property
Parking
- Total spaces: 1
- Parking features: Assigned, Epoxy Flooring, Garage, Garage Door Opener, Oversized, Storage
- Attached garage spaces: 1
Accessibility
- Accessibility features: Accessible Elevator Installed, Accessible Entrance
Features
- Levels: One
- Stories: 1
- Patio & porch: Balcony, Covered
- Exterior features: Built-in Barbecue, Balcony, Barbecue, Dog Run, Fire Pit, Garden, Lighting, Outdoor Grill, Outdoor Living Area, Other, Rain Gutters, Storage, Sport Court
- Pool features: Fenced, In Ground, Outdoor Pool, Pool
Lot
- Features: Landscaped, Sprinkler System, Few Trees
Details
- Parcel number: R1163100I04071
Construction
Type & style
- Home type: Condo
- Architectural style: Traditional
- Property subtype: Condominium
- Attached to another structure: Yes
Materials
- Concrete
- Foundation: Slab
- Roof: Composition
Condition
- Year built: 2020
Utilities & green energy
- Sewer: Public Sewer
- Water: Public
- Utilities for property: Electricity Available, Sewer Available, Water Available, Cable Available
Community & HOA
Community
- Features: Community Mailbox, Curbs, Putting Green
- Security: Security System, Fire Sprinkler System, Smoke Detector(s)
- Senior community: Yes
- Subdivision: Gatherings At Twin Creeks Condo
HOA
- Has HOA: Yes
- Services included: All Facilities, Association Management, Maintenance Grounds, Maintenance Structure, Trash
- HOA fee: $681 monthly
- HOA name: Somerset Hoa
- HOA phone: 469-604-1763
Location
- Region: Allen
Financial & listing details
- Price per square foot: $236/sqft
- Tax assessed value: $434,987
- Annual tax amount: $7,707
- Date on market: 8/30/2026
- Cumulative days on market: 46 days
- Listing terms: Cash,Conventional,FHA,VA Loan
Estimated market value
Not available
Estimated sales range
Not available
Not available
Price history
| Date | Event | Price |
|---|---|---|
| 9/17/2026 | Price change | $445,000-1.1%$236/sqft |
Source: NTREIS #21373288 Report a problem | ||
| 8/30/2026 | Listed for sale | $450,000-4.1%$239/sqft |
Source: NTREIS #21373288 Report a problem | ||
| 6/1/2023 | Sold | -- |
Source: NTREIS #20294559 Report a problem | ||
| 5/15/2023 | Pending sale | $469,000$249/sqft |
Source: NTREIS #20294559 Report a problem | ||
| 5/1/2023 | Contingent | $469,000$249/sqft |
Source: NTREIS #20294559 Report a problem | ||
| 4/26/2023 | Price change | $469,000-3.3%$249/sqft |
Source: NTREIS #20294559 Report a problem | ||
| 4/7/2023 | Listed for sale | $485,000$257/sqft |
Source: NTREIS #20294559 Report a problem | ||
Public tax history
| Year | Property taxes | Tax assessment |
|---|---|---|
| 2025 | $7,707 -7.6% | $434,987 -7.5% |
| 2024 | $8,339 +126.8% | $470,098 +7.9% |
| 2023 | $3,677 | $435,567 +10% |
| 2022 | -- | $395,970 +10% |
| 2021 | $7,653 | $359,973 |
Find assessor info on the county website
Monthly payment
Est. payment
Payment breakdown
Explore the cost of this home by adjusting the details. Changes won't be saved.Climate risks
Neighborhood: 75013
Nearby schools
Schools provided by the listing agent
- Elementary: Boon
- Middle: Ereckson,Lowery Freshman Center
- High: Allen
- District: Allen ISD
Source: NTREIS. This data may not be complete. We recommend contacting the local school district to confirm school assignments for this home.
Similar homes
- $419,0002 bd2 ba1.5k sqft651 N Watters Rd APT 5205, Allen, TX 75013For Sale
 MLS ID #21394593, Susie Grant. NTREIS
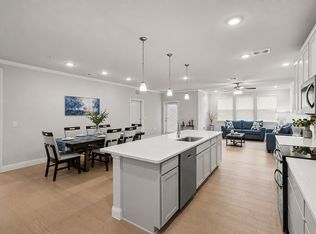
 - $429,9992 bd2 ba1.8k sqft651 N Watters Rd #2307, Allen, TX 75013For Sale
 MLS ID #21359565, Joanne Kozlowski. NTREIS
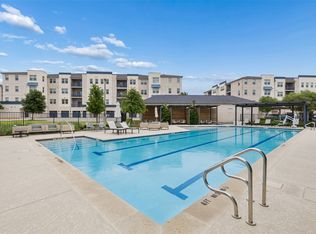
 - $439,0002 bd2 ba1.7k sqft651 N Watters Rd #7204, Allen, TX 75013For Sale
 MLS ID #21257349, Cristina Rosenthal. NTREIS
 - $375,0002 bd2 ba1.5k sqft651 N Watters Rd #2105, Allen, TX 75013For Sale
 MLS ID #21214931, Toni Wilson. NTREIS
