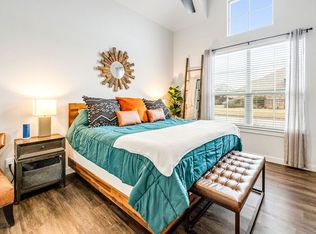
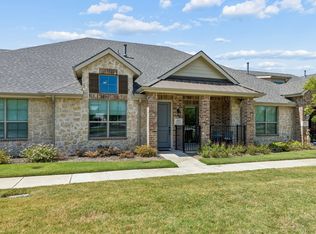
Experience elevated townhome living in the heart of Prosper’s award-winning Windsong Ranch, ideally located near Hwy 380 and Teel Road. This beautifully designed residence features exquisite granite kitchen countertops, a gas cooktop, a built-in microwave, and a refrigerator, offering both style and everyday convenience. The open-concept floor plan is filled with natural light and thoughtfully designed for comfortable living and effortless entertaining. Plantation Shutters have been installed for beauty and privacy. Washer and Dryer can stay for new buyer at no charge.
Windsong Ranch delivers a truly unmatched lifestyle with resort-style amenities, including the iconic 5-acre crystal lagoon with white-sand beaches, multiple swimming pools, a state-of-the-art fitness center, tennis, pickleball and basketball courts, event lawns for concerts, a café, disc golf, parks, and over 30 miles of hike-and-bike trails, all supported by a vibrant calendar of community events.
Enjoy exceptional proximity to everyday conveniences and entertainment. Within minutes you’ll find Target, Costco, H-E-B, Kroger, Walmart, Home Depot, and a wide variety of dining options along Highway 380, like Chilis and Cracker Barrell. Golf and entertainment enthusiasts will appreciate being just a short drive from the PGA Frisco headquarters and entertainment district, featuring championship golf courses, plenty of high end dining, shopping, an Omni hotel and year-round events.
Zoned to highly acclaimed Prosper ISD, this beautiful townhome offers the perfect balance of luxury, location, and lifestyle in one of North Texas’ most desirable communities.
For sale
$434,000
3851 Marigold Ln, Prosper, TX 75078
2beds
1,369sqft
Townhouse
Built in 2020
2,787 Square Feet Lot
$416,300 Zestimate®
$317/sqft
$534/mo HOA
What's special
Multiple swimming poolsDisc golfOpen-concept floor planFilled with natural lightBuilt-in microwaveGranite kitchen countertopsEvent lawns for concerts
- 92 days
- 126
- 3
Zillow last checked:
Listing updated:
Listed by:
Tom May 0517565 214-223-4600,
Monument Realty 214-705-7827
Source: NTREIS,MLS#: 21297363
Facts & features
Interior
Bedrooms & bathrooms
- Bedrooms: 2
- Bathrooms: 2
- Full bathrooms: 2
Primary bedroom
- Features: Built-in Features, Ceiling Fan(s), En Suite Bathroom, Garden Tub/Roman Tub, Separate Shower
- Level: First
- Dimensions: 15 x 12
Bedroom
- Level: First
- Dimensions: 12 x 12
Dining room
- Level: First
- Dimensions: 12 x 8
Other
- Features: Built-in Features, Granite Counters
- Level: First
- Dimensions: 1 x 1
Other
- Features: Built-in Features, Granite Counters, Garden Tub/Roman Tub
- Level: First
- Dimensions: 1 x 1
Kitchen
- Features: Built-in Features, Granite Counters, Kitchen Island
- Level: First
- Dimensions: 15 x 10
Laundry
- Level: First
- Dimensions: 1 x 1
Living room
- Features: Ceiling Fan(s)
- Level: First
- Dimensions: 17 x 17
Heating
- Central, Natural Gas
Cooling
- Central Air, Ceiling Fan(s), Electric
Appliances
- Included: Dryer, Dishwasher, Gas Cooktop, Disposal, Gas Water Heater, Microwave, Refrigerator, Washer
- Laundry: Electric Dryer Hookup, Laundry in Utility Room
Features
- Built-in Features, Chandelier, Decorative/Designer Lighting Fixtures, Granite Counters, High Speed Internet, Kitchen Island, Open Floorplan, Cable TV, Walk-In Closet(s), Wired for Sound
- Flooring: Carpet, Ceramic Tile
- Windows: Shutters
- Has basement: No
- Number of fireplaces: 1
- Fireplace features: Blower Fan, Circulating, Decorative, Electric, Family Room
Interior area
- Total interior livable area: 1,369 sqft
Video & virtual tour
Property
Parking
- Total spaces: 2
- Parking features: Door-Single, Garage, Garage Door Opener, Garage Faces Rear
- Attached garage spaces: 2
Features
- Levels: One
- Stories: 1
- Patio & porch: Covered
- Exterior features: Rain Gutters
- Pool features: None, Community
- Fencing: Wood,Wrought Iron
Lot
- Size: 2,787 Square Feet
- Features: Interior Lot, Landscaped, Subdivision, Few Trees
Details
- Parcel number: R685398
Construction
Type & style
- Home type: Townhouse
- Architectural style: Traditional
- Property subtype: Townhouse
- Attached to another structure: Yes
Materials
- Brick, Rock, Stone
- Foundation: Slab
- Roof: Composition
Condition
- Resale
- Year built: 2020
Utilities & green energy
- Sewer: Public Sewer
- Water: Public
- Utilities for property: Natural Gas Available, Sewer Available, Separate Meters, Underground Utilities, Water Available, Cable Available
Community & HOA
Community
- Features: Clubhouse, Fitness Center, Fishing, Lake, Playground, Park, Pickleball, Pool, Restaurant, Tennis Court(s), Trails/Paths, Community Mailbox, Curbs, Sidewalks
- Security: Security System, Carbon Monoxide Detector(s)
- Subdivision: Windsong Ranch Ph 2c-1
HOA
- Has HOA: Yes
- Amenities included: Maintenance Front Yard
- Services included: All Facilities, Association Management, Maintenance Grounds, Maintenance Structure
- HOA fee: $534 monthly
- HOA name: Ccmc
- HOA phone: 972-377-2158
Location
- Region: Prosper
Financial & listing details
- Price per square foot: $317/sqft
- Tax assessed value: $412,048
- Annual tax amount: $766
- Date on market: 6/10/2026
- Cumulative days on market: 93 days
- Listing terms: Cash,Conventional,FHA,VA Loan
Estimated market value
$416,300
$395,000 - $437,000
$2,684/mo
Price history
| Date | Event | Price |
|---|---|---|
| 6/10/2026 | Listed for sale | $434,000-2.3%$317/sqft |
Source: NTREIS #21297363 Report a problem | ||
| 4/28/2026 | Listing removed | $444,000$324/sqft |
Source: NTREIS #21139757 Report a problem | ||
| 3/3/2026 | Price change | $444,000-1.1%$324/sqft |
Source: NTREIS #21139757 Report a problem | ||
| 1/4/2026 | Price change | $449,000+39.2%$328/sqft |
Source: NTREIS #21139757 Report a problem | ||
| 2/18/2021 | Pending sale | $322,594$236/sqft |
Source: NTREIS #14454125 Report a problem | ||
| 1/7/2021 | Listed for sale | $322,594$236/sqft |
Source: NTREIS #14454125 Report a problem | ||
Public tax history
| Year | Property taxes | Tax assessment |
|---|---|---|
| 2025 | $766 +1.2% | $412,048 +2.2% |
| 2024 | $757 -0.9% | $403,000 |
| 2023 | $764 +6.5% | $403,000 +22.3% |
| 2022 | $717 +104.3% | $329,629 +118.9% |
| 2021 | $351 +317.7% | $150,610 +303.2% |
| 2020 | $84 -0.1% | $37,357 |
| 2019 | $84 +33.6% | $37,357 +33.3% |
| 2018 | $63 | $28,018 +21.8% |
| 2017 | -- | $23,000 |
Find assessor info on the county website
Monthly payment
Est. payment
Payment breakdown
Explore the cost of this home by adjusting the details. Changes won't be saved.Climate risks
Neighborhood: Windsong Ranch
Nearby schools
Schools provided by the listing agent
- Elementary: Windsong Ranch
- Middle: Lorene Rogers
- High: Richland
- District: Prosper ISD
Source: NTREIS. This data may not be complete. We recommend contacting the local school district to confirm school assignments for this home.


Similar homes
- $439,0002 bd2 ba1.5k sqft3770 White Clover Ln, Prosper, TX 75078For Sale
 MLS ID #21299781, Rosemary Granitz. NTREIS
 - $450,0002 bd2 ba1.3k sqft3941 Dalea Dr, Roanoke, TX 75078For Sale
 MLS ID #21242033, Kristi Reinertsen. NTREIS
 - $389,9002 bd2 ba1.3k sqft3931 Marigold Ln, Prosper, TX 75078For Sale
 MLS ID #21337109, Francine Shafeek. NTREIS
 - $410,0002 bd2 ba1.3k sqft1130 Foxglove Ln, Prosper, TX 75078For Sale
 MLS ID #21369414, Daniel Kelman. NTREIS
