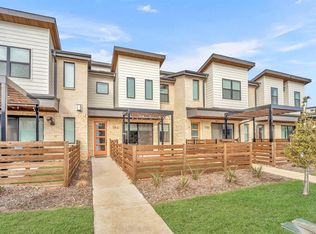
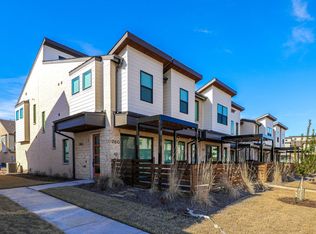
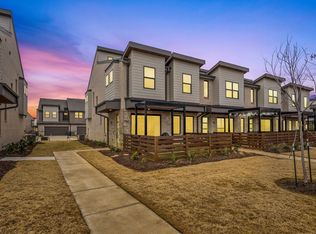
Stunning 2 story townhome located in the master planned community of Windsong Ranch! PRICED TO SELL!! Live in one of North Dallas's top areas in Prosper, TX . You're Minutes from PGA Frisco, Fields West, Legacy West and The Star! This move in ready home offers low maintenance luxury living with 3 bedrooms, 3 bathrooms, and a built in home office, perfect for remote work or hybrid professionals. Enjoy durable, waterproof luxury vinyl plank (LVP) flooring throughout, a cozy gas fireplace, and a gourmet kitchen featuring an extended granite island, ample cabinet storage, and open-concept design ideal for entertaining. Upstairs, the oversized primary suite offers a true retreat with spa like comfort and space to unwind. Located near top-rated Prosper ISD schools, upscale shopping, fine dining, golf, and major highways for easy commuting to Dallas, Frisco, and McKinney. A rare find for buyers seeking a turnkey, lock-and-leave lifestyle in one of North Texas's fastest-growing communities. Schedule your private showing today....this one won't last!
For sale
Price cut: $30K (8/31)
$415,000
730 Bandera Ct, Prosper, TX 75078
3beds
1,868sqft
Townhouse
Built in 2022
2,221 Square Feet Lot
$-- Zestimate®
$222/sqft
$210/mo HOA
What's special
Cozy gas fireplaceBuilt in home officeExtended granite islandGourmet kitchenSpa like comfortOversized primary suiteAmple cabinet storage
- 59 days
- 234
- 16
Zillow last checked:
Listing updated:
Listed by:
Astrid Shover 0843970 347-658-9194,
Monument Realty 214-705-7827
Source: NTREIS,MLS#: 21356156
Facts & features
Interior
Bedrooms & bathrooms
- Bedrooms: 3
- Bathrooms: 3
- Full bathrooms: 2
- 1/2 bathrooms: 1
Primary bedroom
- Features: Ceiling Fan(s), Sitting Area in Primary, Walk-In Closet(s)
- Level: Second
- Dimensions: 14 x 22
Bedroom
- Features: Ceiling Fan(s), Walk-In Closet(s)
- Level: Second
- Dimensions: 10 x 11
Bedroom
- Features: Ceiling Fan(s), Walk-In Closet(s)
- Level: Second
- Dimensions: 10 x 11
Primary bathroom
- Features: Built-in Features, Dual Sinks, En Suite Bathroom, Granite Counters, Linen Closet, Separate Shower
- Level: Second
- Dimensions: 0 x 0
Dining room
- Level: First
- Dimensions: 17 x 6
Half bath
- Level: First
- Dimensions: 0 x 0
Kitchen
- Features: Built-in Features, Granite Counters, Kitchen Island, Pantry, Walk-In Pantry
- Level: First
- Dimensions: 17 x 11
Laundry
- Features: Built-in Features
- Level: Second
- Dimensions: 7 x 5
Living room
- Features: Fireplace
- Level: First
- Dimensions: 21 x 13
Office
- Features: Built-in Features
- Level: Second
- Dimensions: 6 x 7
Heating
- Central, Electric, Fireplace(s)
Cooling
- Central Air, Ceiling Fan(s), Electric
Appliances
- Included: Dishwasher, Gas Cooktop, Disposal, Gas Oven, Microwave, Tankless Water Heater, Vented Exhaust Fan
- Laundry: Washer Hookup, Dryer Hookup, ElectricDryer Hookup, Laundry in Utility Room, In Hall
Features
- Double Vanity, Granite Counters, High Speed Internet, Kitchen Island, Open Floorplan, Pantry, Cable TV, Walk-In Closet(s)
- Flooring: Carpet, Ceramic Tile, Laminate
- Windows: Window Coverings
- Has basement: No
- Number of fireplaces: 1
- Fireplace features: Family Room, Gas
Interior area
- Total interior livable area: 1,868 sqft
Video & virtual tour
Property
Parking
- Total spaces: 2
- Parking features: Driveway, Garage, Garage Door Opener
- Attached garage spaces: 2
Features
- Levels: Two
- Stories: 2
- Patio & porch: Awning(s), Deck, Covered
- Exterior features: Awning(s), Covered Courtyard, Private Entrance
- Pool features: None, Community
- Fencing: Wood
Lot
- Size: 2,221 Square Feet
- Features: Interior Lot
Details
- Additional structures: Pergola
- Parcel number: R772333
- Other equipment: None
Construction
Type & style
- Home type: Townhouse
- Architectural style: Contemporary/Modern
- Property subtype: Townhouse
- Attached to another structure: Yes
Materials
- Rock, Stone
- Foundation: Slab
- Roof: Composition,Shingle
Condition
- Resale
- Year built: 2022
Utilities & green energy
- Sewer: Public Sewer
- Water: Public
- Utilities for property: Electricity Available, Natural Gas Available, Sewer Available, Separate Meters, Water Available, Cable Available
Community & HOA
Community
- Features: Clubhouse, Fitness Center, Fishing, Lake, Playground, Park, Pickleball, Pool, Restaurant, Racquetball, Tennis Court(s), Trails/Paths, Community Mailbox, Curbs, Sidewalks
- Security: Carbon Monoxide Detector(s), Smoke Detector(s)
- Subdivision: Windsong Ranch Ph 2c-2
HOA
- Has HOA: Yes
- Amenities included: Maintenance Front Yard
- Services included: All Facilities, Insurance, Maintenance Grounds
- HOA fee: $630 quarterly
- HOA name: Ccmc
- HOA phone: 469-246-3500
Location
- Region: Prosper
Financial & listing details
- Price per square foot: $222/sqft
- Tax assessed value: $487,926
- Annual tax amount: $7,918
- Date on market: 8/13/2026
- Cumulative days on market: 69 days
- Listing terms: Cash,Conventional,FHA,VA Loan
- Exclusions: Flat screen TV'S do not convey. Refrigerator, washer and dyer do not convey. Does not include the ring doorbell video camera or garage camera.
- Road surface type: Asphalt
Estimated market value
Not available
Estimated sales range
Not available
Not available
Price history
| Date | Event | Price |
|---|---|---|
| 8/31/2026 | Price change | $415,000-6.7%$222/sqft |
Source: NTREIS #21356156 Report a problem | ||
| 8/13/2026 | Listed for sale | $445,000+11.2%$238/sqft |
Source: NTREIS #21356156 Report a problem | ||
| 9/17/2022 | Listing removed | -- |
Source:  Coldwell Banker Apex, Realtors Report a problem Coldwell Banker Apex, Realtors Report a problem | ||
| 5/13/2022 | Pending sale | $400,205$214/sqft |
Source: NTREIS #14627041 Report a problem | ||
| 9/23/2021 | Contingent | $400,205$214/sqft |
Source: NTREIS #14627041 Report a problem | ||
| 7/16/2021 | Pending sale | $400,205$214/sqft |
Source: Coldwell Banker Apex, Realtors #14627041 Report a problem | ||
Public tax history
| Year | Property taxes | Tax assessment |
|---|---|---|
| 2025 | $764 +9% | $415,650 +10% |
| 2024 | $701 +9.2% | $377,864 -17.9% |
| 2023 | $641 +110.7% | $460,000 +228.7% |
| 2022 | $304 +96% | $139,953 +110% |
| 2021 | $155 +131.9% | $66,647 +123.9% |
| 2020 | $67 | $29,769 |
Find assessor info on the county website
Monthly payment
Est. payment
Payment breakdown
Explore the cost of this home by adjusting the details. Changes won't be saved.Climate risks
Neighborhood: Windsong Ranch
Nearby schools
Schools provided by the listing agent
- Elementary: Windsong Ranch
- Middle: William Rushing
- High: Richland
- District: Prosper ISD
Source: NTREIS. This data may not be complete. We recommend contacting the local school district to confirm school assignments for this home.
Similar homes
- $429,0002 bd2 ba1.3k sqft3851 Marigold Ln, Prosper, TX 75078For Sale
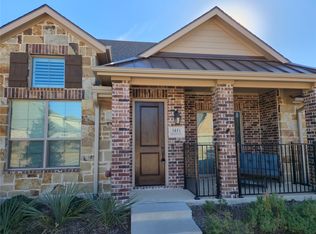 MLS ID #21407760, Tom May. NTREIS
 - $410,0002 bd3 ba1.4k sqft3721 Pine Leaf Ln, Prosper, TX 75078For Sale
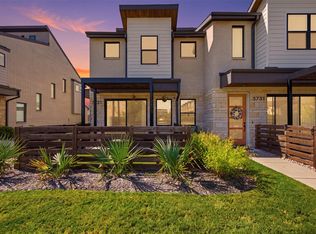 MLS ID #21359041, Nick Good. NTREIS
 - $450,0003 bd3 ba1.8k sqft791 Cavitt Ct, Prosper, TX 75078For Sale
 MLS ID #21184424, Amy Holt. NTREIS
 - $450,0002 bd2 ba1.3k sqft3941 Dalea Dr, Roanoke, TX 75078For Sale
 MLS ID #21242033, Kristi Reinertsen. NTREIS
