Get ready to fall for life in Windsong Ranch. This end-unit townhome lives bigger than its two-bedroom, three-bathroom layout suggests, with oversized bedrooms and an open living space that gives every square foot real purpose. This 2-level townhome offers 2 large sized bedrooms, 2.5 bathrooms, 2-car garage, and a spacious kitchen with quartz countertops, stainless steel appliances, clean sleek backsplash, and LVP flooring throughout. The corner position means extra natural light pouring in from angles a standard interior unit just cannot match, and the private patio where you'll find yourself spending quite a time enjoying and entertaining. A two car garage rounds things out with the everyday convenience buyers actually want.
But the home is only half the story here. Windsong Ranch built its reputation on the 5 acre crystal clear Lagoon, and it lives up to the hype, think white sand beaches, paddleboards, and water views that make weekends feel like a getaway without leaving the neighborhood. Beyond the Lagoon, residents have access to four full amenity centers, including the brand new Pickleball complex and biergarten that has quickly become one of the most talked about additions in the community. Add in a fully equipped fitness center, miles of trails, and green space at nearly every turn, and it becomes clear why so many homeowners love living here.
For sale
$410,000
3721 Pine Leaf Ln, Prosper, TX 75078
2beds
1,466sqft
Townhouse
Built in 2020
3,310 Square Feet Lot
$394,800 Zestimate®
$280/sqft
$517/mo HOA
What's special
Clean sleek backsplashEnd-unit townhomeOpen living spaceLvp flooring throughoutStainless steel appliancesOversized bedrooms
- 16 days
- 171
- 10
Zillow last checked:
Listing updated:
Listed by:
Nick Good 0549135 469-543-1614,
EXP REALTY 888-519-7431,
Jackie Dunlap 0814144 516-507-7128,
eXp Realty LLC
Source: NTREIS,MLS#: 21359041
Facts & features
Interior
Bedrooms & bathrooms
- Bedrooms: 2
- Bathrooms: 3
- Full bathrooms: 2
- 1/2 bathrooms: 1
Primary bedroom
- Features: Dual Sinks, En Suite Bathroom, Linen Closet, Sitting Area in Primary, Separate Shower, Walk-In Closet(s)
- Level: Second
- Dimensions: 16 x 14
Bedroom
- Features: Ceiling Fan(s)
- Level: Second
- Dimensions: 14 x 13
Kitchen
- Features: Built-in Features, Dual Sinks, Kitchen Island, Stone Counters, Walk-In Pantry
- Level: First
- Dimensions: 10 x 16
Living room
- Features: Ceiling Fan(s)
- Level: First
- Dimensions: 15 x 19
Heating
- Central, Electric, ENERGY STAR Qualified Equipment
Cooling
- Central Air, Ceiling Fan(s), Electric, ENERGY STAR Qualified Equipment, Humidity Control
Appliances
- Included: Dishwasher, Electric Cooktop, Disposal, Microwave, Refrigerator
Features
- Eat-in Kitchen, High Speed Internet, Cable TV, Wired for Sound
- Flooring: Luxury Vinyl Plank
- Has basement: No
- Has fireplace: No
Interior area
- Total interior livable area: 1,466 sqft
Video & virtual tour
Property
Parking
- Total spaces: 2
- Parking features: Additional Parking, Common, Concrete, Door-Single, Garage, Garage Door Opener, Garage Faces Rear
- Attached garage spaces: 2
Features
- Levels: Two
- Stories: 2
- Pool features: None
Lot
- Size: 3,310 Square Feet
Details
- Parcel number: R772430
Construction
Type & style
- Home type: Townhouse
- Property subtype: Townhouse
Materials
- Roof: Shingle
Condition
- Year built: 2020
Utilities & green energy
- Sewer: Public Sewer
- Water: Public
- Utilities for property: Electricity Connected, Sewer Available, Water Available, Cable Available
Community & HOA
Community
- Features: Community Mailbox, Curbs
- Security: Security System, Carbon Monoxide Detector(s), Fire Alarm, Firewall(s)
- Subdivision: Windsong Ranch Ph 2c-2
HOA
- Has HOA: Yes
- Services included: Insurance, Maintenance Grounds, Maintenance Structure
- HOA fee: $517 monthly
- HOA name: Ccmc
- HOA phone: 469-246-3500
Location
- Region: Prosper
Financial & listing details
- Price per square foot: $280/sqft
- Tax assessed value: $435,464
- Annual tax amount: $8,296
- Date on market: 8/20/2026
- Cumulative days on market: 17 days
- Listing terms: Cash,Conventional,FHA,VA Loan
- Exclusions: non-Realty Items & Furniture
Estimated market value
$394,800
$375,000 - $415,000
$2,463/mo
Price history
| Date | Event | Price |
|---|---|---|
| 8/20/2026 | Listed for sale | $410,000+10.8%$280/sqft |
Source: NTREIS #21359041 Report a problem | ||
| 3/21/2026 | Listing removed | $370,000$252/sqft |
Source: NTREIS #21036846 Report a problem | ||
| 11/29/2025 | Price change | $370,000-5.1%$252/sqft |
Source: NTREIS #21036846 Report a problem | ||
| 10/1/2025 | Price change | $390,000-2.3%$266/sqft |
Source: NTREIS #21036846 Report a problem | ||
| 8/19/2025 | Listed for sale | $399,000$272/sqft |
Source: NTREIS #21036846 Report a problem | ||
| 8/13/2025 | Listing removed | $399,000$272/sqft |
Source: NTREIS #20880632 Report a problem | ||
| 8/7/2025 | Price change | $399,000-3.9%$272/sqft |
Source: NTREIS #20880632 Report a problem | ||
| 4/3/2025 | Listed for sale | $415,000$283/sqft |
Source: NTREIS #20880632 Report a problem | ||
Public tax history
| Year | Property taxes | Tax assessment |
|---|---|---|
| 2025 | $800 +3.8% | $435,464 +4.8% |
| 2024 | $771 +9.2% | $415,600 +10% |
| 2023 | $706 -4.1% | $377,818 +10% |
| 2022 | $736 -1.1% | $343,471 +7.5% |
| 2021 | $745 +645.9% | $319,411 +620% |
| 2020 | $100 | $44,362 |
Find assessor info on the county website
Monthly payment
Est. payment
Payment breakdown
Explore the cost of this home by adjusting the details. Changes won't be saved.Climate risks
Neighborhood: Windsong Ranch
Nearby schools
Schools provided by the listing agent
- Elementary: Windsong Ranch
- Middle: William Rushing
- High: Richland
- District: Prosper ISD
Source: NTREIS. This data may not be complete. We recommend contacting the local school district to confirm school assignments for this home.

Similar homes
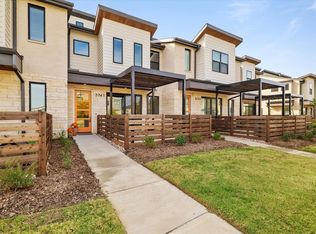
- $399,0003 bd3 ba1.8k sqft3711 Rosemont Dr, Prosper, TX 75078For Sale
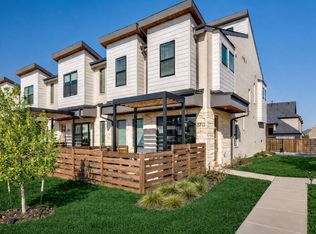 MLS ID #21172272, Brandon Carrington. NTREIS
 - $380,0003 bd3 ba1.9k sqft1904 Dappled Grey Ave, Aubrey, TX 76227For Sale
 MLS ID #21378973, Shubhra Bhattacharya. NTREIS
 - $515,0003 bd3 ba2.1k sqft7297 Sacaton Trl, Frisco, TX 75033For Sale
 MLS ID #21378668, Melissa Manemann. NTREIS
 - $439,9003 bd2 ba1.8k sqft3417 Highland Bayou Dr, Prosper, TX 75078For Sale
 MLS ID #21218870, Sogol Kashani. NTREIS
