Welcome to this Move-In Ready, stunning townhome located in the award-winning community of Windsong Ranch,
nestled in the highly sought-after Prosper ISD. This modern luxury townhome boasts three beds and two and a half
baths, offering the perfect blend of style and functionality. As an end unit, the townhome provides extra privacy, an
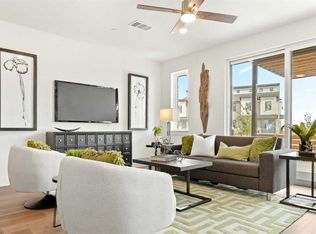
abundance of natural light, and additional upgraded data capabilities. The open-concept floor plan seamlessly connects
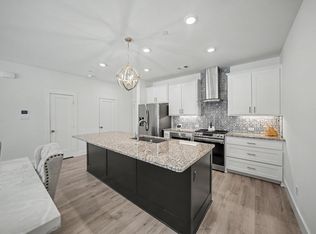
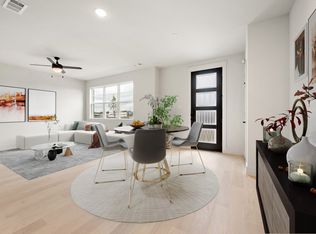
the kitchen, dining, and living areas. The stylish and functional kitchen is complete with breakfast bar, gas range and
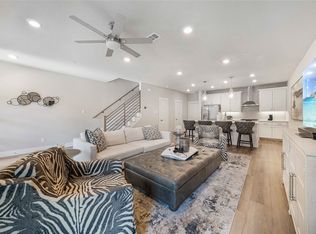
stainless steel appliances, while the living area offers a cozy space with modern fireplace to relax and unwind.
Upgraded lighting throughout the home can be controlled with remote access, offering convenience and energy
efficiency at the touch of a button. Step outside into your pergola covered patio with turfed yard—an excellent space
for outdoor entertaining without the maintenance of a traditional lawn. The two-car garage provides plenty of storage
space and includes an electric car plug with a full permit, making it perfect for eco-conscious homeowners. Upstairs,
the open loft area is versatile and can be used as a home office, playroom, or additional living space. The private
primary suite is a true retreat, featuring a luxurious ensuite bathroom with oversized walk-in shower, dual vanities, and
a spacious walk-in closet. Windsong Ranch offers an impressive array of world-class amenities, including picturesque
walking trails, parks & playgrounds, resort-style pools, a state-of-the-art fitness center, a 5 acre tropical crystal clear
water lagoon complete with full beach area, event lawn and more. With its unbeatable location, modern upgrades, &
exceptional community, this townhome is a must-see for those seeking a high-end living experience in the sought after location. Zoned for the newest Prosper ISD high school - RICHLAND HIGH! Property sold as-is, seller will make no repairs
For sale
$450,000
791 Cavitt Ct, Prosper, TX 75078
3beds
1,815sqft
Single Family Residence
Built in 2022
2,221 Square Feet Lot
$-- Zestimate®
$248/sqft
$572/mo HOA
What's special
Pergola covered patioOpen-concept floor planStainless steel appliancesAbundance of natural lightAdditional upgraded data capabilitiesSpacious walk-in closetStylish and functional kitchen
- 214 days
- 165
- 7
Zillow last checked:
Listing updated:
Listed by:
Amy Holt 0672217 214-908-9665,
Monument Realty 214-705-7827
Source: NTREIS,MLS#: 21184424
Facts & features
Interior
Bedrooms & bathrooms
- Bedrooms: 3
- Bathrooms: 3
- Full bathrooms: 2
- 1/2 bathrooms: 1
Primary bedroom
- Features: Ceiling Fan(s), En Suite Bathroom, Sitting Area in Primary, Walk-In Closet(s)
- Level: Second
- Dimensions: 16 x 14
Bedroom
- Level: Second
- Dimensions: 13 x 10
Bedroom
- Level: Second
- Dimensions: 13 x 10
Primary bathroom
- Features: Built-in Features, Dual Sinks, En Suite Bathroom, Linen Closet, Sitting Area in Primary, Separate Shower
- Level: Second
- Dimensions: 0 x 0
Dining room
- Level: First
- Dimensions: 7 x 9
Other
- Features: Built-in Features, Dual Sinks
- Level: Second
- Dimensions: 0 x 0
Half bath
- Level: First
- Dimensions: 0 x 0
Kitchen
- Features: Breakfast Bar, Built-in Features, Pantry, Walk-In Pantry
- Level: First
- Dimensions: 14 x 22
Living room
- Features: Ceiling Fan(s), Fireplace
- Level: First
- Dimensions: 20 x 15
Loft
- Level: Second
- Dimensions: 19 x 7
Utility room
- Level: Second
- Dimensions: 0 x 0
Heating
- Central, Fireplace(s), Natural Gas
Cooling
- Attic Fan, Central Air, Ceiling Fan(s), Electric
Appliances
- Included: Built-In Gas Range, Dishwasher, Disposal
- Laundry: Washer Hookup, Electric Dryer Hookup
Features
- Built-in Features, Chandelier, Decorative/Designer Lighting Fixtures, Eat-in Kitchen, High Speed Internet, Loft, Open Floorplan, Pantry, Smart Home, Cable TV, Wired for Data, Walk-In Closet(s), Wired for Sound
- Flooring: Carpet, Ceramic Tile, Luxury Vinyl Plank
- Windows: Window Coverings
- Has basement: No
- Number of fireplaces: 1
- Fireplace features: Decorative, Electric, Glass Doors, Living Room
Interior area
- Total interior livable area: 1,815 sqft
Video & virtual tour
Property
Parking
- Total spaces: 2
- Parking features: Concrete, Door-Multi, Direct Access, Driveway, Enclosed, Electric Vehicle Charging Station(s), Garage, Garage Door Opener, Inside Entrance, Kitchen Level, Lighted, Private, Garage Faces Rear, Side By Side
- Attached garage spaces: 2
Features
- Levels: Two
- Stories: 2
- Patio & porch: Patio, Covered
- Exterior features: Lighting, Rain Gutters
- Pool features: None, Community
- Fencing: Wood
Lot
- Size: 2,221 Square Feet
- Features: Corner Lot, Landscaped, Level, Sprinkler System
Details
- Parcel number: R772350
Construction
Type & style
- Home type: SingleFamily
- Architectural style: Contemporary/Modern,Traditional
- Property subtype: Single Family Residence
Materials
- Rock, Stone
- Foundation: Slab
- Roof: Composition
Condition
- Resale
- Year built: 2022
Utilities & green energy
- Sewer: Public Sewer
- Water: Public
- Utilities for property: Electricity Available, Natural Gas Available, Sewer Available, Separate Meters, Underground Utilities, Water Available, Cable Available
Community & HOA
Community
- Features: Clubhouse, Fitness Center, Fishing, Lake, Playground, Park, Pickleball, Pool, Restaurant, Tennis Court(s), Trails/Paths, Community Mailbox, Curbs, Sidewalks
- Security: Prewired, Carbon Monoxide Detector(s), Fire Alarm
- Subdivision: Windsong Ranch Ph 2c-2
HOA
- Has HOA: Yes
- Services included: All Facilities, Association Management, Maintenance Grounds, Maintenance Structure
- HOA fee: $572 monthly
- HOA name: Ccmc
- HOA phone: 469-246-3500
Location
- Region: Prosper
Financial & listing details
- Price per square foot: $248/sqft
- Tax assessed value: $448,000
- Annual tax amount: $8,535
- Date on market: 3/11/2026
- Cumulative days on market: 227 days
- Listing terms: Cash,Conventional,FHA,VA Loan
- Exclusions: None
Estimated market value
Not available
Estimated sales range
Not available
Not available
Price history
| Date | Event | Price |
|---|---|---|
| 3/11/2026 | Listed for sale | $450,000$248/sqft |
Source: NTREIS #21184424 Report a problem | ||
| 3/3/2026 | Listing removed | $450,000$248/sqft |
Source: NTREIS #21184424 Report a problem | ||
| 2/19/2026 | Listed for sale | $450,000-2.2%$248/sqft |
Source: NTREIS #21184424 Report a problem | ||
| 12/29/2025 | Listing removed | $459,900$253/sqft |
Source: NTREIS #20842482 Report a problem | ||
| 10/28/2025 | Price change | $459,900-6.1%$253/sqft |
Source: NTREIS #20842482 Report a problem | ||
| 8/19/2025 | Price change | $489,900-3.9%$270/sqft |
Source: NTREIS #20842482 Report a problem | ||
| 2/21/2025 | Listed for sale | $509,900$281/sqft |
Source: NTREIS #20842482 Report a problem | ||
Public tax history
| Year | Property taxes | Tax assessment |
|---|---|---|
| 2025 | $824 -3.2% | $448,000 -2.2% |
| 2024 | $851 +3.4% | $458,000 +4.5% |
| 2023 | $823 +467.7% | $438,137 +557.4% |
| 2022 | $145 -6.7% | $66,647 |
| 2021 | $155 +286.6% | $66,647 +273.1% |
| 2020 | $40 | $17,861 |
Find assessor info on the county website
Monthly payment
Est. payment
Payment breakdown
Explore the cost of this home by adjusting the details. Changes won't be saved.Climate risks
Neighborhood: Windsong Ranch
Nearby schools
Schools provided by the listing agent
- Elementary: Windsong Ranch
- Middle: William Rushing
- High: Richland
- District: Prosper ISD
Source: NTREIS. This data may not be complete. We recommend contacting the local school district to confirm school assignments for this home.

Similar homes
- $415,0003 bd3 ba1.8k sqft730 Bandera Ct, Prosper, TX 75078For Sale
 MLS ID #21356156, Astrid Shover. NTREIS
 - from $424,9903 bd3 ba1.8k sqftCicero Modern Plan, Mosaic, Prosper, TX 75078New Construction
 Cadence Homes TX
 - $445,0004 bd3 ba1.9k sqft4737 Pin Oak Ct, Aubrey, TX 76227For Sale
 MLS ID #21284888, Emily Hohenstein. NTREIS
 - $444,0004 bd3 ba2.7k sqft1501 White Water Way, Aubrey, TX 76227For Sale
 MLS ID #21368751, Bernard Patak. NTREIS
