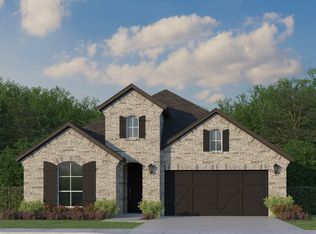
Welcome to 1281 Manfreda Street, a beautifully appointed one-story Normandy Homes Benoit plan in Prosper's premier Windsong Ranch, a golf cart community where you can walk or bike to schools and resort-style amenities. Soaring 13-foot ceilings in the entry and hall, 10-foot ceilings in the bedrooms and study, and luxury vinyl plank flooring throughout the main living areas and study create an open, light-filled floorplan designed for everyday living and effortless entertaining. The gourmet kitchen showcases quartz countertops, a large island, stainless appliances with a 5-burner gas cooktop, pot and pan drawers, a trash pull-out, a walk-in pantry, and a huge extended coffee, wine, and serving station. A dedicated private office offers a quiet space to work from home. The owner's suite is a spa-like retreat with a soaking tub, separate shower with rain shower head, dual quartz vanities, and an oversized walk-in closet with custom built-ins. A secondary bedroom with its own en-suite bath and walk-in closet is ideal for guests or multigenerational living. Outside, enjoy a private backyard with board-on-board fencing, low-maintenance turf, and a gorgeous covered patio with gas stub ready for your outdoor kitchen. Additional features include a tankless water heater, whole-house water shutoff, and an alarm system.
Zoned to top-rated Prosper ISD, Windsong Ranch offers the famous 5-acre crystal-clear Lagoon with white sand beaches, 30+ miles of hike-and-bike trails, resort-style pools, a fitness center, lakes with fishing, tennis, pickleball, and basketball courts, a premier racquet sports complex coming soon right around the corner, and world-class planned activities designed for a true community lifestyle.
For sale
$638,000
1281 Manfreda St, Prosper, TX 75078
4beds
2,475sqft
Single Family Residence
Built in 2023
6,534 Square Feet Lot
$612,500 Zestimate®
$258/sqft
$210/mo HOA
What's special
Low-maintenance turfDedicated private officeQuartz countertopsTrash pull-outSoaking tubGourmet kitchenPot and pan drawers
- 33 days
- 401
- 43
Likely to sell faster than
Zillow last checked:
Listing updated:
Listed by:
Lindsay Reyes 0556944,
Christie's Lone Star 214-821-3336,
Rosa Collins 0498429 972-679-0811,
Christie's Lone Star
Source: NTREIS,MLS#: 21388029
Facts & features
Interior
Bedrooms & bathrooms
- Bedrooms: 4
- Bathrooms: 4
- Full bathrooms: 3
- 1/2 bathrooms: 1
Primary bedroom
- Features: En Suite Bathroom, Walk-In Closet(s)
- Level: First
- Dimensions: 14 x 14
Bedroom
- Level: First
- Dimensions: 10 x 10
Bedroom
- Level: First
- Dimensions: 10 x 10
Bedroom
- Features: En Suite Bathroom, Split Bedrooms, Walk-In Closet(s)
- Level: First
- Dimensions: 10 x 11
Primary bathroom
- Features: Built-in Features, Dual Sinks, Double Vanity, En Suite Bathroom, Granite Counters, Garden Tub/Roman Tub, Separate Shower
- Level: First
- Dimensions: 7 x 11
Dining room
- Level: First
- Dimensions: 17 x 12
Kitchen
- Features: Breakfast Bar, Built-in Features, Butler's Pantry, Eat-in Kitchen, Kitchen Island, Pantry, Stone Counters, Walk-In Pantry
- Level: First
- Dimensions: 17 x 16
Living room
- Features: Ceiling Fan(s)
- Level: First
- Dimensions: 17 x 16
Office
- Level: First
- Dimensions: 8 x 9
Heating
- Central, Natural Gas
Cooling
- Central Air, Ceiling Fan(s), Electric
Appliances
- Included: Dishwasher, Gas Cooktop, Disposal, Gas Oven, Microwave, Tankless Water Heater, Vented Exhaust Fan
- Laundry: Washer Hookup, Dryer Hookup, ElectricDryer Hookup, Laundry in Utility Room
Features
- Built-in Features, Chandelier, Dry Bar, Decorative/Designer Lighting Fixtures, Double Vanity, Eat-in Kitchen, High Speed Internet, In-Law Floorplan, Kitchen Island, Multiple Master Suites, Open Floorplan, Pantry, Walk-In Closet(s), Wired for Sound
- Flooring: Ceramic Tile, Luxury Vinyl Plank
- Windows: Window Coverings
- Has basement: No
- Has fireplace: No
Interior area
- Total interior livable area: 2,475 sqft
Video & virtual tour
Property
Parking
- Total spaces: 4
- Parking features: Door-Single, Driveway, Garage Faces Front, Garage, Garage Door Opener
- Attached garage spaces: 2
- Carport spaces: 2
Features
- Levels: One
- Stories: 1
- Patio & porch: Patio, Covered
- Exterior features: Garden, Private Yard, Rain Gutters
- Pool features: None, Community
- Fencing: Back Yard,Fenced,Privacy,Wood
Lot
- Size: 6,534 Square Feet
- Features: Back Yard, Cleared, Interior Lot, Lawn, Landscaped, Level, Subdivision, Sprinkler System, Few Trees
Details
- Parcel number: R1003764
Construction
Type & style
- Home type: SingleFamily
- Architectural style: Traditional,Detached
- Property subtype: Single Family Residence
Materials
- Brick
- Foundation: Slab
- Roof: Composition
Condition
- Resale
- Year built: 2023
Utilities & green energy
- Utilities for property: Cable Available, Electricity Available, Underground Utilities
Green energy
- Energy efficient items: Rain/Freeze Sensors
- Water conservation: Water-Smart Landscaping
Community & HOA
Community
- Features: Clubhouse, Dock, Fitness Center, Fishing, Lake, Playground, Park, Pool, Restaurant, Racquetball, Tennis Court(s), Trails/Paths, Community Mailbox, Sidewalks
- Security: Prewired, Security System, Carbon Monoxide Detector(s), Smoke Detector(s), Wireless
- Subdivision: Windsong Ranch Ph 8
HOA
- Has HOA: Yes
- Services included: All Facilities, Maintenance Grounds
- HOA fee: $630 quarterly
- HOA name: Ccmc
- HOA phone: 972-347-9270
Location
- Region: Prosper
Financial & listing details
- Price per square foot: $258/sqft
- Annual tax amount: $12,837
- Date on market: 9/17/2026
- Cumulative days on market: 34 days
- Listing terms: Cash,Conventional,FHA,VA Loan
Estimated market value
$612,500
$582,000 - $643,000
$3,412/mo
Price history
| Date | Event | Price |
|---|---|---|
| 9/17/2026 | Listed for sale | $638,000$258/sqft |
Source: NTREIS #21388029 Report a problem | ||
| 8/17/2026 | Listing removed | $638,000$258/sqft |
Source: NTREIS #21073310 Report a problem | ||
| 4/7/2026 | Price change | $638,000-1.8%$258/sqft |
Source: NTREIS #21073310 Report a problem | ||
| 12/29/2025 | Price change | $650,000-4.4%$263/sqft |
Source: NTREIS #21073310 Report a problem | ||
| 11/29/2025 | Listed for sale | $680,000-3.7%$275/sqft |
Source: NTREIS #21073310 Report a problem | ||
| 12/15/2023 | Sold | -- |
Source: NTREIS #20440857 Report a problem | ||
| 11/17/2023 | Contingent | $706,162$285/sqft |
Source: NTREIS #20440857 Report a problem | ||
| 10/25/2023 | Price change | $706,162+0.1%$285/sqft |
Source: NTREIS #20440857 Report a problem | ||
| 9/27/2023 | Listed for sale | $705,372$285/sqft |
Source:  Normandy Homes Report a problem Normandy Homes Report a problem | ||
Public tax history
Tax history is unavailable.
Monthly payment
Est. payment
Payment breakdown
Explore the cost of this home by adjusting the details. Changes won't be saved.Climate risks
Neighborhood: Windsong Ranch
Nearby schools
Schools provided by the listing agent
- Elementary: Mrs. Jerry Bryant
- Middle: Moseley
- High: Richland
- District: Prosper ISD
Source: NTREIS. This data may not be complete. We recommend contacting the local school district to confirm school assignments for this home.
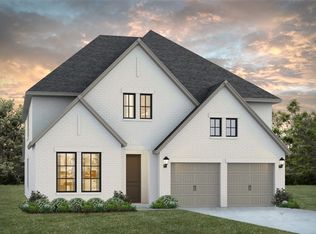
Similar homes
- $600,0004 bd3 ba2.4k sqft4170 Berylline Ln, Prosper, TX 75078For Sale
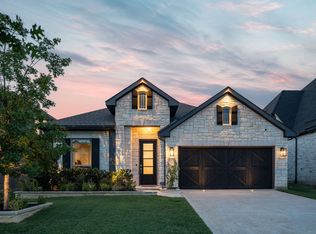 MLS ID #21368950, Taylor Racek. NTREIS
 - $599,9004 bd3 ba3.3k sqft16109 Bidwell Park Dr, Prosper, TX 75078For Sale
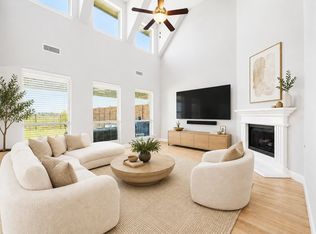 MLS ID #21340264, Alexander Taylor. NTREIS
 - from $614,9904 bd4 ba2.9k sqftPlan 1406 Plan, Mosaic 40s, Prosper, TX 75078New Construction
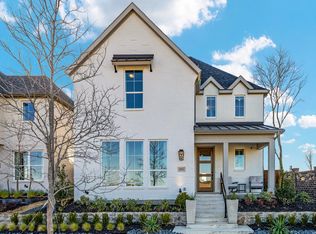 American Legend Homes
 - from $631,9903 bd3 ba2.4k sqftPlan 1578 Plan, Mosaic 50s, Celina, TX 75078New Construction
 American Legend Homes
