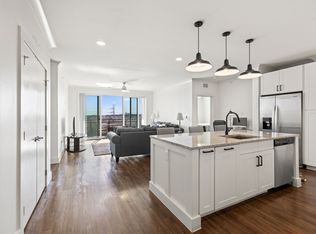
Beautifully updated and perfectly positioned in the heart of it all, this exceptional 2-bedroom, 2-bath condominium offers a sophisticated blend of comfort, style, and convenience. Thoughtfully designed with a modern open-concept layout, the home welcomes you with laminate flooring throughout the main living areas and an abundance of natural light. The spacious living room seamlessly extends to a private covered balcony, creating the perfect setting to unwind while enjoying peaceful views. The chef-inspired kitchen is both functional and inviting, featuring a large center island with breakfast bar, stainless steel appliances, abundant cabinetry, and ample prep space for entertaining or everyday living. A separate utility room provides additional storage along with room for a freezer and full-size laundry. The spacious primary suite serves as a private retreat, complete with elegant plantation shutters, ample room for a sitting area, a spa-inspired ensuite bath featuring dual sinks, a beautifully updated walk-in shower, and an oversized walk-in closet. A generously sized secondary bedroom and adjacent full bath offer comfortable accommodations for guests, family, or a stylish home office. Enjoy morning coffee or evening sunsets from the expansive covered balcony, an ideal extension of your living space. Parking is effortless with an assigned secured garage and an additional covered carport. Perfectly located above an array of restaurants and boutique retail, you'll enjoy a true lock-and-leave lifestyle with everyday conveniences just steps away. Minutes from Highway 121, Lake Lewisville, Grandscape, premier shopping, entertainment, and dining, this residence offers exceptional accessibility without compromising tranquility. Located within the highly sought-after Lewisville ISD, this move-in ready home delivers refined living in one of the area's most desirable locations. Experience the lifestyle you've been waiting for.
For sale
$404,500
3517 Windhaven Pkwy #2204, Lewisville, TX 75056
2beds
1,468sqft
Condominium
Built in 2019
-- sqft lot
$391,900 Zestimate®
$276/sqft
$450/mo HOA
What's special
Private covered balconyBeautifully updatedExpansive covered balconyBeautifully updated walk-in showerStainless steel appliancesAbundance of natural lightPeaceful views
- 52 days |
- 233 |
- 8 |
Zillow last checked:
Listing updated:
Listed by:
Michael Hershenberg 0668097 817-657-2470,
Real Broker, LLC 855-450-0442,
Lisa Elliott 0694733 972-571-7835,
Real Broker, LLC
Source: NTREIS,MLS#: 21319599
Facts & features
Interior
Bedrooms & bathrooms
- Bedrooms: 2
- Bathrooms: 2
- Full bathrooms: 2
Primary bedroom
- Features: Ceiling Fan(s), Dual Sinks, Double Vanity, En Suite Bathroom, Linen Closet, Sitting Area in Primary, Separate Shower, Walk-In Closet(s)
- Level: First
- Dimensions: 15 x 14
Bedroom
- Features: Ceiling Fan(s), Walk-In Closet(s)
- Level: First
- Dimensions: 11 x 14
Primary bathroom
- Features: Built-in Features, Dual Sinks, En Suite Bathroom, Linen Closet, Stone Counters, Separate Shower
- Level: First
- Dimensions: 10 x 7
Other
- Features: Built-in Features, Stone Counters
- Level: First
- Dimensions: 9 x 5
Kitchen
- Features: Breakfast Bar, Built-in Features, Eat-in Kitchen, Kitchen Island, Pantry, Stone Counters
- Level: First
- Dimensions: 18 x 11
Living room
- Features: Ceiling Fan(s)
- Level: First
- Dimensions: 14 x 20
Utility room
- Features: Utility Room
- Level: First
- Dimensions: 11 x 7
Heating
- Central, Electric
Cooling
- Central Air, Ceiling Fan(s), Electric
Appliances
- Included: Dishwasher, Electric Cooktop, Electric Oven, Electric Range, Electric Water Heater, Disposal, Microwave
- Laundry: Washer Hookup, Dryer Hookup, ElectricDryer Hookup, Laundry in Utility Room
Features
- Built-in Features, Decorative/Designer Lighting Fixtures, Double Vanity, Eat-in Kitchen, Granite Counters, High Speed Internet, Kitchen Island, Open Floorplan, Pantry, Cable TV, Walk-In Closet(s)
- Flooring: Carpet, Laminate, Tile, Wood
- Windows: Shutters
- Has basement: No
- Has fireplace: No
Interior area
- Total interior livable area: 1,468 sqft
Video & virtual tour
Property
Parking
- Total spaces: 2
- Parking features: Additional Parking, Assigned, Concrete, Covered, Detached Carport, Direct Access, Enclosed, Garage, Garage Door Opener, Lighted, Open, Community Structure, On Street, Secured
- Attached garage spaces: 1
- Carport spaces: 1
- Covered spaces: 2
- Has uncovered spaces: Yes
Accessibility
- Accessibility features: Accessible Elevator Installed
Features
- Levels: One
- Stories: 1
- Patio & porch: Covered, Patio, Balcony
- Exterior features: Balcony, Lighting
- Pool features: None
- Fencing: None
Lot
- Size: 2.84 Acres
- Features: Corner Lot, Landscaped, No Backyard Grass, Few Trees
- Residential vegetation: Grassed
Details
- Parcel number: R754302
Construction
Type & style
- Home type: Condo
- Architectural style: Contemporary/Modern
- Property subtype: Condominium
Materials
- Brick, Concrete, Rock, Steel Siding, Stone, Stucco
- Foundation: Pillar/Post/Pier
- Roof: Concrete
Condition
- Year built: 2019
Utilities & green energy
- Sewer: Public Sewer
- Water: Public
- Utilities for property: Electricity Available, Electricity Connected, Phone Available, Sewer Available, Underground Utilities, Water Available, Cable Available
Community & HOA
Community
- Features: Community Mailbox, Curbs, Sidewalks
- Security: Fire Alarm, Fire Sprinkler System, Smoke Detector(s), Security Lights
- Subdivision: Sojourn At The Realm Condominiu
HOA
- Has HOA: Yes
- Services included: All Facilities, Association Management, Maintenance Grounds, Trash
- HOA fee: $450 monthly
- HOA name: Principal Management Company
- HOA phone: 214-368-4030
Location
- Region: Lewisville
Financial & listing details
- Price per square foot: $276/sqft
- Tax assessed value: $340,000
- Annual tax amount: $5,857
- Date on market: 7/6/2026
- Cumulative days on market: 53 days
- Listing terms: Cash,Conventional
- Exclusions: Washer, Dryer and Fridge are excluded.
Estimated market value
$391,900
$372,000 - $411,000
$2,738/mo
Price history
| Date | Event | Price |
|---|---|---|
| 7/6/2026 | Listed for sale | $404,500+15.4%$276/sqft |
Source: NTREIS #21319599 Report a problem | ||
| 12/23/2021 | Sold | -- |
Source: NTREIS #14708087 Report a problem | ||
| 11/10/2021 | Pending sale | $350,500$239/sqft |
Source: NTREIS #14708087 Report a problem | ||
| 11/10/2021 | Listed for sale | $350,500+0.4%$239/sqft |
Source: NTREIS #14708087 Report a problem | ||
| 4/2/2021 | Listing removed | $349,000$238/sqft |
Source: NTREIS #14042369 Report a problem | ||
| 12/24/2020 | Listed for sale | $349,000$238/sqft |
Source: NTREIS #14042369 Report a problem | ||
Public tax history
| Year | Property taxes | Tax assessment |
|---|---|---|
| 2025 | $2,891 -26.5% | $340,000 +0.6% |
| 2024 | $3,934 -2.5% | $338,000 -5.5% |
| 2023 | $4,033 -31.2% | $357,612 -1.3% |
| 2022 | $5,863 -17.8% | $362,432 +0.8% |
| 2021 | $7,135 +170.1% | $359,432 +176.5% |
| 2020 | $2,642 +128.7% | $130,000 +136.7% |
| 2019 | $1,155 | $54,930 |
Find assessor info on the county website
Monthly payment
Est. payment
Payment breakdown
Explore the cost of this home by adjusting the details. Changes won't be saved.Climate risks
Neighborhood: 75056
Nearby schools
GreatSchools rating
- 6/10Independence Elementary SchoolGrades: PK-5Distance: 0.8 mi
- 9/10Killian Middle SchoolGrades: 6-8Distance: 0.8 mi
- 7/10Hebron High SchoolGrades: 9-12Distance: 2.9 mi
Schools provided by the listing agent
- Elementary: Independence
- Middle: Killian
- High: Hebron
- District: Lewisville ISD
Source: NTREIS. This data may not be complete. We recommend contacting the local school district to confirm school assignments for this home.
- $--2 bd2 ba1.3k sqft3517 Windhaven Pkwy #2306, The Colony, TX 75056Sold
- $--3 bd2 ba1.6k sqft3517 Windhaven Pkwy #2501, The Colony, TX 75056Sold

- $--2 bd2 ba1.4k sqft3517 Windhaven Pkwy #2506, Lewisville, TX 75056Sold

- $--2 bd2 ba1.4k sqft3517 Windhaven Pkwy APT 2503, The Colony, TX 75056Sold

- $--1 bd1 ba1k sqft3517 Windhaven Pkwy #2208, The Colony, TX 75056Sold
- $--3 bd2 ba1.6k sqft3517 Windhaven Pkwy #2301, The Colony, TX 75056Sold
- $380,0002 bd2 ba1.4k sqft3517 Windhaven Pkwy #2404, The Colony, TX 75056For Sale
- $--1 bd1 ba1k sqft3517 Windhaven Pkwy #1209, The Colony, TX 75056Sold
A local agent can set up tours, give advice and negotiate with sellers.
Similar homes
- $380,0002 bd2 ba1.4k sqft3517 Windhaven Pkwy #2404, The Colony, TX 75056For Sale
 MLS ID #21191848, Kristen Mackey. NTREIS
 - $430,0003 bd3 ba2k sqft295 Scotia St, Lewisville, TX 75056For Sale
 MLS ID #21313909, Doug Smith. NTREIS
 - $389,0003 bd4 ba1.7k sqft2700 Club Ridge Dr APT 22, Lewisville, TX 75067For Sale
 MLS ID #21304803, Cristina Rosenthal. NTREIS
 - $399,9003 bd2 ba1.8k sqft1735 Wittington Pl #3206, Farmers Branch, TX 75234For Sale
 MLS ID #21308867, Rebekah Gilbert. NTREIS
 - $424,9003 bd2 ba2k sqft1735 Wittington Pl #3402, Farmers Branch, TX 75234For SaleMLS ID #21248574, JoAnn Rice. NTREIS
- $415,0002 bd2 ba1.5k sqft651 N Watters Rd #5305, Allen, TX 75013For SaleMLS ID #21269187, Jana Carmichael. NTREIS
- $325,0002 bd2 ba1.3k sqft2700 Old Denton Rd Unit 2259, Carrollton, TX 75007For SaleMLS ID #21268849, Russell Rhodes. NTREIS
- $449,9993 bd2 ba2k sqft1735 Wittington Pl #3207, Farmers Branch, TX 75234For SaleMLS ID #21344149, Jessica Cazares. NTREIS
- $474,9003 bd4 ba2.1k sqft300 Colusa Dr, The Colony, TX 75056For SaleMLS ID #21220832, John Weber. NTREIS
- $465,0003 bd3 ba1.6k sqft5015 Meridian Ln #2102, Addison, TX 75001For SaleMLS ID #21329292, Gabriel Ho. NTREIS
- $385,0002 bd2 ba1.5k sqft651 N Watters Rd #2105, Allen, TX 75013For SaleMLS ID #21214931, Toni Wilson. NTREIS
- $429,9992 bd2 ba1.8k sqft651 N Watters Rd #2307, Allen, TX 75013For SaleMLS ID #21359565, Joanne Kozlowski. NTREIS
- $414,9002 bd3 ba1.5k sqft4671B Dozier Rd, Carrollton, TX 75010For SaleMLS ID #21325531, Donna Bradshaw. NTREIS
- $417,0002 bd3 ba1.3k sqft3922 Gilbert Ave APT 211, Dallas, TX 75219For SaleMLS ID #21308080, Chris Bentley. NTREIS
- $379,0002 bd2 ba1.8k sqft651 N Watters Rd #1101, Allen, TX 75013For SaleMLS ID #21213268, Kristin Palacios. NTREIS
- $400,0003 bd4 ba2.1k sqft452 Waters Edge Dr Unit 822, Hickory Creek, TX 75065For SaleMLS ID #21249009, Erin Pickard. NTREIS
- $400,0003 bd4 ba2k sqft444 Waters Edge Dr Unit 721, Lake Dallas, TX 75065For SaleMLS ID #20938620, Jovanna Johnson. NTREIS
- $430,0003 bd4 ba1.9k sqft2326 Stutz Dr Unit 106, Dallas, TX 75235For SaleMLS ID #21317560, Adam Kieu. NTREIS
- $420,0002 bd3 ba1.7k sqft685 Watersedge Ct, Lewisville, TX 75067For SaleMLS ID #21257167, Lisa Allen. NTREIS
- $429,9002 bd3 ba1.7k sqft669 Trail Side Dr, Lewisville, TX 75067For SaleMLS ID #21271214, Michelle Girvan. NTREIS
