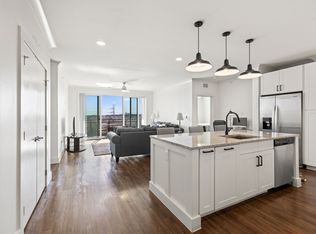
Experience luxury living at Sojourn at The Realm in Castle Hills! This sophisticated one bedroom condo is designed for comfort and style, featuring high-end finishes, sleek fixtures and neutral colors throughout. The beautifully appointed kitchen boasts plenty of cabinetry, granite countertops, subway tile backsplash, and stainless steel appliances. Designer lighting enhances the breakfast bar with plenty of seating. The open concept living space is light filled and leads to a private balcony perfect for relaxing. The spacious primary suite is attached to a spa-like bathroom that showcases elegant finishes. The walk-in closet also features space for a full size washer and dryer. What a perk! Also included with the unit is a one car garage parking space with a storage unit in front of it - garage 121 - and a covered parking space number 75. Residents enjoy top-tier amenities, including valet doorstep trash service and a secure, stylish lobby with surveillance. Located just moments from major highways, this prime location offers walkable access to dining, shopping, and everyday essentials. Don't miss this exceptional opportunity! Professional photos coming soon!!
Sold
Price Unknown
3517 Windhaven Pkwy #2208, The Colony, TX 75056
1beds
1,051sqft
Condominium
Built in 2020
-- sqft lot
$257,800 Zestimate®
$--/sqft
$2,187 Estimated rent
Home value
$257,800
$242,000 - $276,000
$2,187/mo
Zestimate® history
Owner options
List your home for rent
$2,187/mo
Rent Zestimate®
Find your next renter with Zillow Rental Manager. Plus, with online applications, you can quickly screen prospective tenants – for free.
$2,187/mo
Rent Zestimate®
Refinance and save
$248/mo
Est. payment
Refinancing to a lower rate could help reduce your monthly payments and save thousands over the life of the loan.
$248/mo
Est. payment
Explore your selling options
Work with a Zillow partner agent
Leverage their expertise and Zillow's premium Showcase listings to get your home seen by more buyers.
Get startedList with your own agent
Get your home in front of millions of buyers by listing it on Zillow.
Learn how to do itSell it yourself
Take full control of how buyers see your home on Zillow by listing For Sale by Owner (FSBO).
List your homeWhat's special
Elegant finishesPrivate balconyHigh-end finishesStainless steel appliancesGranite countertopsSubway tile backsplashWalk-in closet
Zillow last checked:
Listing updated:
Listed by:
Nicholas Nordman 0494022 972-893-3130,
Ebby Halliday, REALTORS 972-893-3130,
Natalie Nordman 0534960 469-964-1184,
Ebby Halliday, REALTORS
Bought with:
Non-Mls Member
NON MLS
Source: NTREIS,MLS#: 20857780
Facts & features
Interior
Bedrooms & bathrooms
- Bedrooms: 1
- Bathrooms: 1
- Full bathrooms: 1
Primary bedroom
- Features: Ceiling Fan(s), Dual Sinks, Separate Shower, Walk-In Closet(s)
- Level: First
- Dimensions: 13 x 14
Kitchen
- Features: Breakfast Bar, Built-in Features, Granite Counters, Kitchen Island
- Level: First
- Dimensions: 14 x 17
Living room
- Features: Ceiling Fan(s)
- Level: First
- Dimensions: 14 x 14
Heating
- Central, Electric
Cooling
- Central Air, Ceiling Fan(s), Electric
Appliances
- Included: Dishwasher, Electric Range, Disposal, Microwave
Features
- Decorative/Designer Lighting Fixtures, Granite Counters, High Speed Internet, Kitchen Island, Open Floorplan, Cable TV, Walk-In Closet(s)
- Flooring: Carpet, Luxury Vinyl Plank
- Windows: Window Coverings
- Has basement: No
- Has fireplace: No
Interior area
- Total interior livable area: 1,051 sqft
Property
Parking
- Total spaces: 2
- Parking features: Covered, Detached Carport, Garage
- Garage spaces: 1
- Carport spaces: 1
- Covered spaces: 2
Features
- Levels: One
- Stories: 1
- Patio & porch: Patio, Balcony
- Exterior features: Balcony
- Pool features: None
- Fencing: None
Lot
- Size: 2.84 Acres
Details
- Parcel number: R754306
Construction
Type & style
- Home type: Condo
- Architectural style: Traditional
- Property subtype: Condominium
- Attached to another structure: Yes
Materials
- Foundation: Slab
- Roof: Other
Condition
- Year built: 2020
Utilities & green energy
- Sewer: Public Sewer
- Water: Public
- Utilities for property: Electricity Connected, Sewer Available, Separate Meters, Underground Utilities, Water Available, Cable Available
Community & HOA
Community
- Features: Elevator, Sidewalks, Community Mailbox
- Security: Fire Alarm, Fire Sprinkler System, Smoke Detector(s)
- Subdivision: Sojurn At The Realm Condominiu
HOA
- Has HOA: Yes
- Services included: Association Management, Maintenance Structure, Sewer, Trash
- HOA fee: $248 monthly
- HOA name: Goodwin and Company/David Baer
- HOA phone: 214-833-3273
Location
- Region: The Colony
Financial & listing details
- Tax assessed value: $257,865
- Annual tax amount: $4,442
- Date on market: 3/1/2025
- Cumulative days on market: 101 days
- Listing terms: Cash,Conventional
- Exclusions: NA
- Electric utility on property: Yes
Price history
| Date | Event | Price |
|---|---|---|
| 5/12/2025 | Sold | -- |
Source: NTREIS #20857780 Report a problem | ||
| 4/26/2025 | Pending sale | $300,000$285/sqft |
Source: NTREIS #20857780 Report a problem | ||
| 3/1/2025 | Listed for sale | $300,000-1.6%$285/sqft |
Source: NTREIS #20857780 Report a problem | ||
| 3/1/2025 | Listing removed | $305,000$290/sqft |
Source: NTREIS #20814746 Report a problem | ||
| 1/24/2025 | Price change | $305,000-3.2%$290/sqft |
Source: NTREIS #20814746 Report a problem | ||
| 1/11/2025 | Listed for sale | $315,000+0.2%$300/sqft |
Source: NTREIS #20814746 Report a problem | ||
| 12/2/2024 | Listing removed | $314,500$299/sqft |
Source: NTREIS #20747611 Report a problem | ||
| 12/1/2024 | Price change | $314,500-0.2%$299/sqft |
Source: NTREIS #20747611 Report a problem | ||
| 11/7/2024 | Price change | $315,000-3.1%$300/sqft |
Source: NTREIS #20747611 Report a problem | ||
| 10/30/2024 | Listed for sale | $325,000$309/sqft |
Source: NTREIS #20747611 Report a problem | ||
| 10/28/2024 | Contingent | $325,000$309/sqft |
Source: NTREIS #20747611 Report a problem | ||
| 10/7/2024 | Price change | $325,000+30%$309/sqft |
Source: NTREIS #20747611 Report a problem | ||
| 3/8/2021 | Pending sale | $250,000$238/sqft |
Source: NTREIS #14529059 Report a problem | ||
Public tax history
| Year | Property taxes | Tax assessment |
|---|---|---|
| 2025 | $4,442 +0.2% | $257,865 +0.5% |
| 2024 | $4,433 +2.9% | $256,515 +3.5% |
| 2023 | $4,309 -9.6% | $247,827 -1.3% |
| 2022 | $4,766 -3.7% | $251,170 +0.7% |
| 2021 | $4,952 +170.7% | $249,449 +177.2% |
| 2020 | $1,829 +131.7% | $90,000 +139.7% |
| 2019 | $789 | $37,542 |
Find assessor info on the county website
Neighborhood: 75056
Nearby homes
- $--2 bd2 ba1.3k sqft3517 Windhaven Pkwy #2306, The Colony, TX 75056Sold
- $--3 bd2 ba1.6k sqft3517 Windhaven Pkwy #2501, The Colony, TX 75056Sold

- $--2 bd2 ba1.4k sqft3517 Windhaven Pkwy #2506, Lewisville, TX 75056Sold

- $--2 bd2 ba1.4k sqft3517 Windhaven Pkwy APT 2503, The Colony, TX 75056Sold

- $--3 bd2 ba1.6k sqft3517 Windhaven Pkwy #2301, The Colony, TX 75056Sold
- $380,0002 bd2 ba1.4k sqft3517 Windhaven Pkwy #2404, The Colony, TX 75056For Sale
- $404,5002 bd2 ba1.4k sqft3517 Windhaven Pkwy #2204, Lewisville, TX 75056For Sale
- $--1 bd1 ba1k sqft3517 Windhaven Pkwy #1209, The Colony, TX 75056Sold
Nearby schools
GreatSchools rating
- 6/10Independence Elementary SchoolGrades: PK-5Distance: 0.8 mi
- 9/10Killian Middle SchoolGrades: 6-8Distance: 0.8 mi
- 7/10Hebron High SchoolGrades: 9-12Distance: 2.9 mi
Schools provided by the listing agent
- Elementary: Independence
- Middle: Killian
- High: Hebron
- District: Lewisville ISD
Source: NTREIS. This data may not be complete. We recommend contacting the local school district to confirm school assignments for this home.
Get a cash offer in 3 minutes
Find out how much your home could sell for in as little as 3 minutes with a no-obligation cash offer.
Estimated market value
$257,800
Get a cash offer in 3 minutes
Find out how much your home could sell for in as little as 3 minutes with a no-obligation cash offer.
Estimated market value
$257,800
- Texas
- Denton County
- Lewisville
- 75056
- 3517 Windhaven Pkwy Unit 2208
Nearby cities
Nearby neighborhoods
Nearby zip codes
Other Lewisville Topics
