Immaculate Corner Condo with Stunning 5th-Floor Views – Move-In Ready!
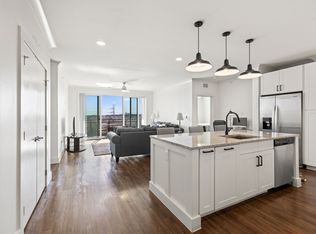
Welcome to 3517 Windhaven Parkway Unit #2501 – a pristine, beautifully maintained condo that exudes pride of ownership in every detail. This spacious 3-bedroom, 2-bathroom corner unit offers an open-concept layout filled with natural light, tasteful finishes, and luxury touches throughout.
Perched on the 5th floor, this unit offers sweeping views from the master bedroom, living room, and private balcony – the perfect setting to enjoy peaceful mornings or relaxing evenings above it all.
Step into an inviting living space with soaring ceilings, neutral tones, and upgraded flooring. The gourmet kitchen features granite countertops, stainless steel appliances, and a large island perfect for entertaining. The primary suite includes a generous walk-in closet and an en-suite bathroom with dual sinks and a tiled shower.
This immaculate condo offers a thoughtfully designed layout with a dedicated laundry area, ample storage, and a private garage, plus an additional covered parking space and a spacious 9x7 storage unit. Enjoy convenient valet trash service and added security in a stylish, camera-monitored lobby. Located in a beautifully maintained community featuring walking trails and green spaces, this home is just minutes from premier dining, shopping, and easy access to major highways. Whether you're a first-time buyer, downsizing, or seeking a low-maintenance lifestyle, this rare gem truly shows like a model home.
Sold
Price Unknown
3517 Windhaven Pkwy #2501, The Colony, TX 75056
3beds
1,695sqft
Condominium
Built in 2020
-- sqft lot
$406,200 Zestimate®
$--/sqft
$3,349 Estimated rent
Home value
$406,200
$382,000 - $431,000
$3,349/mo
Zestimate® history
Owner options
List your home for rent
$3,349/mo
Rent Zestimate®
Find your next renter with Zillow Rental Manager. Plus, with online applications, you can quickly screen prospective tenants – for free.
$3,349/mo
Rent Zestimate®
Refinance and save
$463/mo
Est. payment
Refinancing to a lower rate could help reduce your monthly payments and save thousands over the life of the loan.
$463/mo
Est. payment
Explore your selling options
Work with a Zillow partner agent
Leverage their expertise and Zillow's premium Showcase listings to get your home seen by more buyers.
Get startedList with your own agent
Get your home in front of millions of buyers by listing it on Zillow.
Learn how to do itSell it yourself
Take full control of how buyers see your home on Zillow by listing For Sale by Owner (FSBO).
List your homeWhat's special
Private balconyAttached garageCorner unitLuxury touchesLaundry areaStainless steel appliancesSweeping views
Zillow last checked:
Listing updated:
Listed by:
Ivette De La Hoz 4695956009,
Fathom Realty LLC 888-455-6040
Bought with:
Ivette De La Hoz
Fathom Realty LLC
Source: NTREIS,MLS#: 20981740
Facts & features
Interior
Bedrooms & bathrooms
- Bedrooms: 3
- Bathrooms: 2
- Full bathrooms: 2
Primary bedroom
- Level: First
- Dimensions: 15 x 17
Living room
- Features: Built-in Features, Ceiling Fan(s)
- Level: First
- Dimensions: 15 x 16
Heating
- Central, Electric
Cooling
- Central Air, Electric
Appliances
- Included: Dryer, Electric Cooktop, Electric Oven, Refrigerator, Washer
- Laundry: Washer Hookup, Electric Dryer Hookup
Features
- Decorative/Designer Lighting Fixtures, Elevator, Granite Counters, High Speed Internet, Kitchen Island, Walk-In Closet(s), Wired for Sound
- Flooring: Carpet, Laminate
- Has basement: No
- Has fireplace: No
Interior area
- Total interior livable area: 1,695 sqft
Property
Parking
- Total spaces: 2
- Parking features: Additional Parking, Assigned, Concrete, Covered, Garage, Garage Door Opener, On Site
- Attached garage spaces: 1
- Carport spaces: 1
- Covered spaces: 2
Features
- Levels: One
- Stories: 1
- Pool features: None, Community
Lot
- Size: 2.84 Acres
Details
- Parcel number: R754329
Construction
Type & style
- Home type: Condo
- Property subtype: Condominium
- Attached to another structure: Yes
Materials
- Foundation: Pillar/Post/Pier
- Roof: Built-Up
Condition
- Year built: 2020
Utilities & green energy
- Sewer: Public Sewer
- Water: Public
- Utilities for property: Sewer Available, Separate Meters, Water Available
Community & HOA
Community
- Features: Pool, Community Mailbox, Curbs
- Security: Fire Alarm, Fire Sprinkler System, Smoke Detector(s)
- Subdivision: Sojurn At The Realm Condominiu
HOA
- Has HOA: Yes
- Services included: Maintenance Grounds, Maintenance Structure, Sewer, Trash, Water
- HOA fee: $463 monthly
- HOA name: Goodwin and Company
- HOA phone: 855-289-6007
Location
- Region: The Colony
Financial & listing details
- Tax assessed value: $439,966
- Annual tax amount: $7,612
- Date on market: 6/27/2025
- Cumulative days on market: 25 days
- Listing terms: Cash,Conventional
Price history
| Date | Event | Price |
|---|---|---|
| 8/29/2025 | Sold | -- |
Source: NTREIS #20981740 Report a problem | ||
| 7/29/2025 | Pending sale | $429,000$253/sqft |
Source: NTREIS #20981740 Report a problem | ||
| 7/22/2025 | Contingent | $429,000$253/sqft |
Source: NTREIS #20981740 Report a problem | ||
| 6/27/2025 | Listed for sale | $429,000$253/sqft |
Source: NTREIS #20981740 Report a problem | ||
Public tax history
| Year | Property taxes | Tax assessment |
|---|---|---|
| 2025 | $7,580 -0.4% | $439,966 -0.1% |
| 2024 | $7,612 +2.9% | $440,478 +3.5% |
| 2023 | $7,399 -6.7% | $425,562 +1.9% |
| 2022 | $7,929 -3.5% | $417,822 +0.9% |
| 2021 | $8,220 +169.6% | $414,077 +176.1% |
| 2020 | $3,048 +125.8% | $150,000 +133.6% |
| 2019 | $1,350 | $64,216 |
Find assessor info on the county website
Neighborhood: 75056
Nearby homes
- $--2 bd2 ba1.3k sqft3517 Windhaven Pkwy #2306, The Colony, TX 75056Sold
- $--2 bd2 ba1.4k sqft3517 Windhaven Pkwy #2506, Lewisville, TX 75056Sold

- $--2 bd2 ba1.4k sqft3517 Windhaven Pkwy APT 2503, The Colony, TX 75056Sold

- $--1 bd1 ba1k sqft3517 Windhaven Pkwy #2208, The Colony, TX 75056Sold

- $--3 bd2 ba1.6k sqft3517 Windhaven Pkwy #2301, The Colony, TX 75056Sold
- $380,0002 bd2 ba1.4k sqft3517 Windhaven Pkwy #2404, The Colony, TX 75056For Sale
- $404,5002 bd2 ba1.4k sqft3517 Windhaven Pkwy #2204, Lewisville, TX 75056For Sale
- $--1 bd1 ba1k sqft3517 Windhaven Pkwy #1209, The Colony, TX 75056Sold
Nearby schools
GreatSchools rating
- 6/10Independence Elementary SchoolGrades: PK-5Distance: 0.8 mi
- 9/10Killian Middle SchoolGrades: 6-8Distance: 0.8 mi
- 7/10Hebron High SchoolGrades: 9-12Distance: 2.9 mi
Schools provided by the listing agent
- Elementary: Independence
- Middle: Killian
- High: Hebron
- District: Lewisville ISD
Source: NTREIS. This data may not be complete. We recommend contacting the local school district to confirm school assignments for this home.
Get a cash offer in 3 minutes
Find out how much your home could sell for in as little as 3 minutes with a no-obligation cash offer.
Estimated market value
$406,200
Get a cash offer in 3 minutes
Find out how much your home could sell for in as little as 3 minutes with a no-obligation cash offer.
Estimated market value
$406,200
- Texas
- Denton County
- Lewisville
- 75056
- 3517 Windhaven Pkwy Unit 2501
Nearby cities
Nearby neighborhoods
Nearby zip codes
Other Lewisville Topics
