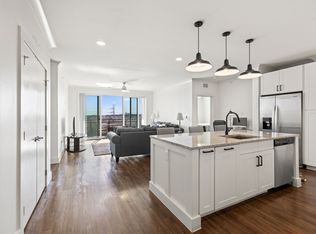
Discover modern, lock-and-leave living at Sojourn at The Realm in Castle Hills, where luxury meets convenience in one of North Dallas’ most dynamic locations. Situated in a prime spot, this stunning condominium places you just moments from Grandscape, Legacy West, The Shops at Legacy, and Stonebriar Mall, along with easy access to major corporate hubs.Enjoy the added convenience of the new H-E-B nearby, making everyday living effortless, while an abundance of dining, coffee spots, and nightlife options are right outside your door. Spend your weekends exploring Grandscape’s entertainment district, catching live music, enjoying outdoor events, or staying active with nearby walking trails, parks, and fitness options.Inside, natural light pours through private patio doors, creating a warm and inviting atmosphere. Your private outdoor space is perfect for morning coffee or unwinding in the evening. The chef-inspired kitchen blends style and function with stainless steel appliances, a sleek white backsplash, generous storage, and a large island ideal for entertaining.The open-concept design seamlessly connects the kitchen and living area, making it easy to host or relax in comfort. This controlled-access building offers elevator service and secure entry, giving you peace of mind and true low-maintenance living.Additional highlights include an attached garage space and a temperature-controlled storage unit—rare features that add everyday convenience.Whether you're a professional seeking proximity to top employers or a buyer looking for an active, walkable lifestyle with premier dining, shopping, and entertainment, this home delivers the best of Castle Hills and The Realm living.
For sale
$380,000
3517 Windhaven Pkwy #2404, The Colony, TX 75056
2beds
1,468sqft
:
Get pre-qualified$3,308/mo
Condominium
Built in 2019
-- sqft lot
$373,200 Zestimate®
$259/sqft
$450/mo HOA
What's special
Private patio doorsAttached garage spaceStainless steel appliancesPrivate outdoor spaceChef-inspired kitchenGenerous storageOpen-concept design
- 154 days |
- 384 |
- 18 |
Zillow last checked:
Listing updated:
Listed by:
Kristen Mackey 0616150 972-774-9888,
Better Homes and Gardens Real 972-774-9888,
James Mackey 0602503 972-569-0354,
Better Homes and Gardens Real
Source: NTREIS,MLS#: 21191848
Facts & features
Interior
Bedrooms & bathrooms
- Bedrooms: 2
- Bathrooms: 2
- Full bathrooms: 2
Primary bedroom
- Features: Dual Sinks, Separate Shower
- Level: First
- Dimensions: 15 x 14
Bedroom
- Level: First
- Dimensions: 11 x 14
Primary bathroom
- Level: First
- Dimensions: 0 x 0
Other
- Level: First
- Dimensions: 0 x 0
Living room
- Level: First
- Dimensions: 14 x 20
Heating
- Central, Electric
Cooling
- Central Air, Electric
Appliances
- Included: Dishwasher, Electric Cooktop, Disposal, Microwave
Features
- Decorative/Designer Lighting Fixtures, Double Vanity, Elevator, Granite Counters, High Speed Internet, Kitchen Island, Open Floorplan, Cable TV, Walk-In Closet(s)
- Flooring: Other
- Has basement: No
- Has fireplace: No
Interior area
- Total interior livable area: 1,468 sqft
Video & virtual tour
Property
Parking
- Total spaces: 2
- Parking features: Assigned, Covered, Underground, Garage, Garage Door Opener
- Attached garage spaces: 1
- Carport spaces: 1
- Covered spaces: 2
Features
- Levels: One
- Stories: 1
- Pool features: Pool
Lot
- Size: 2.84 Acres
Details
- Parcel number: R754322
Construction
Type & style
- Home type: Condo
- Architectural style: Traditional
- Property subtype: Condominium
- Attached to another structure: Yes
Materials
- Concrete, Steel Siding, Wood Siding
- Foundation: Pillar/Post/Pier
- Roof: Built-Up
Condition
- Year built: 2019
Utilities & green energy
- Sewer: Public Sewer
- Water: Public
- Utilities for property: Sewer Available, Separate Meters, Water Available, Cable Available
Community & HOA
Community
- Features: Community Mailbox, Curbs
- Security: Fire Alarm, Fire Sprinkler System, Smoke Detector(s)
- Subdivision: Sojurn At The Realm Condominiu
HOA
- Has HOA: Yes
- Services included: All Facilities, Insurance, Maintenance Grounds, Maintenance Structure
- HOA fee: $450 monthly
- HOA name: Goodwin and Company
- HOA phone: 855-289-6007
Location
- Region: The Colony
Financial & listing details
- Price per square foot: $259/sqft
- Tax assessed value: $370,453
- Annual tax amount: $6,382
- Date on market: 2/27/2026
- Cumulative days on market: 155 days
- Listing terms: Cash,Conventional
Estimated market value
$373,200
$355,000 - $392,000
$2,820/mo
Price history
| Date | Event | Price |
|---|---|---|
| 4/30/2026 | Price change | $380,000-3.1%$259/sqft |
Source: NTREIS #21191848 Report a problem | ||
| 4/14/2026 | Price change | $392,000-2%$267/sqft |
Source: NTREIS #21191848 Report a problem | ||
| 3/30/2026 | Price change | $399,900-1.3%$272/sqft |
Source: NTREIS #21191848 Report a problem | ||
| 2/27/2026 | Listed for sale | $405,000+14.1%$276/sqft |
Source: NTREIS #21191848 Report a problem | ||
| 8/16/2021 | Sold | -- |
Source: Agent Provided Report a problem | ||
| 6/17/2021 | Pending sale | $355,000$242/sqft |
Source: NTREIS #14603662 Report a problem | ||
Public tax history
| Year | Property taxes | Tax assessment |
|---|---|---|
| 2025 | $6,382 -0.2% | $370,453 +0.1% |
| 2024 | $6,397 +2.9% | $370,167 +3.5% |
| 2023 | $6,218 -9.6% | $357,612 -1.3% |
| 2022 | $6,878 -3.6% | $362,432 +0.8% |
| 2021 | $7,135 +170.1% | $359,432 +176.5% |
| 2020 | $2,642 +128.7% | $130,000 +136.7% |
| 2019 | $1,155 | $54,930 |
Find assessor info on the county website
Monthly payment
Est. payment
Payment breakdown
Explore the cost of this home by adjusting the details. Changes won't be saved.Climate risks
Neighborhood: 75056
Nearby schools
GreatSchools rating
- 6/10Independence Elementary SchoolGrades: PK-5Distance: 0.8 mi
- 9/10Killian Middle SchoolGrades: 6-8Distance: 0.8 mi
- 7/10Hebron High SchoolGrades: 9-12Distance: 2.9 mi
Schools provided by the listing agent
- Elementary: Independence
- Middle: Killian
- High: Hebron
- District: Lewisville ISD
Source: NTREIS. This data may not be complete. We recommend contacting the local school district to confirm school assignments for this home.
- $--2 bd2 ba1.3k sqft3517 Windhaven Pkwy #2306, The Colony, TX 75056Sold
- $--3 bd2 ba1.6k sqft3517 Windhaven Pkwy #2501, The Colony, TX 75056Sold

- $--2 bd2 ba1.4k sqft3517 Windhaven Pkwy #2506, Lewisville, TX 75056Sold

- $--2 bd2 ba1.4k sqft3517 Windhaven Pkwy APT 2503, The Colony, TX 75056Sold

- $--1 bd1 ba1k sqft3517 Windhaven Pkwy #2208, The Colony, TX 75056Sold
- $--3 bd2 ba1.6k sqft3517 Windhaven Pkwy #2301, The Colony, TX 75056Sold
- $404,5002 bd2 ba1.4k sqft3517 Windhaven Pkwy #2204, Lewisville, TX 75056For Sale
- $--1 bd1 ba1k sqft3517 Windhaven Pkwy #1209, The Colony, TX 75056Sold
A local agent can set up tours, give advice and negotiate with sellers.
Similar homes
- $404,5002 bd2 ba1.4k sqft3517 Windhaven Pkwy #2204, Lewisville, TX 75056For Sale
 MLS ID #21319599, Michael Hershenberg. NTREIS
 - $430,0003 bd3 ba2k sqft295 Scotia St, Lewisville, TX 75056For Sale
 MLS ID #21313909, Doug Smith. NTREIS
 - $350,0002 bd2 ba1.3k sqft2700 Old Denton Rd Unit 2259, Carrollton, TX 75007For Sale
 MLS ID #21268849, Russell Rhodes. NTREIS
 - $345,0002 bd2 ba1.3k sqft2700 Old Denton Rd #2257, Carrollton, TX 75007For Sale
 MLS ID #21305309, Anna Kim. NTREIS
 - $409,9003 bd2 ba1.8k sqft1735 Wittington Pl #3206, Farmers Branch, TX 75234For SaleMLS ID #21308867, Rebekah Gilbert. NTREIS
- $269,9002 bd2 ba1.1k sqft1100 W Trinity Mills Rd APT 3028, Carrollton, TX 75006For SaleMLS ID #21316678, Stephanie Choi. NTREIS
- $395,0002 bd2 ba1.5k sqft651 N Watters Rd #2105, Allen, TX 75013For SaleMLS ID #21214931, Toni Wilson. NTREIS
- $379,0002 bd2 ba1k sqft4111 Cole Ave APT 40, Dallas, TX 75204For SaleMLS ID #21306297, Kasey Coats. NTREIS
- $424,9003 bd2 ba2k sqft1735 Wittington Pl #3402, Farmers Branch, TX 75234For SaleMLS ID #21248574, JoAnn Rice. NTREIS
- $415,0002 bd2 ba1.5k sqft651 N Watters Rd #5305, Allen, TX 75013For SaleMLS ID #21269187, Jana Carmichael. NTREIS
- $310,0002 bd2 ba1.2k sqft2700 Old Denton Rd Unit 3352, Carrollton, TX 75007For SaleMLS ID #21346607, Sunny Lee. NTREIS
- $415,0003 bd4 ba1.8k sqft203 S Village Way, Lewisville, TX 75057For SaleMLS ID #21341411, Masoud Abbaszadeh. NTREIS
- $474,9003 bd4 ba2.1k sqft300 Colusa Dr, The Colony, TX 75056For SaleMLS ID #21220832, John Weber. NTREIS
- $399,9992 bd2 ba1.6k sqft5710 McCommas Blvd #103, Dallas, TX 75206For SaleMLS ID #21297070, Laura Reynolds. NTREIS
- $365,0002 bd2 ba1.2k sqft4107 Bowser Ave APT 110, Dallas, TX 75219For SaleMLS ID #21323339, Chase Bray. NTREIS
- $425,0002 bd2 ba1.4k sqft330 Las Colinas Blvd #1424, Irving, TX 75039For SaleMLS ID #20877190, Laurie Kane. NTREIS
- $389,9982 bd2 ba1.2k sqft4411 Bowser Ave APT 310, Dallas, TX 75219For SaleMLS ID #21128726, Aiden-Michael Alexander. NTREIS
- $479,0003 bd3 ba1.6k sqft5015 Meridian Ln Unit 1102, Addison, TX 75001For SaleMLS ID #21197641, Benjamin Lauer. NTREIS
- $449,0002 bd2 ba1.7k sqft651 N Watters Rd #3402, Allen, TX 75013For SaleMLS ID #21241334, Amy Martin. NTREIS
- $395,0002 bd2 ba1.3k sqft3931 Marigold Ln, Prosper, TX 75078For SaleMLS ID #21337109, Francine Shafeek. NTREIS
