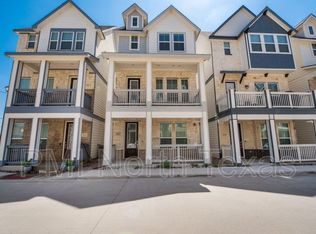
This stunning three-story home in downtown Lewisville offers the ultimate in convenience and modern living, with shops and restaurants just a short stroll away. The thoughtfully designed floor plan boasts contemporary layouts and high-end finishes throughout. Upon entry, you're greeted by a versatile laminated floor bedroom, perfect for a home office, complete with an ensuite bathroom. The second floor is dedicated to an expansive open-concept living space, featuring beautiful wood laminate flooring. The gourmet kitchen is a chef's delight, equipped with top-of-the-line stainless steel electric appliances, sleek all-white cabinetry, gleaming granite countertops, a large single-bowl kitchen sink, and a spacious kitchen island ideal for entertaining. Recessed lighting illuminates this inviting space. The third floor houses the private sleeping quarters, including the luxurious primary bedroom and a third bedroom, each boasting its own ensuite bathroom for ultimate comfort and privacy. All stairs and bedrooms are adorned with high-quality carpeting, adding a touch of warmth and sophistication. Short distance to DCTA train station for traveling north to Denton and south to Carrollton connecting to DART Green Line and DART Silver Line to DFW airport.
For sale
$415,000
203 S Village Way, Lewisville, TX 75057
3beds
1,832sqft
Single Family Residence
Built in 2018
1,219 Square Feet Lot
$407,500 Zestimate®
$227/sqft
$-- HOA
What's special
Sleek all-white cabinetryThree-story homePrivate sleeping quartersRecessed lightingHigh-end finishes throughoutBeautiful wood laminate flooringGleaming granite countertops
- 22 days |
- 349 |
- 14 |
Likely to sell faster than
Zillow last checked:
Listing updated:
Listed by:
Masoud Abbaszadeh 0732419 972-754-0066,
Keller Williams Realty DPR 972-732-6000
Source: NTREIS,MLS#: 21341411
Facts & features
Interior
Bedrooms & bathrooms
- Bedrooms: 3
- Bathrooms: 4
- Full bathrooms: 3
- 1/2 bathrooms: 1
Primary bedroom
- Features: Ceiling Fan(s), Dual Sinks, En Suite Bathroom, Granite Counters, Separate Shower, Walk-In Closet(s)
- Level: Third
- Dimensions: 12 x 14
Bedroom
- Features: Ceiling Fan(s), En Suite Bathroom
- Level: First
- Dimensions: 10 x 10
Bedroom
- Features: Ceiling Fan(s), En Suite Bathroom
- Level: Third
- Dimensions: 11 x 11
Kitchen
- Features: Granite Counters, Kitchen Island, Pantry
- Level: Second
- Dimensions: 14 x 14
Living room
- Features: Ceiling Fan(s)
- Level: Second
- Dimensions: 14 x 15
Heating
- Electric
Cooling
- Central Air, Ceiling Fan(s), Electric
Appliances
- Included: Dishwasher, Electric Range, Electric Water Heater, Disposal, Microwave
- Laundry: Washer Hookup, Electric Dryer Hookup, Laundry in Utility Room
Features
- Decorative/Designer Lighting Fixtures, Granite Counters, Kitchen Island
- Flooring: Carpet, Combination, Laminate
- Has basement: No
- Has fireplace: No
Interior area
- Total interior livable area: 1,832 sqft
Video & virtual tour
Property
Parking
- Total spaces: 2
- Parking features: Alley Access, Common, Concrete, Door-Single, Garage, Garage Door Opener, Garage Faces Rear
- Attached garage spaces: 2
Features
- Levels: Three Or More
- Patio & porch: Balcony, Covered
- Exterior features: Balcony
- Pool features: None
Lot
- Size: 1,219 Square Feet
Details
- Parcel number: R692797
Construction
Type & style
- Home type: SingleFamily
- Architectural style: Traditional,Detached
- Property subtype: Single Family Residence
Materials
- Brick, Wood Siding
- Foundation: Slab
- Roof: Composition,Shingle
Condition
- Year built: 2018
Utilities & green energy
- Sewer: Public Sewer
- Water: Public
- Utilities for property: Sewer Available, Water Available
Community & HOA
Community
- Features: Community Mailbox, Curbs, Sidewalks
- Security: Carbon Monoxide Detector(s), Fire Sprinkler System, Smoke Detector(s), Security Lights
- Subdivision: South Village Add
HOA
- Has HOA: No
- Services included: Association Management
Location
- Region: Lewisville
Financial & listing details
- Price per square foot: $227/sqft
- Tax assessed value: $380,950
- Annual tax amount: $6,563
- Date on market: 7/25/2026
- Cumulative days on market: 23 days
- Listing terms: Cash,Conventional,FHA
Estimated market value
$407,500
$387,000 - $428,000
$2,869/mo
Price history
| Date | Event | Price |
|---|---|---|
| 7/25/2026 | Listed for sale | $415,000$227/sqft |
Source: NTREIS #21341411 Report a problem | ||
| 5/28/2026 | Listing removed | $415,000$227/sqft |
Source: NTREIS #21246475 Report a problem | ||
| 4/23/2026 | Listed for sale | $415,000-1%$227/sqft |
Source: NTREIS #21246475 Report a problem | ||
| 4/3/2026 | Listing removed | $2,750$2/sqft |
Source: Zillow Rentals Report a problem | ||
| 12/30/2025 | Listed for rent | $2,750$2/sqft |
Source: Zillow Rentals Report a problem | ||
| 12/25/2025 | Listing removed | $2,750$2/sqft |
Source:  Engel & Volkers Report a problem Engel & Volkers Report a problem | ||
| 11/21/2025 | Listed for rent | $2,750$2/sqft |
Source: Engel & Volkers Report a problem | ||
| 11/21/2025 | Listing removed | $2,750$2/sqft |
Source: Zillow Rentals Report a problem | ||
| 11/6/2025 | Listed for rent | $2,750$2/sqft |
Source: Zillow Rentals Report a problem | ||
| 10/7/2025 | Listed for sale | $419,000-4.8%$229/sqft |
Source: NTREIS #21074251 Report a problem | ||
| 9/1/2025 | Listing removed | $439,900$240/sqft |
Source: NTREIS #20994577 Report a problem | ||
| 7/9/2025 | Listed for sale | $439,900+1.8%$240/sqft |
Source: NTREIS #20994577 Report a problem | ||
| 6/22/2025 | Listing removed | $432,000$236/sqft |
Source: NTREIS #20947604 Report a problem | ||
| 5/28/2025 | Listed for sale | $432,000$236/sqft |
Source: NTREIS #20947604 Report a problem | ||
| 9/13/2024 | Listing removed | $2,750$2/sqft |
Source: Zillow Rentals Report a problem | ||
| 9/5/2024 | Listed for rent | $2,750$2/sqft |
Source: Zillow Rentals Report a problem | ||
Public tax history
| Year | Property taxes | Tax assessment |
|---|---|---|
| 2025 | $6,563 -13.7% | $380,950 -13.4% |
| 2024 | $7,606 +10.8% | $440,140 +11.5% |
| 2023 | $6,866 +0.8% | $394,882 +10.1% |
| 2022 | $6,809 +22.9% | $358,806 +28.5% |
| 2021 | $5,542 -1.9% | $279,163 -0.4% |
| 2020 | $5,650 +3.7% | $280,326 +3.2% |
| 2019 | $5,450 +619% | $271,659 +642.4% |
| 2018 | $758 | $36,590 +203% |
| 2017 | -- | $12,075 |
Find assessor info on the county website
Monthly payment
Est. payment
Payment breakdown
Explore the cost of this home by adjusting the details. Changes won't be saved.Climate risks
Neighborhood: 75057
Nearby schools
GreatSchools rating
- 2/10Mill Street Elementary SchoolGrades: PK-5Distance: 0.3 mi
- 3/10Delay Middle SchoolGrades: 6-8Distance: 2.6 mi
- 3/10Lewisville High SchoolGrades: 9-12Distance: 1.4 mi
Schools provided by the listing agent
- Elementary: Central
- Middle: Delay
- High: Lewisville
- District: Lewisville ISD
Source: NTREIS. This data may not be complete. We recommend contacting the local school district to confirm school assignments for this home.
- $396,4003 bd4 ba1.8k sqft201 S Village Way, Lewisville, TX 75057Off Market

- $378,0003 bd2 ba1.8k sqft207 S Village Way, Lewisville, TX 75057Off Market
- $384,4003 bd4 ba1.8k sqft202 Lanyard Dr, Lewisville, TX 75057Off Market
- $363,0003 bd3 ba1.8k sqft209 S Village Way, Lewisville, TX 75057Off Market

- $2,8593 bd4 ba1.8k sqft209 South Village Way, Lewisville, TX 75057For Rent
- $370,3003 bd2 ba1.8k sqft204 Lanyard Dr, Lewisville, TX 75057Off Market
- $386,3003 bd4 ba1.8k sqft200 Lanyard Dr, Lewisville, TX 75057Off Market
- $--3 bd4 ba2.5k sqft200 S Village Way, Lewisville, TX 75057Sold
A local agent can set up tours, give advice and negotiate with sellers.
Similar homes
- $399,0003 bd3 ba1.7k sqft1274 Jones Trl, Lewisville, TX 75077For Sale
 MLS ID #21314686, Russell Bishop. NTREIS
 - $449,9003 bd4 ba2.1k sqft2736 Levee Ln, Lewisville, TX 75067For Sale
 MLS ID #21300079, Gursimran Gill. NTREIS
 - $429,9002 bd3 ba1.7k sqft669 Trail Side Dr, Lewisville, TX 75067For Sale
 MLS ID #21271214, Michelle Girvan. NTREIS
 - $614,9003 bd3 ba2.4k sqft631 Verrine Way, Lewisville, TX 75056For Sale
 MLS ID #21354105, Pamela Boronski. NTREIS
 - $439,9003 bd3 ba1.9k sqft2228 Pinnacle Ln, Flower Mound, TX 75028For SaleMLS ID #21209120, Timothy Harenda. NTREIS
- $419,0004 bd2 ba1.8k sqft513 Hogan Dr, Denton, TX 76210For SaleMLS ID #21349974, Judy Jobin. NTREIS
- $415,0003 bd2 ba2.2k sqft356 Greenbriar Rd, Little Elm, TX 75068For SaleMLS ID #21265037, JD Tomlin. NTREIS
- $355,0003 bd3 ba1.7k sqft1129 Rusk Way, Flower Mound, TX 75077For SaleMLS ID #21277358, Kim Fernandez. NTREIS
- $415,0004 bd3 ba1.9k sqft1916 Pelham Dr, Aubrey, TX 76227For SaleMLS ID #21284731, Nestor Hernandez. NTREIS
- $450,0004 bd3 ba2.5k sqft2328 Willow Garden Dr, Little Elm, TX 75068For SaleMLS ID #21338543, Tina Crisp. NTREIS
- $425,0004 bd3 ba2.2k sqft932 Parkside Dr, Argyle, TX 76226For SaleMLS ID #21327026, Heather Vancuren. NTREIS
- $424,9003 bd2 ba2k sqft1735 Wittington Pl #3402, Farmers Branch, TX 75234For SaleMLS ID #21248574, JoAnn Rice. NTREIS
- $424,9003 bd2 ba2k sqft1509 11th St, Roanoke, TX 76226For SaleMLS ID #21319143, Cami Hobbs Riley. NTREIS
- $440,0003 bd3 ba1.9k sqft2348 Gray Dr, Northlake, TX 76247For SaleMLS ID #21339497, Kimberly Reding. NTREIS
- $385,0003 bd3 ba1.9k sqft2412 Elm Pl, Northlake, TX 76247For SaleMLS ID #21314972, Kathy Kiefer. NTREIS
- $419,0002 bd3 ba1.9k sqft4830 Cedar Springs Rd APT 11, Dallas, TX 75219For SaleMLS ID #21353985, Jerry Wayne Mooty Jr.. NTREIS
- $474,9003 bd4 ba2.1k sqft300 Colusa Dr, The Colony, TX 75056For SaleMLS ID #21220832, John Weber. NTREIS
- $420,0003 bd3 ba2.2k sqft1745 Elise Ln, Aubrey, TX 76227For SaleMLS ID #21239533, Jena Blake. NTREIS
- $425,0004 bd3 ba2.3k sqft7008 Tree Stand Point, Little Elm, TX 76227For SaleMLS ID #21273365, Regina Bumagny. NTREIS
- $419,9003 bd4 ba1.9k sqft2509 Vintage Place Cir, Farmers Branch, TX 75234For SaleMLS ID #21291332, Elliot Collins. NTREIS
