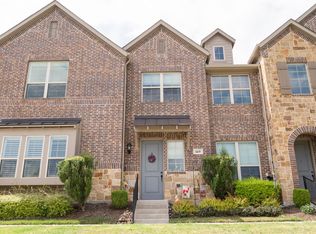
Experience the perfect blend of style, comfort and convenience in this immaculate one owner townhome located just minutes from Lake Lewisville. Situated on a desirable corner lot, this move in ready home spares no expense and has been thoughtfully upgraded throughout with meticulous care. Offering 3 bedrooms and 2 and a half baths with a versatile loft, this open floor plan is designed for both everyday living and entertaining. The beautiful, oversized kitchen is ideal for any dining experience, while the loft simply provides an additional area for living, or a home office. Every detail reflects pride of ownership, making this home truly stand out from others. Enjoy low maintenance living with access to lake recreation, shopping, dining, and more.
For sale
$399,000
1274 Jones Trl, Lewisville, TX 75077
3beds
1,754sqft
:
Get pre-qualified$3,305/mo
Townhouse
Built in 2021
2,265 Square Feet Lot
$390,700 Zestimate®
$227/sqft
$330/mo HOA
What's special
Versatile loftOpen floor planBeautiful oversized kitchenDesirable corner lot
- 29 days |
- 310 |
- 13 |
Zillow last checked:
Listing updated:
Listed by:
Russell Bishop 0606623 972-716-3865,
Funk Realty Group, LLC 972-716-3865
Source: NTREIS,MLS#: 21314686
Facts & features
Interior
Bedrooms & bathrooms
- Bedrooms: 3
- Bathrooms: 3
- Full bathrooms: 2
- 1/2 bathrooms: 1
Primary bedroom
- Features: Ceiling Fan(s), En Suite Bathroom, Separate Shower, Walk-In Closet(s)
- Level: Second
- Dimensions: 16 x 14
Primary bathroom
- Features: Built-in Features, Dual Sinks, Double Vanity, En Suite Bathroom, Granite Counters, Stone Counters, Separate Shower
- Level: Second
- Dimensions: 12 x 8
Kitchen
- Features: Breakfast Bar, Built-in Features, Pantry, Stone Counters, Walk-In Pantry
- Level: First
- Dimensions: 12 x 12
Living room
- Features: Ceiling Fan(s)
- Level: First
- Dimensions: 18 x 21
Heating
- Central, Electric
Cooling
- Central Air, Ceiling Fan(s), Zoned
Appliances
- Included: Dryer, Dishwasher, Electric Cooktop, Electric Oven, Electric Range, Disposal, Gas Water Heater, Microwave
- Laundry: Dryer Hookup, ElectricDryer Hookup, Laundry in Utility Room
Features
- Built-in Features, Decorative/Designer Lighting Fixtures, Double Vanity, Granite Counters, High Speed Internet, Loft, Open Floorplan, Other, Pantry, Cable TV, Walk-In Closet(s), Wired for Sound
- Flooring: Carpet, Luxury Vinyl Plank
- Has basement: No
- Has fireplace: No
Interior area
- Total interior livable area: 1,754 sqft
Video & virtual tour
Property
Parking
- Total spaces: 2
- Parking features: Additional Parking, Alley Access, Asphalt, Common, Concrete, Door-Single, Driveway, Garage, Garage Door Opener, Paved, Permit Required
- Attached garage spaces: 2
Features
- Levels: Two
- Stories: 2
- Patio & porch: Covered
- Exterior features: Lighting
- Has private pool: Yes
- Pool features: Cabana, Fenced, In Ground, Outdoor Pool, Pool, Private
Lot
- Size: 2,265 Square Feet
- Features: Corner Lot, Landscaped
- Residential vegetation: Grassed
Details
- Parcel number: R773808
Construction
Type & style
- Home type: Townhouse
- Architectural style: Traditional
- Property subtype: Townhouse
- Attached to another structure: Yes
Materials
- Brick
- Foundation: Slab
- Roof: Composition
Condition
- Year built: 2021
Utilities & green energy
- Sewer: Public Sewer
- Water: Public
- Utilities for property: Natural Gas Available, Sewer Available, Separate Meters, Underground Utilities, Water Available, Cable Available
Green energy
- Energy efficient items: Appliances, Construction, Doors, HVAC, Insulation, Lighting
Community & HOA
Community
- Features: Curbs, Sidewalks
- Security: Fire Alarm, Fire Sprinkler System, Smoke Detector(s)
- Subdivision: Heritage Trail Add
HOA
- Has HOA: Yes
- Amenities included: Maintenance Front Yard
- Services included: Association Management, Maintenance Grounds, Maintenance Structure
- HOA fee: $3,960 annually
- HOA name: Real Manage
- HOA phone: 866-473-2573
Location
- Region: Lewisville
Financial & listing details
- Price per square foot: $227/sqft
- Tax assessed value: $401,168
- Annual tax amount: $6,911
- Date on market: 6/27/2026
- Cumulative days on market: 30 days
- Listing terms: Cash,Conventional,FHA,VA Loan
- Road surface type: Asphalt
Estimated market value
$390,700
$371,000 - $410,000
$2,613/mo
Price history
| Date | Event | Price |
|---|---|---|
| 6/27/2026 | Listed for sale | $399,000$227/sqft |
Source: NTREIS #21314686 Report a problem | ||
Public tax history
| Year | Property taxes | Tax assessment |
|---|---|---|
| 2025 | $6,911 +0.7% | $401,168 +1% |
| 2024 | $6,865 +3.3% | $397,262 +3.9% |
| 2023 | $6,647 +203.5% | $382,318 +231.2% |
| 2022 | $2,190 +39.2% | $115,417 +45.6% |
| 2021 | $1,574 +293.9% | $79,279 +300% |
| 2020 | $399 | $19,820 |
Find assessor info on the county website
Monthly payment
Est. payment
Payment breakdown
Explore the cost of this home by adjusting the details. Changes won't be saved.Climate risks
Neighborhood: 75077
Nearby schools
GreatSchools rating
- 7/10Valley Ridge Elementary SchoolGrades: PK-5Distance: 0.7 mi
- 2/10Huffines Middle SchoolGrades: 6-8Distance: 0.8 mi
- 3/10Lewisville High SchoolGrades: 9-12Distance: 1.8 mi
Schools provided by the listing agent
- Elementary: Valley Ridge
- Middle: Huffines
- High: Lewisville
- District: Lewisville ISD
Source: NTREIS. This data may not be complete. We recommend contacting the local school district to confirm school assignments for this home.
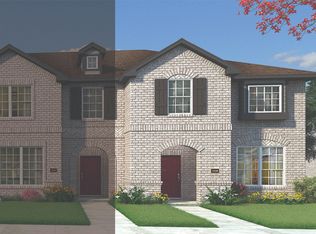
- $295,1003 bd3 ba1.8k sqft1274 Jones Trl BUILDING 10, Lewisville, TX 75077Off Market
- $323,4003 bd3 ba1.7k sqft1272 Jones Trl, Lewisville, TX 75077Off Market
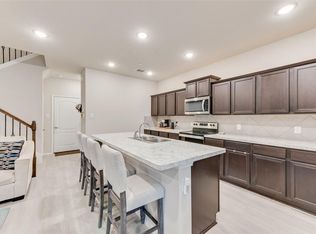
- $286,8003 bd3 ba1.7k sqft1272 Jones Trl BUILDING 10, Lewisville, TX 75077Off Market

- $335,2003 bd3 ba1.8k sqft1270 Jones Trl, Lewisville, TX 75077Off Market
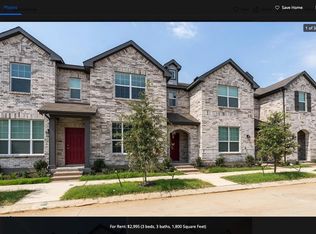
- $283,2003 bd3 ba1.6k sqft1270 Jones Trl BUILDING 10, Lewisville, TX 75077Off Market
- $344,2003 bd2 ba1.7k sqft1268 Jones Trl, Lewisville, TX 75077Off Market
- $321,0003 bd3 ba1.7k sqft1268 Jones Trl BUILDING 10, Lewisville, TX 75077Off Market
- $289,2003 bd3 ba1.7k sqft1266 Jones Trl BUILDING 10, Lewisville, TX 75077Off Market
A local agent can set up tours, give advice and negotiate with sellers.
A local lender can help you make sure your offer is ready when you are.
Similar homes
- $352,5003 bd3 ba1.7k sqft1271 Lamar Dr, Lewisville, TX 75077For Sale
 MLS ID #21317402, Katty Urdaneta. NTREIS
 - $385,0003 bd3 ba1.7k sqft509 Hutchinson Ln, Highland Village, TX 75077For Sale
 MLS ID #21334334, Jay Marks. NTREIS
 - $439,9003 bd3 ba1.9k sqft2228 Pinnacle Ln, Flower Mound, TX 75028For Sale
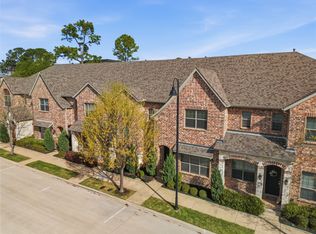 MLS ID #21209120, Timothy Harenda. NTREIS
 - $429,9002 bd3 ba1.7k sqft669 Trail Side Dr, Lewisville, TX 75067For Sale
 MLS ID #21271214, Michelle Girvan. NTREIS
 - $400,0003 bd3 ba2.2k sqft2476 Deer Run, Lewisville, TX 75067For SaleMLS ID #21213462, Bryan Davis. NTREIS
- $399,0003 bd3 ba2.2k sqft3048 Tall Pine Ln, Corinth, TX 76210For SaleMLS ID #21284552, Melissa Harshman. NTREIS
- $395,0003 bd3 ba2k sqft4246 Cascade Sky Dr, Arlington, TX 76005For SaleMLS ID #21281477, Caroline Whiteside. NTREIS
- $388,0003 bd3 ba2k sqft896 Hatton Sumner Pl, Arlington, TX 76005For SaleMLS ID #21283407, Kevin Joseph. NTREIS
- $390,0004 bd2 ba1.8k sqft5525 Round Hill Rd, Denton, TX 76210For SaleMLS ID #21318070, Kourtney Schniederjan. NTREIS
- $450,0004 bd3 ba2.5k sqft2328 Willow Garden Dr, Little Elm, TX 75068For SaleMLS ID #21338543, Tina Crisp. NTREIS
- $410,0004 bd2 ba1.8k sqft1536 Westview Ln, Northlake, TX 76226For SaleMLS ID #21328011, Shari Wells Nixon. NTREIS
- $375,0003 bd2 ba1.7k sqft6518 Tudor Pl, Aubrey, TX 76227For SaleMLS ID #21337403, Ashley McCulloch. NTREIS
- $434,0002 bd2 ba1.3k sqft3851 Marigold Ln, Prosper, TX 75078For SaleMLS ID #21297363, Tom May. NTREIS
- $449,9003 bd2 ba2.2k sqft230 Clairmont Dr, Ponder, TX 76259For SaleMLS ID #21342021, Deana Alvarado. NTREIS
- $390,0003 bd2 ba1.8k sqft2437 Rooster Ln, Northlake, TX 76247For SaleMLS ID #21288587, Shelby Howard. NTREIS
- $460,0003 bd3 ba1.8k sqft1560 Windermere Way, Farmers Branch, TX 75234For SaleMLS ID #21318069, Maria Bravo. NTREIS
- $375,0003 bd3 ba1.9k sqft4567 Cypress Thorn Dr, Arlington, TX 76005For SaleMLS ID #21262905, Brittany Baird. NTREIS
- $399,0003 bd3 ba2.2k sqft117 Cole Ct, Argyle, TX 76226For SaleMLS ID #21282786, Ginger Pickett. NTREIS
- $409,9004 bd3 ba1.9k sqft6204 Crescent St, North Richland Hills, TX 76180For SaleMLS ID #21236052, Sarah Roberts. NTREIS
- $360,0003 bd2 ba1.7k sqft5709 Del Rey Dr, Denton, TX 76208For SaleMLS ID #21303858, Stephanie Wells. NTREIS
