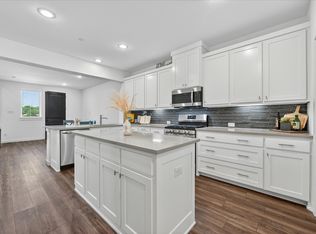
Charming Townhouse that offer comfort, style, and great location! With 3 spacious bedrooms and 2.5 bathrooms.The open-concept layout connects the living room, dining area, and a modern kitchen featuring high-quality stainless steel appliances—perfect for family gatherings and entertaining guests. Just minutes from shopping centers, great restaurants, and with easy access to I-35 and HWY 121. When summer hits, you’ll love spending time at the community pool and park with family and friends. You must see it!
For sale
$352,500
1271 Lamar Dr, Lewisville, TX 75077
3beds
1,741sqft
Townhouse
Built in 2021
1,873 Square Feet Lot
$345,800 Zestimate®
$202/sqft
$330/mo HOA
What's special
Dining areaCommunity poolOpen-concept layout
- 47 days |
- 278 |
- 12 |
Zillow last checked:
Listing updated:
Listed by:
Katty Urdaneta 0630697 214-784-1514,
Coldwell Banker Realty Frisco 972-712-8500
Source: NTREIS,MLS#: 21317402
Facts & features
Interior
Bedrooms & bathrooms
- Bedrooms: 3
- Bathrooms: 3
- Full bathrooms: 2
- 1/2 bathrooms: 1
Primary bedroom
- Features: Ceiling Fan(s), Walk-In Closet(s)
- Level: Second
- Dimensions: 14 x 15
Bedroom
- Features: Ceiling Fan(s)
- Level: Second
- Dimensions: 10 x 13
Bedroom
- Features: Ceiling Fan(s)
- Level: Second
- Dimensions: 10 x 13
Primary bathroom
- Features: Dual Sinks, Separate Shower
- Level: Second
- Dimensions: 0 x 0
Other
- Features: Dual Sinks
- Level: Second
- Dimensions: 0 x 0
Half bath
- Level: First
- Dimensions: 0 x 0
Kitchen
- Features: Built-in Features, Walk-In Pantry
- Level: First
- Dimensions: 12 x 12
Living room
- Features: Ceiling Fan(s)
- Level: First
- Dimensions: 14 x 18
Utility room
- Level: Second
- Dimensions: 8 x 6
Heating
- Central, Electric
Cooling
- Central Air, Ceiling Fan(s), Electric
Appliances
- Included: Dishwasher, Electric Oven, Electric Range, Disposal, Microwave
- Laundry: Laundry in Utility Room
Features
- Pantry, Walk-In Closet(s)
- Flooring: Carpet, Laminate
- Has basement: No
- Has fireplace: No
Interior area
- Total interior livable area: 1,741 sqft
Video & virtual tour
Property
Parking
- Total spaces: 2
- Parking features: Door-Single, Garage, Garage Door Opener, Garage Faces Rear
- Attached garage spaces: 2
Features
- Levels: Two
- Stories: 2
- Pool features: None
Lot
- Size: 1,873 Square Feet
Details
- Parcel number: R773822
Construction
Type & style
- Home type: Townhouse
- Architectural style: Traditional
- Property subtype: Townhouse
Materials
- Frame
- Foundation: Slab
- Roof: Composition,Shingle
Condition
- Resale
- Year built: 2021
Utilities & green energy
- Sewer: Public Sewer
- Water: Public
- Utilities for property: Sewer Available, Water Available
Community & HOA
Community
- Subdivision: Heritage Trail Add
HOA
- Has HOA: Yes
- Services included: Association Management
- HOA fee: $330 monthly
- HOA name: Heritage Trail Home Owners
- HOA phone: 866-473-2573
Location
- Region: Lewisville
Financial & listing details
- Price per square foot: $202/sqft
- Tax assessed value: $384,516
- Annual tax amount: $5,860
- Date on market: 7/2/2026
- Cumulative days on market: 48 days
Estimated market value
$345,800
$329,000 - $363,000
$2,604/mo
Price history
| Date | Event | Price |
|---|---|---|
| 7/2/2026 | Listed for sale | $352,500-7.1%$202/sqft |
Source: NTREIS #21317402 Report a problem | ||
| 7/9/2025 | Listing removed | $379,500$218/sqft |
Source: NTREIS #20918379 Report a problem | ||
| 5/2/2025 | Listed for sale | $379,500$218/sqft |
Source: NTREIS #20918379 Report a problem | ||
Public tax history
| Year | Property taxes | Tax assessment |
|---|---|---|
| 2025 | $4,851 +2.5% | $372,990 +10% |
| 2024 | $4,733 +12.1% | $339,082 -7.3% |
| 2023 | $4,220 -20.6% | $365,846 +30.6% |
| 2022 | $5,318 +581% | $280,233 +327.5% |
| 2021 | $781 +136.4% | $65,558 +300% |
| 2020 | $330 | $16,389 |
Find assessor info on the county website
Monthly payment
Est. payment
Payment breakdown
Explore the cost of this home by adjusting the details. Changes won't be saved.Climate risks
Neighborhood: 75077
Nearby schools
GreatSchools rating
- 7/10Valley Ridge Elementary SchoolGrades: PK-5Distance: 0.7 mi
- 2/10Huffines Middle SchoolGrades: 6-8Distance: 0.8 mi
- 3/10Lewisville High SchoolGrades: 9-12Distance: 1.8 mi
Schools provided by the listing agent
- Elementary: Valley Ridge
- Middle: Huffines
- High: Lewisville
- District: Lewisville ISD
Source: NTREIS. This data may not be complete. We recommend contacting the local school district to confirm school assignments for this home.
- $329,5003 bd2 ba1.6k sqft1273 Lamar Dr, Lewisville, TX 75077Off Market
- $300,7002 bd2 ba1.4k sqft1269 Lamar Dr, Lewisville, TX 75077Off Market
- $336,5003 bd2 ba1.8k sqft1275 Lamar Dr, Lewisville, TX 75077Off Market
- $326,5003 bd2 ba1.7k sqft1267 Lamar Dr, Lewisville, TX 75077Off Market
- $317,3002 bd2 ba1.5k sqft1265 Lamar Dr, Lewisville, TX 75077Off Market
- $--3 bd3 ba1.7k sqft1277 Lamar Dr, Lewisville, TX 75077Sold
- $318,7003 bd2 ba1.7k sqft1263 Lamar Dr, Lewisville, TX 75077Off Market
- $330,7003 bd3 ba1.8k sqft1270 Jones Trl, Lewisville, TX 75077Off Market
A local agent can set up tours, give advice and negotiate with sellers.
A local lender can help you make sure your offer is ready when you are.
Similar homes
- $399,0003 bd3 ba1.7k sqft1274 Jones Trl, Lewisville, TX 75077For Sale
 MLS ID #21314686, Russell Bishop. NTREIS
 - $375,0004 bd3 ba2.1k sqft676 S Charles St, Lewisville, TX 75057For Sale
 MLS ID #21332111, Billy Vaselo Happy. NTREIS
 - $359,9004 bd2 ba2k sqft5829 Pensby Dr, Aubrey, TX 76227For Sale
 MLS ID #21361597, Stephany Smith. NTREIS
 - $420,0002 bd3 ba1.7k sqft685 Watersedge Ct, Lewisville, TX 75067For Sale
 MLS ID #21257167, Lisa Allen. NTREIS
 - $360,0003 bd2 ba1.7k sqft5709 Del Rey Dr, Denton, TX 76208For SaleMLS ID #21303858, Stephanie Wells. NTREIS
- $350,0004 bd2 ba1.8k sqft3501 Sabine Dr, Denton, TX 75068For SaleMLS ID #21336918, Saadia Alvi. NTREIS
- $365,0003 bd2 ba2k sqft2508 Red Draw Rd, Fort Worth, TX 76177For SaleMLS ID #21356522, Lacy Zihlman. NTREIS
- $360,0004 bd2 ba1.9k sqft3428 Wavecrest Ln, Denton, TX 76208For SaleMLS ID #21342554, Gayla Lowke. NTREIS
- $366,9903 bd2 ba1.9k sqft504 Grayson Ln, Lake Dallas, TX 75065For SaleMLS ID #21032027, Sofia Boscan Lisboa. NTREIS
- $329,9003 bd2 ba1.6k sqft1713 Gold Mine Trl, Aubrey, TX 76227For SaleMLS ID #21345262, Bobbi Jo Deniz. NTREIS
- $354,9003 bd3 ba2.2k sqft5948 Bursey Rd, Watauga, TX 76148For SaleMLS ID #21295198, Charles Brown. NTREIS
- $350,0003 bd2 ba1.6k sqft3508 Rio Grande Rd, Little Elm, TX 75068For SaleMLS ID #21270292, Everett Shell. NTREIS
- $359,0004 bd3 ba2.3k sqft8117 Canyon Dr, Aubrey, TX 76227For SaleMLS ID #21290237, Hailin Wang. NTREIS
- $370,0003 bd3 ba2.6k sqft5216 Pebble Beach Trl, Denton, TX 76208For SaleMLS ID #21250152, PAMELA TERRONEZ. NTREIS
- $342,5003 bd2 ba1.8k sqft3920 Madison Ln, Denton, TX 76208For SaleMLS ID #21340218, Christie McGee. NTREIS
- $435,0003 bd3 ba1.7k sqft9901 Schramm St, Irving, TX 75063For SaleMLS ID #21354838, Becca Jacoy. NTREIS
- $474,9003 bd4 ba2.1k sqft300 Colusa Dr, The Colony, TX 75056For SaleMLS ID #21220832, John Weber. NTREIS
- $355,0003 bd2 ba1.6k sqft2117 Winding Creek Way, Denton, TX 76208For SaleMLS ID #21160860, Fernanda Hernandez. NTREIS
- $415,0003 bd3 ba1.9k sqft424 Texas Dr, Plano, TX 75075For SaleMLS ID #21343804, Melissa Lavalley. NTREIS
- $360,0004 bd3 ba2k sqft3720 Tracewood Bnd, Aubrey, TX 76227For SaleMLS ID #21355196, Trisha Ramos. NTREIS
