Welcome to this beautifully updated 4-bedroom, 3-bathroom home nestled in the highly desirable community of Aubrey. Combining modern comfort with thoughtful design, this inviting residence offers the perfect balance of peaceful suburban living and convenient access to shopping, dining, and everyday amenities. Fresh interior paint throughout and upgraded laminate flooring enhance the home's modern appeal and move-in-ready condition. The spacious open-concept floor plan is filled with natural light and seamlessly connects the living room, dining area, and gourmet kitchen, creating an ideal space for both everyday living and entertaining. The kitchen features granite countertops, abundant cabinetry, and ample workspace for cooking and gathering with family and friends. The private primary suite offers a relaxing retreat with a well-appointed ensuite bathroom. Upstairs, a versatile loft provides additional living space, along with secondary bedrooms that offer comfort and privacy for family members or guests. Step outside to enjoy the covered patio overlooking the backyard, perfect for outdoor dining, morning coffee, or unwinding after a long day. Enjoy all that Cross Oak Ranch has to offer with incredible HOA amenities, including a private lake with scenic walking trails, a community pool, basketball court, and playground, perfect for an active and connected lifestyle. This exceptional home combines style, functionality, and tasteful updates in a prime location, making it a wonderful place to call home.
For sale
Price cut: $20K (7/18)
$359,000
8117 Canyon Dr, Aubrey, TX 76227
4beds
2,337sqft
:
Get pre-qualified$2,719/mo
Single Family Residence
Built in 2015
7,187 Square Feet Lot
$357,200 Zestimate®
$154/sqft
$42/mo HOA
What's special
Fresh interior paint throughoutFilled with natural lightSpacious open-concept floor planUpgraded laminate flooringGranite countertopsAbundant cabinetry
- 38 days |
- 303 |
- 26 |
Zillow last checked:
Listing updated:
Listed by:
Hailin Wang 0730989 972-837-9611,
Keller Williams Realty Allen 972-747-5100
Source: NTREIS,MLS#: 21290237
Facts & features
Interior
Bedrooms & bathrooms
- Bedrooms: 4
- Bathrooms: 3
- Full bathrooms: 3
Primary bedroom
- Level: First
- Dimensions: 17 x 14
Bedroom
- Level: First
- Dimensions: 11 x 10
Bedroom
- Level: Second
- Dimensions: 13 x 11
Bedroom
- Level: First
- Dimensions: 13 x 10
Primary bathroom
- Level: First
- Dimensions: 1 x 1
Dining room
- Level: First
- Dimensions: 19 x 17
Other
- Level: First
- Dimensions: 1 x 1
Other
- Level: Second
- Dimensions: 1 x 1
Kitchen
- Features: Built-in Features, Granite Counters
- Level: First
- Dimensions: 20 x 16
Living room
- Level: First
- Dimensions: 20 x 11
Loft
- Level: Second
- Dimensions: 22 x 17
Heating
- Central, Electric
Cooling
- Central Air, Electric
Appliances
- Included: Dishwasher, Electric Oven, Disposal, Microwave
- Laundry: Washer Hookup, Electric Dryer Hookup
Features
- Decorative/Designer Lighting Fixtures, Eat-in Kitchen, Granite Counters, High Speed Internet, Kitchen Island, Open Floorplan, Pantry, Vaulted Ceiling(s), Walk-In Closet(s)
- Flooring: Tile, Vinyl
- Has basement: No
- Has fireplace: No
Interior area
- Total interior livable area: 2,337 sqft
Video & virtual tour
Property
Parking
- Total spaces: 2
- Parking features: Door-Single, Driveway, Garage Faces Front, Garage, Garage Door Opener, Inside Entrance
- Attached garage spaces: 2
Features
- Levels: Two
- Stories: 2
- Pool features: None
Lot
- Size: 7,187 Square Feet
Details
- Parcel number: R560221
Construction
Type & style
- Home type: SingleFamily
- Architectural style: Traditional,Detached
- Property subtype: Single Family Residence
Materials
- Brick
- Foundation: Slab, Stone
- Roof: Composition
Condition
- Year built: 2015
Utilities & green energy
- Sewer: Public Sewer
- Water: Public
- Utilities for property: Sewer Available, Water Available
Community & HOA
Community
- Features: Curbs, Sidewalks
- Subdivision: Cross Oak Ranch Ph 3 Tr
HOA
- Has HOA: Yes
- Services included: All Facilities, Maintenance Grounds
- HOA fee: $500 annually
- HOA name: Cross Oak Ranch Hoa
- HOA phone: 469-480-8000
Location
- Region: Aubrey
Financial & listing details
- Price per square foot: $154/sqft
- Tax assessed value: $360,000
- Annual tax amount: $7,048
- Date on market: 6/30/2026
- Cumulative days on market: 39 days
- Listing terms: Cash,Conventional,FHA,VA Loan
Estimated market value
$357,200
$339,000 - $375,000
$2,428/mo
Price history
| Date | Event | Price |
|---|---|---|
| 7/18/2026 | Price change | $359,000-5.3%$154/sqft |
Source: NTREIS #21290237 Report a problem | ||
| 6/30/2026 | Listed for sale | $379,000-10.8%$162/sqft |
Source: NTREIS #21290237 Report a problem | ||
| 9/22/2025 | Listing removed | $2,800$1/sqft |
Source: Zillow Rentals Report a problem | ||
| 8/11/2025 | Listed for rent | $2,800$1/sqft |
Source: Zillow Rentals Report a problem | ||
| 8/10/2025 | Listing removed | $2,800$1/sqft |
Source: Zillow Rentals Report a problem | ||
| 8/9/2025 | Price change | $2,800-17.6%$1/sqft |
Source: Zillow Rentals Report a problem | ||
| 6/7/2025 | Listed for rent | $3,400-8.1%$1/sqft |
Source: Zillow Rentals Report a problem | ||
| 6/6/2025 | Listing removed | $3,700$2/sqft |
Source: Zillow Rentals Report a problem | ||
| 5/31/2025 | Listed for rent | $3,700+19.4%$2/sqft |
Source: Zillow Rentals Report a problem | ||
| 9/12/2024 | Listing removed | $3,100$1/sqft |
Source: Zillow Rentals Report a problem | ||
| 7/18/2024 | Listed for rent | $3,100-8.8%$1/sqft |
Source: Zillow Rentals Report a problem | ||
| 7/18/2024 | Listing removed | -- |
Source: Zillow Rentals Report a problem | ||
| 7/13/2024 | Listed for rent | $3,400$1/sqft |
Source: Zillow Rentals Report a problem | ||
| 7/13/2024 | Listing removed | -- |
Source: Zillow Rentals Report a problem | ||
| 7/3/2024 | Listed for rent | $3,400$1/sqft |
Source: Zillow Rentals Report a problem | ||
| 6/26/2024 | Listing removed | -- |
Source: Zillow Rentals Report a problem | ||
| 6/11/2024 | Listed for rent | $3,400$1/sqft |
Source: Zillow Rentals Report a problem | ||
| 6/10/2024 | Listing removed | -- |
Source: Zillow Rentals Report a problem | ||
| 4/26/2024 | Price change | $3,400-5.6%$1/sqft |
Source: Zillow Rentals Report a problem | ||
| 4/24/2024 | Price change | $3,600-2.7%$2/sqft |
Source: Zillow Rentals Report a problem | ||
| 2/11/2024 | Price change | $3,700-11.9%$2/sqft |
Source: Zillow Rentals Report a problem | ||
| 1/25/2024 | Listed for rent | $4,200$2/sqft |
Source: Zillow Rentals Report a problem | ||
| 12/11/2023 | Listing removed | $424,999$182/sqft |
Source: NTREIS #20410278 Report a problem | ||
Public tax history
| Year | Property taxes | Tax assessment |
|---|---|---|
| 2025 | $7,048 +22.6% | $360,000 -6.4% |
| 2024 | $5,749 +10.4% | $384,813 +10% |
| 2023 | $5,208 -15% | $349,830 +10% |
| 2022 | $6,127 +2.5% | $318,027 +10% |
| 2021 | $5,980 +0.2% | $289,115 +1.7% |
| 2020 | $5,968 +0.6% | $284,230 +3.4% |
| 2019 | $5,931 -6.6% | $275,000 +1.9% |
| 2018 | $6,353 +40.6% | $270,000 +1.4% |
| 2017 | $4,517 | $266,156 +58.4% |
| 2016 | $4,517 | $168,014 +933311.1% |
| 2015 | -- | $18 |
Find assessor info on the county website
Monthly payment
Est. payment
Payment breakdown
Explore the cost of this home by adjusting the details. Changes won't be saved.Climate risks
Neighborhood: 76227
Nearby schools
GreatSchools rating
- 3/10Cross Oaks Elementary SchoolGrades: PK-5Distance: 0.7 mi
- 5/10Rodriguez MiddleGrades: 6-8Distance: 0.5 mi
- 4/10Ray E Braswell High SchoolGrades: 9-12Distance: 4 mi
Schools provided by the listing agent
- Elementary: Cross Oaks
- Middle: Rodriguez
- High: Ray Braswell
- District: Denton ISD
Source: NTREIS. This data may not be complete. We recommend contacting the local school district to confirm school assignments for this home.
- $422,7004 bd2 ba2.8k sqft8201 Canyon Dr, Aubrey, TX 76227Off Market
- $357,6004 bd2 ba2k sqft8113 Canyon Dr, Aubrey, TX 76227Off Market
- $462,8004 bd3 ba2.7k sqft8205 Canyon Dr, Aubrey, TX 76227Off Market

- $428,0004 bd2 ba3k sqft8109 Canyon Dr, Aubrey, TX 76227Off Market
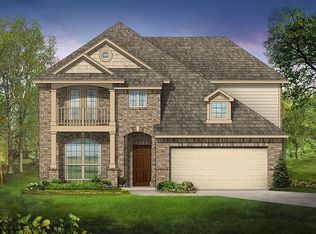
- $391,4004 bd3 ba2.4k sqft513 Amber Ln, Aubrey, TX 76227Off Market
- $387,2004 bd3 ba2.3k sqft517 Amber Ln, Aubrey, TX 76227Off Market
- $443,1005 bd2 ba3.1k sqft8116 Canyon Dr, Aubrey, TX 76227Off Market
- $447,5004 bd3 ba3k sqft509 Amber Ln, Aubrey, TX 76227Off Market
A local agent can set up tours, give advice and negotiate with sellers.
Similar homes
- $349,9004 bd3 ba2.6k sqft10214 Lakeview Dr, Aubrey, TX 76227For Sale
 MLS ID #21312756, Tom Tang. NTREIS
 - $370,0004 bd3 ba2.7k sqft4601 Karhold Rd, Aubrey, TX 76227For Sale
 MLS ID #21319684, Richard Mikus. NTREIS
 - $350,0004 bd2 ba1.8k sqft3501 Sabine Dr, Denton, TX 75068For Sale
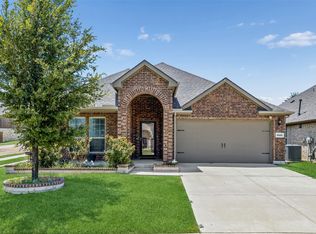 MLS ID #21336918, Saadia Alvi. NTREIS
 - $330,0003 bd3 ba2k sqft9520 Cape Cod Blvd, Aubrey, TX 76227For Sale
 MLS ID #21322674, Chrissy Mallouf. NTREIS
 - $350,0004 bd2 ba2k sqft4148 Agatha Ln, Aubrey, TX 76227For SaleMLS ID #21343390, Ericka Criner. NTREIS
- $360,0004 bd2 ba2k sqft1505 Carriage Ln, Aubrey, TX 76227For SaleMLS ID #21216246, Soniel Han. NTREIS
- $310,0004 bd3 ba2k sqft10108 Cherry Hill Ln, Aubrey, TX 76227For SaleMLS ID #21282336, Cynthia Li. NTREIS
- $325,0004 bd2 ba1.8k sqft965 Fueller Dr, Aubrey, TX 76227For SaleMLS ID #21342683, Amanda Williamson. NTREIS
- $367,0004 bd2 ba2k sqft5829 Pensby Dr, Aubrey, TX 76227For SaleMLS ID #21281990, Stephany Smith. NTREIS
- $365,0003 bd2 ba1.8k sqft1416 Trailwood Ter, Aubrey, TX 76227For SaleMLS ID #21316861, Lauren Williams. NTREIS
- $384,9904 bd3 ba1.9k sqft1316 Friesian Ln, Aubrey, TX 76227For SaleMLS ID #21299577, Arvind Reddy Pothuganti. NTREIS
- $309,5003 bd2 ba1.6k sqft11233 Gold Pan Trl, Aubrey, TX 76227For SaleMLS ID #21351165, Ashley McCulloch. NTREIS
- $389,9004 bd3 ba2.3k sqft1508 Shire Dr, Aubrey, TX 76227For SaleMLS ID #21282456, Frank Loza. NTREIS
- $384,5004 bd2 ba1.8k sqft2784 Morning Song Dr, Little Elm, TX 75068For SaleMLS ID #21345404, Amy Holt. NTREIS
- $364,9003 bd2 ba1.6k sqft510 Mattie Ln, Lake Dallas, TX 75065For SaleMLS ID #21345763, Andrea Neel. NTREIS
- $349,9004 bd2 ba2k sqft5025 Salinger Dr, Aubrey, TX 76227For SaleMLS ID #20974082, Joel Broyles. NTREIS
- $397,9004 bd3 ba2.4k sqft3808 High Country Rd, Aubrey, TX 76227For SaleMLS ID #21245636, John Joseph. NTREIS
- $375,0004 bd3 ba2.1k sqft2237 Esher Dr, Little Elm, TX 75068For SaleMLS ID #21263168, Dawn Lawrence. NTREIS
- $415,0004 bd2 ba2k sqft10101 Travis Rd, Little Elm, TX 75068For SaleMLS ID #21286750, LESTON Eustache. NTREIS
- $350,0003 bd2 ba1.8k sqft3920 Madison Ln, Denton, TX 76208For SaleMLS ID #21340218, Christie McGee. NTREIS
