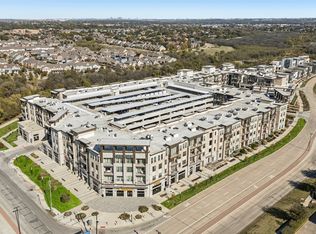
Move-in ready condo in an** unbeatable location! **With immediate access to major highways, commuting to Dallas, Carrollton, Plano, Lewisville, and Addison is effortless. The Nob Hill Greenbelt is just next door, and you’ll be within walking distance of restaurants, markets, and everyday conveniences.**quick closing possible**Don’t miss this opportunity – motivated seller!**
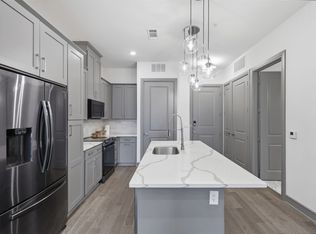
Inside, the open living space is bright and inviting, flowing into a sleek kitchen with marble countertops and stainless Samsung appliances. Each bedroom includes an ensuite bath with rain shower, soaking tub, and walk-in closet with built-in storage. A stackable washer and dryer add convenience.
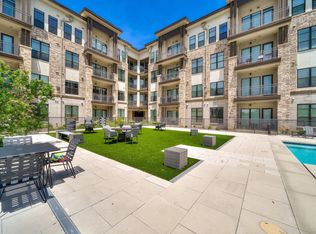
Residents enjoy resort-style amenities including a sparkling pool, fitness center, clubhouse, and meeting rooms. Perfect for low-maintenance living, this home blends comfort, style, and convenience in one of the area’s most desirable settings!
For sale
$310,000
2700 Old Denton Rd Unit 3352, Carrollton, TX 75007
2beds
1,250sqft
Condominium
Built in 2023
-- sqft lot
$305,100 Zestimate®
$248/sqft
$463/mo HOA
What's special
Sparkling poolStackable washer and dryerSoaking tubStainless samsung appliances
- 77 days
- 184
- 9
Zillow last checked:
Listing updated:
Listed by:
Sunny Lee 0814324,
Texas Legacy Realty 469-855-4430
Source: NTREIS,MLS#: 21346607
Facts & features
Interior
Bedrooms & bathrooms
- Bedrooms: 2
- Bathrooms: 2
- Full bathrooms: 2
Primary bedroom
- Features: Ceiling Fan(s), Dual Sinks, Garden Tub/Roman Tub, Separate Shower, Walk-In Closet(s)
- Level: First
- Dimensions: 1 x 1
Primary bedroom
- Features: Ceiling Fan(s), Walk-In Closet(s)
- Level: First
- Dimensions: 1 x 1
Primary bathroom
- Level: First
- Dimensions: 1 x 1
Other
- Level: First
- Dimensions: 1 x 1
Kitchen
- Features: Breakfast Bar, Built-in Features, Eat-in Kitchen, Granite Counters, Kitchen Island
- Level: First
- Dimensions: 1 x 1
Living room
- Level: First
- Dimensions: 1 x 1
Heating
- Electric
Cooling
- Electric
Appliances
- Included: Dishwasher, Electric Cooktop, Electric Oven, Electric Water Heater, Disposal, Microwave, Refrigerator, Vented Exhaust Fan
Features
- Decorative/Designer Lighting Fixtures, Eat-in Kitchen, High Speed Internet, Kitchen Island, Open Floorplan, Cable TV
- Has basement: No
- Has fireplace: No
Interior area
- Total interior livable area: 1,250 sqft
Video & virtual tour
Property
Parking
- Total spaces: 2
- Parking features: Assigned, Carport, Electric Gate, Electric Vehicle Charging Station(s), Gated
- Carport spaces: 2
Features
- Levels: One
- Stories: 1
- Pool features: In Ground, Pool
Details
- Parcel number: 14C87500000003352
Construction
Type & style
- Home type: Condo
- Property subtype: Condominium
- Attached to another structure: Yes
Condition
- Year built: 2023
Utilities & green energy
- Sewer: Public Sewer
- Utilities for property: Electricity Available, Sewer Available, Cable Available
Community & HOA
Community
- Features: Community Mailbox
- Security: Fire Alarm, Fire Sprinkler System, Key Card Entry, Security Service
- Subdivision: The View Residential Condo
HOA
- Has HOA: Yes
- Amenities included: Concierge
- Services included: All Facilities, Maintenance Structure, Pest Control, Trash
- HOA fee: $463 monthly
- HOA name: Castle Group
- HOA phone: 682-318-3630
Location
- Region: Carrollton
Financial & listing details
- Price per square foot: $248/sqft
- Tax assessed value: $393,750
- Annual tax amount: $4,219
- Date on market: 7/31/2026
- Cumulative days on market: 78 days
- Listing terms: Cash,Conventional,FHA,VA Loan
Estimated market value
$305,100
$290,000 - $320,000
$2,245/mo
Price history
| Date | Event | Price |
|---|---|---|
| 7/31/2026 | Listed for sale | $310,000-12.7%$248/sqft |
Source: NTREIS #21346607 Report a problem | ||
| 5/27/2026 | Listing removed | $355,000$284/sqft |
Source: NTREIS #21041408 Report a problem | ||
| 3/7/2026 | Price change | $355,000-4.1%$284/sqft |
Source: NTREIS #21041408 Report a problem | ||
| 11/13/2025 | Price change | $370,000-2.9%$296/sqft |
Source: NTREIS #21041408 Report a problem | ||
| 8/31/2025 | Listed for sale | $381,000$305/sqft |
Source: NTREIS #21041408 Report a problem | ||
Public tax history
| Year | Property taxes | Tax assessment |
|---|---|---|
| 2025 | $4,219 +10.5% | $393,750 +10.5% |
| 2024 | $3,818 +68.5% | $356,250 +72.7% |
| 2023 | $2,267 +2444.3% | $206,250 +2544.2% |
| 2022 | $89 | $7,800 |
Find assessor info on the county website
Monthly payment
Est. payment
Payment breakdown
Explore the cost of this home by adjusting the details. Changes won't be saved.Climate risks
Neighborhood: 75007
Nearby schools
Schools provided by the listing agent
- Elementary: Rainwater
- Middle: Blalack
- High: Creekview
- District: Carrollton-Farmers Branch ISD
Source: NTREIS. This data may not be complete. We recommend contacting the local school district to confirm school assignments for this home.
Similar homes
- $345,0002 bd2 ba1k sqft2700 Old Denton Rd #3318, Carrollton, TX 75007For Sale
 MLS ID #21381658, Laura Park. NTREIS
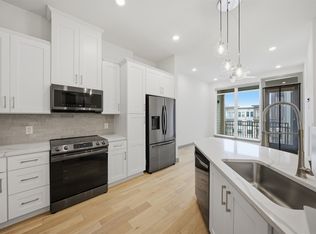
 - $240,0001 bd1 ba835 sqft2700 Old Denton Rd #4409, Carrollton, TX 75007For Sale
 MLS ID #21404025, Abby Kim. NTREIS
 - $259,0001 bd1 ba835 sqft2700 Old Denton Rd Unit 3346, Carrollton, TX 75007For Sale
 MLS ID #21382642, Kye Chong. NTREIS
 - $365,0002 bd2 ba1.3k sqft3517 Windhaven Pkwy #2404, The Colony, TX 75056For Sale
 MLS ID #21403764, Ashley Massey. NTREIS
