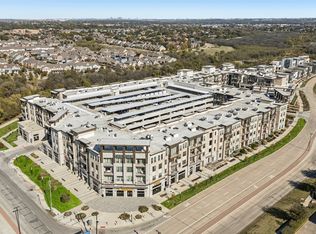
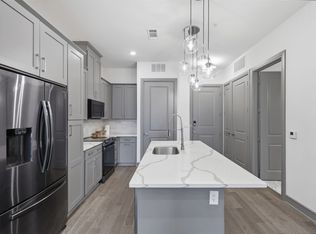
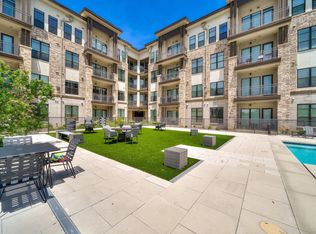
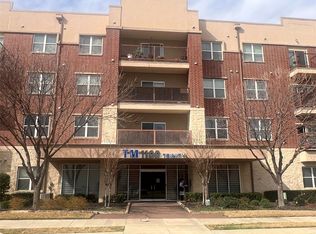
Contemporary styled 2-bedroom condo including great view, tall ceiling and plenty of natural lights. The condo features refrigerator, washer & dryer, walk-in closet with built-in shelves, breakfast bar, quartz, countertop, wood floors and more; includes 2 reserved parking space. The VIEW Condo offers 5 elevators, secure entry to building & units, fitness & yoga rooms, lounge areas, game room, kitchen & bar and business center. Enjoy access to the pool, bike storage, jogging and biking trails. Convenient location to grocery restaurants, shops, stores and so many unique businesses. Time-saving access to I-35, TX-121 and George Bush Turn pike.
For sale
Price cut: $5K (10/2)
$324,900
2700 Old Denton Rd #4445, Carrollton, TX 75007
2beds
1,025sqft
Condominium
Built in 2021
-- sqft lot
$314,700 Zestimate®
$317/sqft
$400/mo HOA
What's special
Wood floorsGreat viewWasher and dryerPlenty of natural lightsTall ceilingJogging and biking trailsBike storage
- 59 days
- 163
- 15
Zillow last checked:
Listing updated:
Listed by:
Charles Lee 0621001 972-245-2266,
MRG Realty 972-245-2266
Source: NTREIS,MLS#: 21347144
Facts & features
Interior
Bedrooms & bathrooms
- Bedrooms: 2
- Bathrooms: 2
- Full bathrooms: 2
Primary bedroom
- Features: Ceiling Fan(s), Dual Sinks, En Suite Bathroom, Separate Shower, Walk-In Closet(s)
- Level: First
- Dimensions: 12 x 11
Bedroom
- Features: Ceiling Fan(s), Walk-In Closet(s)
- Level: First
- Dimensions: 11 x 11
Primary bathroom
- Features: Granite Counters
- Level: First
- Dimensions: 10 x 9
Living room
- Features: Ceiling Fan(s)
- Level: First
- Dimensions: 12 x 12
Heating
- Electric
Cooling
- Electric
Appliances
- Included: Dryer, Dishwasher, Electric Cooktop, Electric Oven, Electric Water Heater, Disposal, Microwave, Refrigerator, Vented Exhaust Fan, Washer
- Laundry: Washer Hookup, Dryer Hookup
Features
- Elevator, Granite Counters, High Speed Internet, Kitchen Island, Open Floorplan, Cable TV, Walk-In Closet(s)
- Flooring: Carpet, Ceramic Tile, Wood
- Has basement: No
- Has fireplace: No
Interior area
- Total interior livable area: 1,025 sqft
Video & virtual tour
Property
Parking
- Total spaces: 2
- Parking features: Assigned, Covered, Direct Access, Private, Electric Vehicle Charging Station(s)
- Carport spaces: 2
Features
- Levels: One
- Stories: 1
- Patio & porch: Balcony
- Exterior features: Balcony, Courtyard
- Pool features: Fenced, Outdoor Pool, Pool, Community
Lot
- Size: 1.15 Acres
Details
- Parcel number: 14C87500000004445
Construction
Type & style
- Home type: Condo
- Architectural style: Contemporary/Modern
- Property subtype: Condominium
- Attached to another structure: Yes
Materials
- Brick
- Foundation: Slab
Condition
- Year built: 2021
Utilities & green energy
- Sewer: Public Sewer
- Water: Public
- Utilities for property: Sewer Available, Water Available, Cable Available
Community & HOA
Community
- Features: Pool, Gated
- Security: Prewired, Security System, Security Gate, Gated Community, Key Card Entry, Smoke Detector(s)
- Subdivision: The View
HOA
- Has HOA: Yes
- Amenities included: Concierge
- Services included: All Facilities, Association Management, Maintenance Grounds, Maintenance Structure, Trash
- HOA fee: $400 monthly
- HOA name: Castle Management
- HOA phone: 682-318-3636
Location
- Region: Carrollton
Financial & listing details
- Price per square foot: $317/sqft
- Tax assessed value: $322,880
- Annual tax amount: $2,768
- Date on market: 8/18/2026
- Cumulative days on market: 59 days
- Listing terms: Cash,Conventional,FHA,VA Loan
Estimated market value
$314,700
$299,000 - $330,000
$1,981/mo
Price history
| Date | Event | Price |
|---|---|---|
| 10/2/2026 | Price change | $324,900-1.5%$317/sqft |
Source: NTREIS #21347144 Report a problem | ||
| 8/18/2026 | Listed for sale | $329,900$322/sqft |
Source: NTREIS #21347144 Report a problem | ||
Public tax history
| Year | Property taxes | Tax assessment |
|---|---|---|
| 2025 | $2,768 -11.6% | $322,880 +10.5% |
| 2024 | $3,131 +68.5% | $292,130 +72.7% |
| 2023 | $1,859 +2132.2% | $169,130 +2220% |
| 2022 | $83 | $7,290 |
Find assessor info on the county website
Monthly payment
Est. payment
Payment breakdown
Explore the cost of this home by adjusting the details. Changes won't be saved.Climate risks
Neighborhood: 75007
Nearby schools
Schools provided by the listing agent
- Elementary: Rainwater
- Middle: Blalack
- High: Creekview
- District: Carrollton-Farmers Branch ISD
Source: NTREIS. This data may not be complete. We recommend contacting the local school district to confirm school assignments for this home.
Similar homes
- $345,0002 bd2 ba1k sqft2700 Old Denton Rd #3318, Carrollton, TX 75007For Sale
 MLS ID #21381658, Laura Park. NTREIS
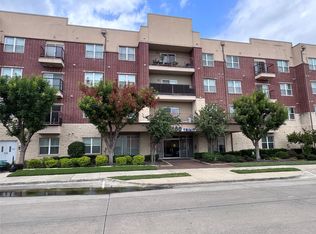
 - $314,9902 bd2 ba1.2k sqft1100 W Trinity Mills Rd APT 1015, Carrollton, TX 75006For Sale
 MLS ID #21402672, Charles Lee. NTREIS
 - $320,0002 bd2 ba1.2k sqft1100 W Trinity Mills Rd APT 3015, Carrollton, TX 75006For Sale
 MLS ID #21246864, Shannon Jung Jung. NTREIS
 - $310,0002 bd2 ba1.2k sqft2700 Old Denton Rd Unit 3352, Carrollton, TX 75007For Sale
 MLS ID #21346607, Sunny Lee. NTREIS
