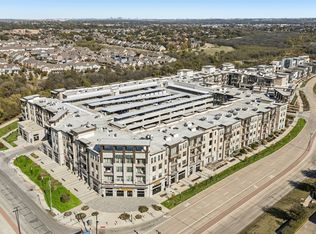
Welcome to this beautifully maintained one-bedroom luxury condo located in the heart of Carrollton, offering convenient access to shopping plazas, 99 Ranch Market, a variety of restaurants, Walmart, Lowe’s, Spa Castle, and many popular local spots. With close proximity to George Bush Turnpike, commuting and getting around the metroplex is easy and convenient.
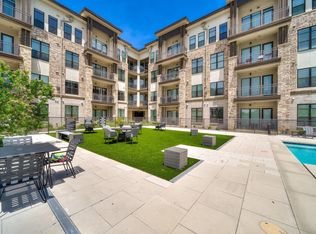
Located on the 4th floor, this unit overlooks the resort-style pool and beautifully maintained courtyard, creating a relaxing atmosphere that feels like a private getaway right at home. Enjoy the view from the unit while taking in the bright natural light and comfortable open-concept layout with high ceilings.
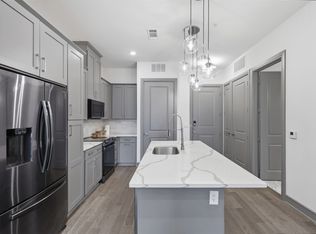
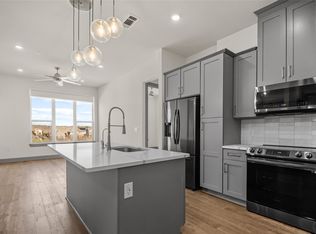
The kitchen is thoughtfully designed with modern cabinetry, sleek quartz countertops, a breakfast bar, and a refrigerator included for added convenience. Zebra blinds are already installed throughout the unit, and a front-load LG washer and dryer are conveniently located inside the unit for the tenant’s use.
The spacious bedroom offers a generous walk-in closet with built-in shelving for easy organization.
Residents can enjoy a wide range of resort-style amenities including a fitness center, yoga room, game room, resident lounge, business center with kitchen and bar, pool, bike storage, dog park, and scenic walking and biking trails.
With its pool-facing view and resort-style amenities, this condo offers a lifestyle that feels like being on vacation while still providing the comfort, convenience, and accessibility of everyday living in a highly desirable Carrollton location.
For sale
Price cut: $20K (10/27)
$220,000
2700 Old Denton Rd #4409, Carrollton, TX 75007
1beds
835sqft
Condominium
Built in 2022
-- sqft lot
$-- Zestimate®
$263/sqft
$310/mo HOA
What's special
Beautifully maintained courtyardHigh ceilingsBright natural lightSpacious bedroomPool-facing viewSleek quartz countertopsOverlooks the resort-style pool
- 25 days
- 358
- 31
Likely to sell faster than
Zillow last checked:
Listing updated:
Listed by:
Abby Kim 0757999,
Texas Legacy Realty 469-855-4430
Source: NTREIS,MLS#: 21404025
Facts & features
Interior
Bedrooms & bathrooms
- Bedrooms: 1
- Bathrooms: 1
- Full bathrooms: 1
Primary bedroom
- Features: Built-in Features, Ceiling Fan(s), Separate Shower, Walk-In Closet(s)
- Level: First
- Dimensions: 10 x 16
Primary bathroom
- Features: Built-in Features, Dual Sinks, Linen Closet
- Level: First
- Dimensions: 8 x 13
Kitchen
- Level: First
- Dimensions: 10 x 7
Laundry
- Level: First
- Dimensions: 3 x 3
Living room
- Features: Ceiling Fan(s)
- Level: First
- Dimensions: 12 x 11
Heating
- Central
Cooling
- Central Air, Ceiling Fan(s), Electric
Appliances
- Included: Dishwasher, Electric Oven, Electric Range, Disposal
Features
- Double Vanity, Eat-in Kitchen, High Speed Internet, Kitchen Island, Open Floorplan, Pantry, Walk-In Closet(s)
- Has basement: No
- Has fireplace: No
Interior area
- Total interior livable area: 835 sqft
Video & virtual tour
Property
Parking
- Total spaces: 2
- Parking features: Assigned, Covered, Carport
- Attached garage spaces: 1
- Carport spaces: 1
Features
- Levels: One
- Stories: 1
- Pool features: None
Lot
- Size: 6.59 Acres
Details
- Parcel number: R992533
Construction
Type & style
- Home type: Condo
- Property subtype: Condominium
- Attached to another structure: Yes
Materials
- Brick
Condition
- Year built: 2022
Utilities & green energy
- Sewer: Public Sewer
- Water: Public
- Utilities for property: Electricity Available, Sewer Available, Water Available
Community & HOA
Community
- Features: Community Mailbox
- Subdivision: View Residential Condo
HOA
- Has HOA: Yes
- Amenities included: Concierge, Maintenance Front Yard
- Services included: All Facilities, Association Management, Insurance, Maintenance Grounds, Maintenance Structure, Pest Control, Security, Trash, Water
- HOA fee: $310 monthly
- HOA name: Castle Group
- HOA phone: 954-792-6000
Location
- Region: Carrollton
Financial & listing details
- Price per square foot: $263/sqft
- Tax assessed value: $262,860
- Annual tax amount: $1,902
- Date on market: 10/5/2026
- Cumulative days on market: 26 days
- Listing terms: Cash
Estimated market value
Not available
Estimated sales range
Not available
Not available
Price history
| Date | Event | Price |
|---|---|---|
| 10/27/2026 | Price change | $220,000-8.3%$263/sqft |
Source: NTREIS #21404025 Report a problem | ||
| 10/5/2026 | Listed for sale | $240,000$287/sqft |
Source: NTREIS #21404025 Report a problem | ||
Public tax history
| Year | Property taxes | Tax assessment |
|---|---|---|
| 2025 | $1,902 +12.7% | $262,860 +13.2% |
| 2024 | $1,688 -1.4% | $232,271 +0.9% |
| 2023 | $1,711 +93.4% | $230,201 +102.9% |
| 2022 | $885 | $113,432 |
Find assessor info on the county website
Monthly payment
Est. payment
Payment breakdown
Explore the cost of this home by adjusting the details. Changes won't be saved.Climate risks
Neighborhood: 75007
Nearby schools
Schools provided by the listing agent
- Elementary: Rainwater
- Middle: Blalack
- High: Creekview
- District: Carrollton-Farmers Branch ISD
Source: NTREIS. This data may not be complete. We recommend contacting the local school district to confirm school assignments for this home.
Similar homes
- $259,0001 bd1 ba835 sqft2700 Old Denton Rd Unit 3346, Carrollton, TX 75007For Sale
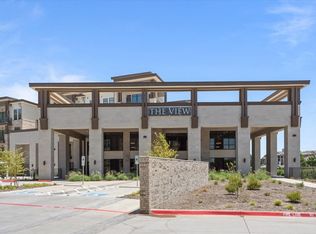 MLS ID #21382642, Kye Chong. NTREIS
- $269,9002 bd2 ba1.1k sqft1100 W Trinity Mills Rd APT 3028, Carrollton, TX 75006For Sale
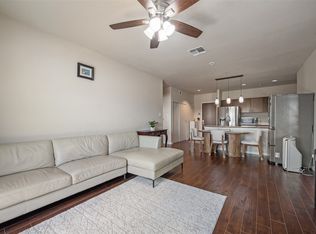 MLS ID #21406401, Stephanie Choi. NTREIS
- $185,0001 bd1 ba700 sqft1100 W Trinity Mills Rd APT 3032, Carrollton, TX 75006For SaleMLS ID #21361457, Anna Oh. NTREIS
- $225,0001 bd1 ba667 sqft3883 Turtle Creek Blvd APT 1505, Dallas, TX 75219For Sale
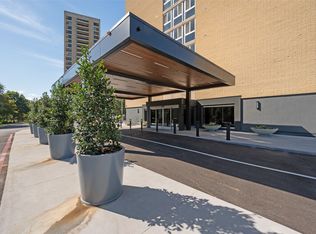 MLS ID #21422102, Lisa Gross. NTREIS
