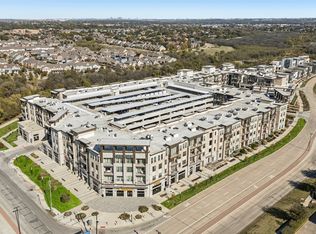
Beautiful and elegant 1-bedroom, 1-bath condo located on the 3rd floor at The View in the heart of Carrollton. This upscale residence features a bright, open-concept layout with 10-ft ceilings, large windows, and abundant natural light. The spacious primary bedroom offers a walk-in closet, while the well-appointed bathroom features a soaking tub perfect for relaxation. Ample storage throughout adds everyday convenience.
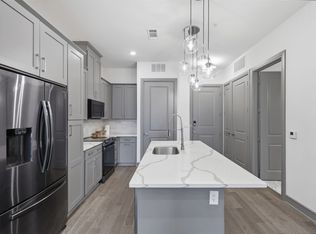
The modern kitchen is designed for both daily living and entertaining, featuring quartz countertops, a breakfast bar, and a large center island. Residents enjoy resort-style amenities including secure building and unit access, five elevators, a swimming pool, two-story clubhouse, fitness center, yoga studio, resident lounges, game room, community kitchen and bar, and business and conference spaces.
Ideally located near Carrollton’s Asian shopping and dining district, H Mart, 99 Ranch Market, Walmart, Lowe’s, and numerous popular restaurants. Convenient access to I-35E, SH-121, and President George Bush Turnpike provides easy connections throughout the DFW area, including Downtown Dallas and both major airports. The View offers a contemporary resort-style lifestyle combining comfort, convenience, recreation, and an exceptional Carrollton location.
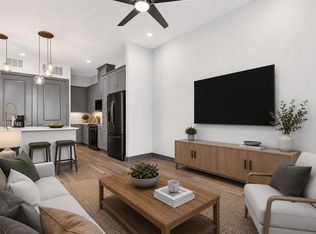
The primary bedroom has been virtually staged. No physical furnishings are present.
For sale
$259,000
2700 Old Denton Rd Unit 3346, Carrollton, TX 75007
1beds
835sqft
Condominium
Built in 2022
-- sqft lot
$251,900 Zestimate®
$310/sqft
$310/mo HOA
What's special
Swimming poolAbundant natural lightLarge windowsQuartz countertopsModern kitchenLarge center islandWalk-in closet
- 5 days
- 203
- 11
Likely to sell faster than
Zillow last checked:
Listing updated:
Listed by:
Kye Chong 0766659 214-679-9006,
Fry Realty 214-679-9006
Source: NTREIS,MLS#: 21382642
Facts & features
Interior
Bedrooms & bathrooms
- Bedrooms: 1
- Bathrooms: 1
- Full bathrooms: 1
Primary bedroom
- Features: Built-in Features, Ceiling Fan(s), En Suite Bathroom, Walk-In Closet(s)
- Level: First
- Dimensions: 0 x 0
Primary bathroom
- Features: Built-in Features
- Level: First
- Dimensions: 0 x 0
Dining room
- Level: First
- Dimensions: 0 x 0
Living room
- Features: Ceiling Fan(s)
- Level: First
- Dimensions: 0 x 0
Utility room
- Level: First
- Dimensions: 0 x 0
Heating
- Central
Cooling
- Central Air
Appliances
- Included: Dryer, Dishwasher, Electric Cooktop, Electric Oven, Electric Range, Disposal, Microwave, Refrigerator, Washer
Features
- Decorative/Designer Lighting Fixtures, Eat-in Kitchen, Granite Counters, High Speed Internet, Kitchen Island, Open Floorplan, Pantry, Cable TV
- Flooring: Carpet, Ceramic Tile, Engineered Hardwood
- Has basement: No
- Has fireplace: No
Interior area
- Total interior livable area: 835 sqft
Video & virtual tour
Property
Parking
- Total spaces: 1
- Parking features: Assigned, Covered, Parking Lot
- Attached garage spaces: 1
Features
- Levels: Multi/Split
- Patio & porch: Balcony
- Exterior features: Balcony
- Pool features: None
Lot
- Size: 1.15 Acres
Details
- Parcel number: R992493
Construction
Type & style
- Home type: Condo
- Architectural style: Contemporary/Modern
- Property subtype: Condominium
Condition
- Year built: 2022
Utilities & green energy
- Sewer: Public Sewer
- Water: Public
- Utilities for property: Sewer Available, Water Available, Cable Available
Community & HOA
Community
- Security: Fire Alarm, Fire Sprinkler System, Key Card Entry, Smoke Detector(s)
- Subdivision: View Residential Condo
HOA
- Has HOA: Yes
- Amenities included: Concierge
- Services included: All Facilities, Association Management
- HOA fee: $310 monthly
- HOA name: Castle Group
- HOA phone: 682-318-3630
Location
- Region: Carrollton
Financial & listing details
- Price per square foot: $310/sqft
- Tax assessed value: $262,860
- Annual tax amount: $1,902
- Date on market: 9/11/2026
- Cumulative days on market: 6 days
- Listing terms: Cash,Conventional,FHA,VA Loan
Estimated market value
$251,900
$239,000 - $264,000
$1,696/mo
Price history
| Date | Event | Price |
|---|---|---|
| 9/11/2026 | Listed for sale | $259,000$310/sqft |
Source: NTREIS #21382642 Report a problem | ||
Public tax history
| Year | Property taxes | Tax assessment |
|---|---|---|
| 2025 | $1,902 +12.7% | $262,860 +13.2% |
| 2024 | $1,688 +21.9% | $232,271 +24.7% |
| 2023 | $1,385 +56.5% | $186,313 +64.3% |
| 2022 | $885 | $113,432 |
Find assessor info on the county website
Monthly payment
Est. payment
Payment breakdown
Explore the cost of this home by adjusting the details. Changes won't be saved.Climate risks
Neighborhood: 75007
Nearby schools
Schools provided by the listing agent
- Elementary: Rainwater
- Middle: Blalack
- High: Creekview
- District: Carrollton-Farmers Branch ISD
Source: NTREIS. This data may not be complete. We recommend contacting the local school district to confirm school assignments for this home.
- $335,0002 bd2 ba1.2k sqft2700 Old Denton Rd UNIT 1044, Carrollton, TX 75007For Sale

- $--2 bd2 ba1k sqft2700 Old Denton Rd #1047, Carrollton, TX 75007Sold
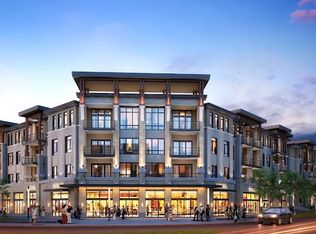
- $--1 bd1 ba835 sqft2700 Old Denton Rd UNIT 2272, Carrollton, TX 75007Sold
- $335,0002 bd2 ba1.2k sqft2700 Old Denton Rd UNIT 3317, Carrollton, TX 75007For Sale
Similar homes
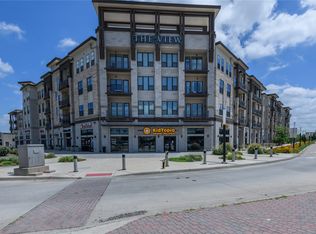
- $249,9991 bd1 ba835 sqft2700 Old Denton Rd #4450, Carrollton, TX 75007For Sale
 MLS ID #21313580, Nazira Nurani. NTREIS
 - $345,0002 bd2 ba1k sqft2700 Old Denton Rd #3318, Carrollton, TX 75007For Sale
 MLS ID #21381658, Laura Park. NTREIS
 - $230,0001 bd1 ba835 sqft2700 Old Denton Rd Unit 3370, Carrollton, TX 75007For Sale
 MLS ID #21135824, Casey Lee. NTREIS
 - $269,9002 bd2 ba1.1k sqft1100 W Trinity Mills Rd APT 3028, Carrollton, TX 75006For Sale
 MLS ID #21316678, Stephanie Choi. NTREIS
