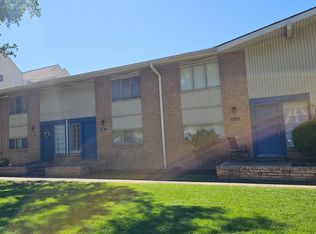
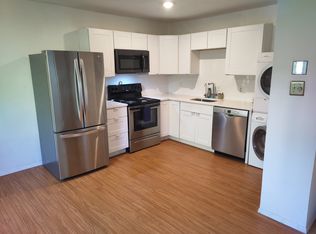
PRICE IMPROVEMENT IN THE HEART OF UPTOWN! Newly remodeled in 2026, this move-in-ready condo features new flooring, updated pendant lighting, and a new kitchen with quartz countertops, custom cabinetry, soft-close drawers, new faucets, a counter-depth refrigerator, and built-in microwave. The remodeled half bath adds to the home’s fresh, modern appeal. Refrigerator, washer, and dryer are all included. The unit also features central heating and air conditioning, an upgrade not found in every unit.
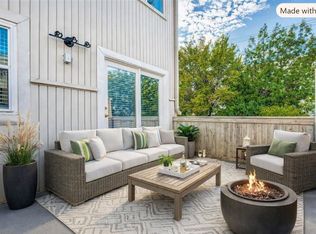
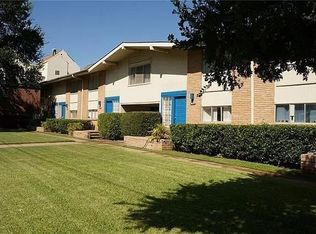
Unit 111 at Central Park is ideally situated in the heart of Uptown Dallas and just steps from the community pool. Directly across from Cole Park, you’re just a 5-minute walk to West Village and the Katy Trail, with restaurants, shopping, and entertainment nearby. Trader Joe’s and the Knox-Henderson district are also just a 10-minute walk away.
HOA dues include electricity, water, and trash, providing exceptional value and convenience. Across the street, Cole Park offers expansive green space, a playground, pickleball courts, and tennis courts.
Experience the perfect blend of modern updates, walkability, and the vibrant Uptown lifestyle. Come see everything 4011 Cole Avenue, Unit 111 has to offer!
For sale
Price cut: $10K (10/3)
$259,900
4011 Cole Ave APT 111, Dallas, TX 75204
2beds
918sqft
Condominium
Built in 1963
-- sqft lot
$250,500 Zestimate®
$283/sqft
$444/mo HOA
What's special
New faucetsRemodeled half bathNew flooringBuilt-in microwaveCounter-depth refrigeratorUpdated pendant lightingCustom cabinetry
- 35 days
- 649
- 25
Zillow last checked:
Listing updated:
Listed by:
Kirsty Purifoy 0800987 972-771-8163,
Ebby Halliday, REALTORS 972-771-8163
Source: NTREIS,MLS#: 21373920
Facts & features
Interior
Bedrooms & bathrooms
- Bedrooms: 2
- Bathrooms: 2
- Full bathrooms: 1
- 1/2 bathrooms: 1
Primary bedroom
- Level: Second
- Dimensions: 12 x 9
Bedroom
- Level: Second
- Dimensions: 10 x 11
Dining room
- Level: First
- Dimensions: 7 x 9
Other
- Level: Second
- Dimensions: 5 x 8
Half bath
- Level: First
- Dimensions: 3 x 4
Kitchen
- Level: First
- Dimensions: 8 x 9
Living room
- Level: First
- Dimensions: 15 x 11
Heating
- Central
Cooling
- Central Air, Ceiling Fan(s)
Appliances
- Included: Dryer, Dishwasher, Electric Cooktop, Electric Oven, Disposal, Ice Maker, Refrigerator, Washer
- Laundry: Washer Hookup, Electric Dryer Hookup, Stacked
Features
- Pantry, Cable TV
- Flooring: Engineered Hardwood
- Windows: Window Coverings
- Has basement: No
- Has fireplace: No
Interior area
- Total interior livable area: 918 sqft
Video & virtual tour
Property
Parking
- Total spaces: 2
- Parking features: Covered, Gated, Parking Lot
- Carport spaces: 2
Features
- Levels: Two
- Stories: 2
- Patio & porch: Deck
- Pool features: In Ground, Pool, Community
- Fencing: Wrought Iron
Lot
- Size: 1.15 Acres
Details
- Parcel number: 00000157730550000
Construction
Type & style
- Home type: Condo
- Architectural style: Traditional
- Property subtype: Condominium
- Attached to another structure: Yes
Materials
- Fiberglass Siding, Wood Siding
- Roof: Mixed,Shingle
Condition
- Resale
- Year built: 1963
Utilities & green energy
- Sewer: Public Sewer
- Utilities for property: Electricity Available, Electricity Connected, Sewer Available, Cable Available
Community & HOA
Community
- Features: Laundry Facilities, Playground, Park, Pickleball, Pool, Sidewalks, Tennis Court(s), Trails/Paths, Gated
- Security: Security Gate, Gated Community, Smoke Detector(s)
- Subdivision: Central Park Condo
HOA
- Has HOA: Yes
- Amenities included: Maintenance Front Yard
- Services included: All Facilities, Maintenance Grounds, Maintenance Structure, Pest Control, Sewer, Trash, Utilities, Water
- HOA fee: $444 monthly
- HOA name: Central Park Condominium Association
- HOA phone: 817-800-7490
Location
- Region: Dallas
Financial & listing details
- Price per square foot: $283/sqft
- Tax assessed value: $229,500
- Annual tax amount: $5,110
- Date on market: 9/6/2026
- Cumulative days on market: 36 days
- Listing terms: Cash,Conventional,FHA,VA Loan
Estimated market value
$250,500
$238,000 - $263,000
$2,140/mo
Price history
| Date | Event | Price |
|---|---|---|
| 10/3/2026 | Price change | $259,900-3.7%$283/sqft |
Source: NTREIS #21373920 Report a problem | ||
| 9/15/2026 | Price change | $269,900-3.6%$294/sqft |
Source: NTREIS #21373920 Report a problem | ||
| 9/8/2026 | Listing removed | $1,975$2/sqft |
Source: Zillow Rentals Report a problem | ||
| 9/6/2026 | Listed for sale | $279,900+181.3%$305/sqft |
Source: NTREIS #21373920 Report a problem | ||
| 6/8/2026 | Listed for rent | $1,975$2/sqft |
Source: Zillow Rentals Report a problem | ||
| 10/4/2025 | Listing removed | $1,975$2/sqft |
Source: Zillow Rentals Report a problem | ||
| 6/25/2025 | Listed for rent | $1,975$2/sqft |
Source: Zillow Rentals Report a problem | ||
| 7/17/2024 | Listing removed | -- |
Source: Zillow Rentals Report a problem | ||
| 6/25/2024 | Price change | $1,975+8.2%$2/sqft |
Source: Zillow Rentals Report a problem | ||
| 5/20/2024 | Listed for rent | $1,825+55.3%$2/sqft |
Source: Zillow Rentals Report a problem | ||
| 11/16/2017 | Listing removed | $1,175$1/sqft |
Source: Uptown Dallas Properties Report a problem | ||
| 11/14/2017 | Price change | $1,175-2.1%$1/sqft |
Source: Uptown Dallas Properties Report a problem | ||
| 10/30/2017 | Price change | $1,200-7.7%$1/sqft |
Source: Manning & Company #13719532 Report a problem | ||
| 10/26/2017 | Listed for rent | $1,300$1/sqft |
Source: Uptown Dallas Properties Report a problem | ||
| 12/12/2014 | Listing removed | $1,300$1/sqft |
Source: Perry Guest Company #13059400 Report a problem | ||
| 11/26/2014 | Listed for rent | $1,300+18.2%$1/sqft |
Source: Peter McCullough Report a problem | ||
| 9/15/2014 | Sold | -- |
Source: Agent Provided Report a problem | ||
| 7/10/2014 | Listing removed | $1,100$1/sqft |
Source: Chris Arnold Premier Realty #12171445 Report a problem | ||
| 7/3/2014 | Listed for sale | $99,500+10.7%$108/sqft |
Source: Chris Arnold Premier Realty #12171369 Report a problem | ||
| 5/1/2014 | Listing removed | $89,900$98/sqft |
Source: Chris Arnold Premier Realty #12066192 Report a problem | ||
| 4/4/2014 | Price change | $89,900-1.7%$98/sqft |
Source: Chris Arnold Premier Realty #12066192 Report a problem | ||
| 3/24/2014 | Price change | $91,500-1.1%$100/sqft |
Source: Chris Arnold Premier Realty #12066192 Report a problem | ||
| 3/23/2014 | Price change | $92,500-0.4%$101/sqft |
Source: Chris Arnold Premier Realty #12066192 Report a problem | ||
| 2/28/2014 | Listed for sale | $92,900$101/sqft |
Source: Dallas City Center #12066192 Report a problem | ||
Public tax history
| Year | Property taxes | Tax assessment |
|---|---|---|
| 2025 | $5,110 +18.6% | $229,500 +19% |
| 2024 | $4,309 +16.9% | $192,870 +20.1% |
| 2023 | $3,687 -8.6% | $160,650 |
| 2022 | $4,033 -4.8% | $160,650 |
| 2021 | $4,238 -2.8% | $160,650 |
| 2020 | $4,358 +26.5% | $160,650 +27.5% |
| 2019 | $3,444 -3.9% | $126,000 |
| 2018 | $3,585 +40.8% | $126,000 +34.6% |
| 2017 | $2,546 -7.3% | $93,640 -7.3% |
| 2016 | $2,746 +30.3% | $100,980 +1.3% |
| 2015 | $2,107 | $99,680 +29.8% |
| 2014 | $2,107 | $76,820 |
| 2013 | -- | -- |
| 2012 | -- | -- |
| 2011 | -- | -- |
| 2010 | -- | -- |
| 2009 | -- | -- |
| 2008 | -- | -- |
| 2007 | -- | -- |
| 2005 | -- | -- |
| 2004 | -- | -- |
| 2003 | -- | -- |
| 2002 | -- | -- |
| 2001 | -- | -- |
Find assessor info on the county website
Monthly payment
Est. payment
Payment breakdown
Explore the cost of this home by adjusting the details. Changes won't be saved.Climate risks
Neighborhood: The Uptown
Nearby schools
Schools provided by the listing agent
- Elementary: Milam
- Middle: Spence
- High: North Dallas
- District: Dallas ISD
Source: NTREIS. This data may not be complete. We recommend contacting the local school district to confirm school assignments for this home.
Similar homes
- $265,0002 bd2 ba1.1k sqft5816 Birchbrook Dr APT 124, Dallas, TX 75206For Sale
 MLS ID #21386420, Albania GUIROLA DE FLORES. NTREIS
 - $219,0002 bd2 ba1.1k sqft3105 San Jacinto St APT 306, Dallas, TX 75204For Sale
 MLS ID #21102766, Marisol Romero. NTREIS
 - $264,0002 bd2 ba971 sqft5200 Martel Ave APT 24B, Dallas, TX 75206For Sale
 MLS ID #21341348, Kelvin Bredehoeft. NTREIS
 - $245,0002 bd3 ba973 sqft4525 Gilbert Ave APT 207, Dallas, TX 75219For Sale
 MLS ID #21380153, Noy Bolurian. NTREIS
