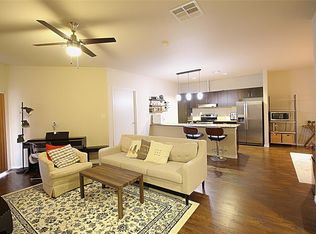
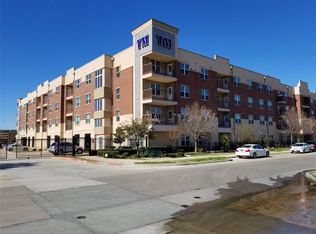
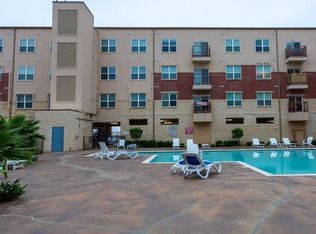
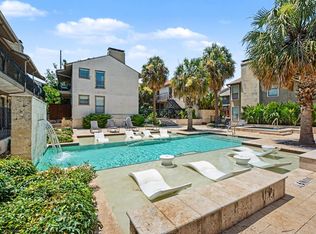
This is a 2 bedroom & 2 full bath condo that is very well maintained. 3rd floor condominium located in the heart of carrollton. Positioned conveniently off the elevator on the third floor. Its large bedroom and bathroom unit with LVP floors an open living area. Replaced new HVAC 4 years ago. The kitchen features stainless steel appliances, granite countertops, and pendant lighting. Enclosed stackable washer-dryer, while the bathroom offers granite countertops, deep sinks, tiled floor and tile wall shower-tub combo. Enjoy a host of community amenities, including lounge pool, secure entry, a business center and a well equipped fitness gym, one designated parking space and parking is also available inside the parking gate. HOA dues cover water, sewer, and trash. The washer, dryer, and refrigerator are all included making this home truly move in ready. Located within walking distance of H-Mart and close to shopping and dining, highways for easy commutes. This home offers a perfect balance of peaceful living and urban convenience.
For sale
$269,900
1100 W Trinity Mills Rd APT 3028, Carrollton, TX 75006
2beds
1,100sqft
Condominium
Built in 2012
-- sqft lot
$258,700 Zestimate®
$245/sqft
$262/mo HOA
What's special
Lvp floorsGranite countertopsEnclosed stackable washer-dryerBathroom offers granite countertopsPendant lightingDeep sinksOne designated parking space
- 81 days
- 256
- 16
Zillow last checked:
Listing updated:
Listed by:
Stephanie Choi 0695019,
Grand DFW Realty 972-510-5514
Source: NTREIS,MLS#: 21316678
Facts & features
Interior
Bedrooms & bathrooms
- Bedrooms: 2
- Bathrooms: 2
- Full bathrooms: 2
Primary bedroom
- Features: Ceiling Fan(s), En Suite Bathroom, Walk-In Closet(s)
- Level: First
- Dimensions: 14 x 11
Bedroom
- Features: Walk-In Closet(s)
- Level: First
- Dimensions: 14 x 11
Kitchen
- Features: Breakfast Bar, Eat-in Kitchen, Granite Counters, Pantry
- Level: First
- Dimensions: 14 x 11
Living room
- Level: First
- Dimensions: 18 x 13
Heating
- Central, Electric
Cooling
- Central Air, Electric
Appliances
- Included: Dryer, Dishwasher, Electric Cooktop, Electric Oven, Electric Range, Electric Water Heater, Disposal, Vented Exhaust Fan, Washer
- Laundry: Washer Hookup, Electric Dryer Hookup, Laundry in Utility Room, Stacked
Features
- Eat-in Kitchen, Granite Counters, High Speed Internet, Open Floorplan, Pantry, Cable TV, Walk-In Closet(s)
- Flooring: Ceramic Tile, Luxury Vinyl Plank
- Windows: Window Coverings
- Has basement: No
- Has fireplace: No
Interior area
- Total interior livable area: 1,100 sqft
Video & virtual tour
Property
Parking
- Total spaces: 1
- Parking features: Additional Parking, Assigned, Common, Guest, Community Structure
- Attached garage spaces: 1
Accessibility
- Accessibility features: Accessible Elevator Installed, Accessible Entrance, Accessible Hallway(s)
Features
- Levels: One
- Stories: 1
- Pool features: Pool, Community
Lot
- Size: 3.93 Acres
Details
- Parcel number: 14C10550000003028
Construction
Type & style
- Home type: Condo
- Property subtype: Condominium
- Attached to another structure: Yes
Materials
- Foundation: Slab
- Roof: Tar/Gravel
Condition
- Year built: 2012
Utilities & green energy
- Sewer: Public Sewer
- Water: Public
- Utilities for property: Electricity Available, Electricity Connected, Sewer Available, Water Available, Cable Available
Community & HOA
Community
- Features: Concierge, Fitness Center, Pool, Community Mailbox, Gated, Sidewalks
- Security: Fire Sprinkler System, Gated Community, Key Card Entry
- Subdivision: 1100 Trinity Mills Condo
HOA
- Has HOA: Yes
- Amenities included: Concierge
- Services included: All Facilities, Association Management, Insurance, Maintenance Grounds, Maintenance Structure, Pest Control, Sewer, Trash, Water
- HOA fee: $262 monthly
- HOA name: Trinity Mills Hoa
- HOA phone: 972-242-3130
Location
- Region: Carrollton
Financial & listing details
- Price per square foot: $245/sqft
- Tax assessed value: $292,240
- Annual tax amount: $5,902
- Date on market: 7/9/2026
- Cumulative days on market: 81 days
Estimated market value
$258,700
$246,000 - $272,000
$1,781/mo
Price history
| Date | Event | Price |
|---|---|---|
| 7/9/2026 | Listed for sale | $269,900$245/sqft |
Source: NTREIS #21316678 Report a problem | ||
Public tax history
| Year | Property taxes | Tax assessment |
|---|---|---|
| 2025 | $3,132 +2.6% | $292,240 +2.6% |
| 2024 | $3,052 -2.5% | $284,770 |
| 2023 | $3,130 +21.5% | $284,770 +26.3% |
| 2022 | $2,576 +8.5% | $225,500 +13.9% |
| 2021 | $2,374 -2.3% | $198,000 |
| 2020 | $2,430 +8.3% | $198,000 +9.1% |
| 2019 | $2,244 -1.2% | $181,500 |
| 2018 | $2,271 -48.5% | $181,500 +8.6% |
| 2017 | $4,410 +16.4% | $167,200 +16.9% |
| 2016 | $3,790 | $143,000 +44.4% |
| 2015 | -- | $99,000 |
Find assessor info on the county website
Monthly payment
Est. payment
Payment breakdown
Explore the cost of this home by adjusting the details. Changes won't be saved.Climate risks
Neighborhood: 75006
Nearby schools
Schools provided by the listing agent
- Elementary: Kent
- Middle: Blalack
- High: Creekview
- District: Carrollton-Farmers Branch ISD
Source: NTREIS. This data may not be complete. We recommend contacting the local school district to confirm school assignments for this home.
- $275,4002 bd2 ba1.3k sqft1100 W Trinity Mills Rd APT 2016, Carrollton, TX 75006Off Market
- $228,9002 bd2 ba1k sqft1100 W Trinity Mills Rd APT 3034, Carrollton, TX 75006Off Market
- $282,9002 bd2 ba1.2k sqft1100 W Trinity Mills Rd APT 1003, Carrollton, TX 75006Off Market
- $239,9001 bd1 ba1k sqft1100 W Trinity Mills Rd APT 2034, Carrollton, TX 75006Off Market
Similar homes
- $185,0001 bd1 ba700 sqft1100 W Trinity Mills Rd APT 3032, Carrollton, TX 75006For SaleMLS ID #21361457, Anna Oh. NTREIS
- $259,0002 bd2 ba1.2k sqft208 Samuel Blvd APT 3N, Coppell, TX 75019For Sale
 MLS ID #21379728, Janet Martin. NTREIS
 - $272,0002 bd2 ba1.1k sqft12660 Hillcrest Rd APT 3205, Dallas, TX 75230For Sale
 MLS ID #21396509, Lauren McCullough. NTREIS
 - $274,9002 bd2 ba1k sqft5806 Birchbrook Dr APT 210, Dallas, TX 75206For Sale
 MLS ID #21395697, Joseph Bazan. NTREIS
