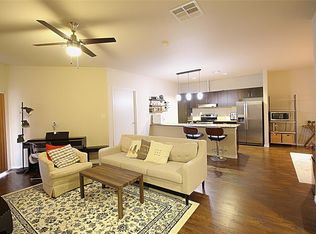
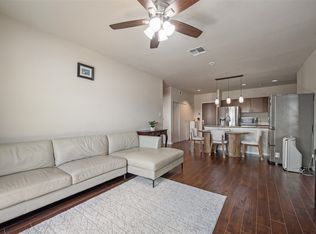
Beautifully maintained condo located in a secure gated community in the heart of Carrollton. This bright and spacious Unit 3015 features a desirable split-bedroom layout with 2 bedrooms, 2 full baths. Open-concept living with abundant natural light. K itchen offers granite countertops, stainless steel appliances, decorative lighting, and ample storage.
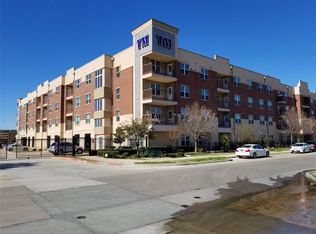
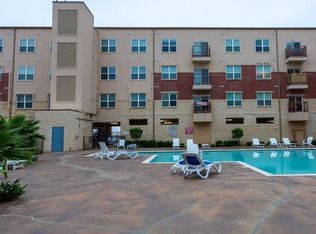
Engineered wood flooring throughout main areas with tile in baths and no carpet for easy maintenance. Private balcony with additional exterior storage. Community amenities include pool, fitness center, lounge, elevators, secured entries, and two parking spaces (one assigned covered, one uncovered). Prime location with quick access to I-35E, TX-121, and PGBT, across from shopping and entertainment. Ideal for comfortable living or as an excellent investment opportunity in a high-demand rental area.
For sale
Price increase: $31K (7/30)
$320,000
1100 W Trinity Mills Rd APT 3015, Carrollton, TX 75006
2beds
1,295sqft
Condominium
Built in 2012
-- sqft lot
$311,100 Zestimate®
$247/sqft
$301/mo HOA
What's special
Private balconyAbundant natural lightStainless steel appliancesAdditional exterior storageGranite countertopsDesirable split-bedroom layoutDecorative lighting
- 156 days
- 58
- 2
Zillow last checked:
Listing updated:
Listed by:
Shannon Jung Jung 0700938,
Limvesting Realty 469-993-8080,
Ka Pyo Elle Kim 0788783 945-900-3343,
Limvesting Realty
Source: NTREIS,MLS#: 21246864
Facts & features
Interior
Bedrooms & bathrooms
- Bedrooms: 2
- Bathrooms: 2
- Full bathrooms: 2
Primary bedroom
- Features: Walk-In Closet(s)
- Level: First
- Dimensions: 14 x 10
Bedroom
- Features: Walk-In Closet(s)
- Level: First
- Dimensions: 13 x 11
Primary bathroom
- Features: Built-in Features, Dual Sinks, Garden Tub/Roman Tub
- Level: First
- Dimensions: 9 x 8
Other
- Features: Built-in Features
- Level: First
- Dimensions: 8 x 7
Kitchen
- Features: Granite Counters, Kitchen Island, Pantry
- Level: First
- Dimensions: 11 x 10
Living room
- Features: Ceiling Fan(s), Fireplace
- Level: First
- Dimensions: 16 x 14
Appliances
- Included: Dryer, Dishwasher, Electric Cooktop, Electric Oven, Electric Water Heater, Disposal, Washer
Features
- Granite Counters, High Speed Internet, Kitchen Island, Pantry, Cable TV, Walk-In Closet(s), Wired for Sound
- Has basement: No
- Has fireplace: No
Interior area
- Total interior livable area: 1,295 sqft
Video & virtual tour
Property
Parking
- Total spaces: 2
- Parking features: Assigned
- Carport spaces: 2
Features
- Levels: One
- Stories: 1
- Pool features: Pool
Lot
- Size: 3.93 Acres
Details
- Parcel number: 14C10550000003015
Construction
Type & style
- Home type: Condo
- Property subtype: Condominium
- Attached to another structure: Yes
Condition
- Year built: 2012
Utilities & green energy
- Sewer: Public Sewer
- Water: Public
- Utilities for property: Electricity Connected, Natural Gas Available, Sewer Available, Separate Meters, Water Available, Cable Available
Community & HOA
Community
- Subdivision: 1100 Trinity Mills Condo
HOA
- Has HOA: Yes
- Amenities included: Maintenance Front Yard
- Services included: All Facilities, Maintenance Grounds, Maintenance Structure
- HOA fee: $301 monthly
- HOA name: 1100 Trinity Mills Condo
- HOA phone: 972-242-3130
Location
- Region: Carrollton
Financial & listing details
- Price per square foot: $247/sqft
- Tax assessed value: $326,110
- Annual tax amount: $6,586
- Date on market: 4/24/2026
- Cumulative days on market: 217 days
Estimated market value
$311,100
$296,000 - $327,000
$1,927/mo
Price history
| Date | Event | Price |
|---|---|---|
| 7/30/2026 | Price change | $320,000+10.7%$247/sqft |
Source: NTREIS #21246864 Report a problem | ||
| 4/24/2026 | Listed for sale | $289,000$223/sqft |
Source: NTREIS #21246864 Report a problem | ||
| 4/20/2026 | Listing removed | $289,000$223/sqft |
Source: NTREIS #21184408 Report a problem | ||
| 2/19/2026 | Listed for sale | $289,000+34.4%$223/sqft |
Source: NTREIS #21184408 Report a problem | ||
| 11/3/2017 | Listing removed | $215,000$166/sqft |
Source: CENTRAL REAL ESTATE SERVICE #13639328 Report a problem | ||
| 9/1/2017 | Pending sale | $215,000$166/sqft |
Source: CENTRAL REAL ESTATE SERVICE #13639328 Report a problem | ||
| 7/3/2017 | Listed for sale | $215,000$166/sqft |
Source: CENTRAL REAL ESTATE SERVICE #13639328 Report a problem | ||
Public tax history
| Year | Property taxes | Tax assessment |
|---|---|---|
| 2025 | $2,660 +10% | $326,110 +8.7% |
| 2024 | $2,419 +7.3% | $299,930 -5.7% |
| 2023 | $2,254 +5.8% | $318,020 +36.4% |
| 2022 | $2,130 +1.9% | $233,100 +6.9% |
| 2021 | $2,091 | $218,000 |
Find assessor info on the county website
Monthly payment
Est. payment
Payment breakdown
Explore the cost of this home by adjusting the details. Changes won't be saved.Climate risks
Neighborhood: 75006
Nearby schools
Schools provided by the listing agent
- Elementary: Kent
- Middle: Blalack
- High: Creekview
- District: Carrollton-Farmers Branch ISD
Source: NTREIS. This data may not be complete. We recommend contacting the local school district to confirm school assignments for this home.
- $275,4002 bd2 ba1.3k sqft1100 W Trinity Mills Rd APT 2016, Carrollton, TX 75006Off Market
- $228,9002 bd2 ba1k sqft1100 W Trinity Mills Rd APT 3034, Carrollton, TX 75006Off Market
- $282,9002 bd2 ba1.2k sqft1100 W Trinity Mills Rd APT 1003, Carrollton, TX 75006Off Market
- $239,9001 bd1 ba1k sqft1100 W Trinity Mills Rd APT 2034, Carrollton, TX 75006Off Market
Similar homes
- $289,0002 bd2 ba1.2k sqft1100 W Trinity Mills Rd APT 3003, Carrollton, TX 75006For Sale
 MLS ID #20860000, Ilkyu Hwang. NTREIS
 - $299,0002 bd2 ba1.2k sqft1220 W Trinity Mills Rd APT 5009, Carrollton, TX 75006For Sale
 MLS ID #21301486, Rocky Manning. NTREIS
 - $269,9002 bd2 ba1.1k sqft1100 W Trinity Mills Rd APT 3028, Carrollton, TX 75006For Sale
 MLS ID #21316678, Stephanie Choi. NTREIS
 - $249,9001 bd2 ba1k sqft1220 W Trinity Mills Rd #3010, Carrollton, TX 75006For Sale
 MLS ID #21358791, Glenn Wegner. NTREIS
