Welcome home to this beautifully updated 3-bedroom, 2-bath residence in the heart of North Dallas! Thoughtfully refreshed and move-in ready, this charming home offers a wonderful blend of style, comfort, and everyday functionality.
Step inside to find a bright, inviting interior with tasteful updates throughout. The spacious living areas provide the perfect setting for relaxing with family or entertaining guests, while the updated kitchen offers an inviting place to make your favorite meal.
The three well-appointed bedrooms provide comfortable accommodations, including a primary suite with its own private bath.
Outside, enjoy a welcoming setting with space to relax, play, or entertain. Conveniently located in North Dallas, this home offers easy access to shopping, dining, parks, major roadways, and all the amenities the area has to offer. Agent is related to the seller
For sale
$354,900
17623 Medina Dr, Dallas, TX 75287
3beds
1,528sqft
Single Family Residence
Built in 1982
7,840 Square Feet Lot
$347,000 Zestimate®
$232/sqft
$-- HOA
What's special
Tasteful updates throughoutThree well-appointed bedroomsBright inviting interiorUpdated kitchen
- 10 days
- 203
- 25
Likely to sell faster than
Zillow last checked:
Listing updated:
Listed by:
Roger Adams 0557391 888-455-6040,
Fathom Realty 888-455-6040
Source: NTREIS,MLS#: 21370543
Facts & features
Interior
Bedrooms & bathrooms
- Bedrooms: 3
- Bathrooms: 2
- Full bathrooms: 2
Primary bedroom
- Features: En Suite Bathroom
- Level: First
- Dimensions: 14 x 14
Bedroom
- Level: First
- Dimensions: 12 x 13
Bedroom
- Level: First
- Dimensions: 11 x 13
Primary bathroom
- Features: En Suite Bathroom
- Level: First
- Dimensions: 9 x 5
Kitchen
- Features: Built-in Features, Galley Kitchen
- Level: First
- Dimensions: 13 x 9
Living room
- Features: Ceiling Fan(s), Fireplace
- Level: First
- Dimensions: 21 x 16
Heating
- Natural Gas
Cooling
- Central Air, Ceiling Fan(s), Electric
Appliances
- Included: Dishwasher, Electric Cooktop, Electric Oven, Disposal
- Laundry: Washer Hookup, Dryer Hookup, ElectricDryer Hookup
Features
- High Speed Internet, Cable TV
- Has basement: No
- Number of fireplaces: 1
- Fireplace features: Gas
Interior area
- Total interior livable area: 1,528 sqft
Video & virtual tour
Property
Parking
- Total spaces: 2
- Parking features: Alley Access
- Attached garage spaces: 2
Features
- Levels: One
- Stories: 1
- Pool features: None
- Fencing: Wood
Lot
- Size: 7,840 Square Feet
- Features: Subdivision
Details
- Parcel number: R54412
Construction
Type & style
- Home type: SingleFamily
- Architectural style: Traditional,Detached
- Property subtype: Single Family Residence
Materials
- Brick
- Foundation: Slab
- Roof: Composition
Condition
- Year built: 1982
Utilities & green energy
- Sewer: Public Sewer
- Water: Public
- Utilities for property: Electricity Connected, Natural Gas Available, Sewer Available, Separate Meters, Water Available, Cable Available
Community & HOA
Community
- Features: Curbs
- Subdivision: Morningside 2
HOA
- Has HOA: No
Location
- Region: Dallas
Financial & listing details
- Price per square foot: $232/sqft
- Tax assessed value: $348,718
- Annual tax amount: $6,391
- Date on market: 8/31/2026
- Listing terms: Cash,Conventional,FHA,VA Loan
Estimated market value
$347,000
$330,000 - $364,000
$2,337/mo
Price history
| Date | Event | Price |
|---|---|---|
| 8/31/2026 | Listed for sale | $354,900$232/sqft |
Source: NTREIS #21370543 Report a problem | ||
| 1/26/2006 | Sold | -- |
Source: Agent Provided Report a problem | ||
Public tax history
| Year | Property taxes | Tax assessment |
|---|---|---|
| 2025 | $648 +1% | $348,718 +2% |
| 2024 | $642 +6.6% | $341,859 +7.5% |
| 2023 | $603 +11.7% | $318,000 +28.2% |
| 2022 | $540 +9.3% | $248,059 +17.1% |
| 2021 | $494 +3.6% | $211,880 0% |
| 2020 | $477 -2% | $211,908 -1.9% |
| 2019 | $486 +2.8% | $215,936 +3% |
| 2018 | $473 -86.6% | $209,690 +5.3% |
| 2017 | $3,522 | $199,140 +15.4% |
| 2016 | $3,522 +19% | $172,511 +10% |
| 2015 | $2,960 | $156,828 +10% |
| 2014 | $2,960 | $142,571 -1.6% |
| 2013 | $2,960 | $144,926 +6.8% |
| 2012 | -- | $135,704 -1% |
| 2011 | -- | $137,008 -3.3% |
| 2010 | -- | $141,733 +2.3% |
| 2009 | -- | $138,521 +7.1% |
| 2007 | -- | $129,300 |
| 2006 | $319 -1.7% | $129,300 +1.6% |
| 2005 | $324 | $127,300 +0.5% |
| 2004 | -- | $126,680 +3.7% |
| 2003 | -- | $122,107 +6.1% |
| 2002 | -- | $115,053 -4.5% |
| 2001 | -- | $120,444 |
Find assessor info on the county website
Monthly payment
Est. payment
Payment breakdown
Explore the cost of this home by adjusting the details. Changes won't be saved.Climate risks
Neighborhood: 75287
Nearby schools
Schools provided by the listing agent
- Elementary: Thompson
- Middle: Blalack
- High: Creekview
- District: Carrollton-Farmers Branch ISD
Source: NTREIS. This data may not be complete. We recommend contacting the local school district to confirm school assignments for this home.
Similar homes
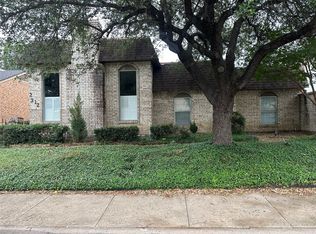
- $399,0003 bd2 ba1.8k sqft2206 Old Mill Rd, Carrollton, TX 75007For Sale
 MLS ID #21377087, Juan Ardila. NTREIS
 - $385,0003 bd2 ba1.7k sqft2312 Westbrook Dr, Carrollton, TX 75007For Sale
 MLS ID #21269111, Chuy Huerta. NTREIS
 - $334,9993 bd2 ba1.2k sqft6081 Milton St APT 241, Dallas, TX 75206For Sale
 MLS ID #21382913, Cooper Johnson. NTREIS
 - $360,0003 bd3 ba1.5k sqft17910 Windflower Way Unit 2004, Dallas, TX 75252For Sale
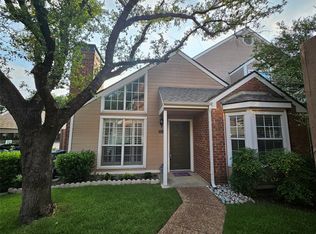 MLS ID #21309214, Betty Valencia. NTREIS
