Perfect location in the highly desirable Plano ISD. Enjoy a quiet, centrally located neighborhood with quick access to anywhere in the Metroplex, just minutes from the Dallas North Tollway and LBJ Freeway, and only 25 minutes from Downtown Dallas.
This immaculately maintained townhome offers a fantastic floor plan. The downstairs primary suite features direct access to the patio and an spacious bathroom, you’re going to fall in love with it!!! It includes a spacious shower with a frameless glass door, granite countertops, a floor-to-ceiling built-in storage cabinet, and two generous closets.
The living room features soaring ceilings, a wet bar, a cozy fireplace, and beautiful views of the patio. Two bedrooms on the second floor with a shared bathroom. Residents also enjoy access to the community pool.
For sale
Price cut: $3.2M (9/1)
$360,000
17910 Windflower Way Unit 2004, Dallas, TX 75252
3beds
1,555sqft
Townhouse
Built in 1985
-- sqft lot
$353,800 Zestimate®
$232/sqft
$500/mo HOA
What's special
Cozy fireplaceGranite countertopsWet barSpacious bathroomTwo generous closetsShared bathroomDownstairs primary suite
- 117 days
- 230
- 13
Zillow last checked:
Listing updated:
Listed by:
Betty Valencia 0512148 469-231-4987,
Ultra Real Estate Services 972-239-5902
Source: NTREIS,MLS#: 21309214
Facts & features
Interior
Bedrooms & bathrooms
- Bedrooms: 3
- Bathrooms: 3
- Full bathrooms: 2
- 1/2 bathrooms: 1
Primary bedroom
- Features: Walk-In Closet(s)
- Level: First
- Dimensions: 12 x 14
Bedroom
- Level: Second
- Dimensions: 12 x 12
Bedroom
- Level: Second
- Dimensions: 11 x 11
Breakfast room nook
- Level: First
- Dimensions: 8 x 8
Dining room
- Level: First
- Dimensions: 10 x 10
Living room
- Level: First
- Dimensions: 18 x 16
Heating
- Central
Cooling
- Central Air
Appliances
- Included: Dishwasher, Electric Cooktop, Electric Range, Disposal, Microwave
Features
- Cathedral Ceiling(s), Decorative/Designer Lighting Fixtures, Eat-in Kitchen, Other
- Flooring: Carpet, Ceramic Tile, Hardwood
- Has basement: No
- Number of fireplaces: 1
- Fireplace features: Wood Burning
Interior area
- Total interior livable area: 1,555 sqft
Video & virtual tour
Property
Parking
- Total spaces: 1
- Parking features: Assigned, Asphalt, Covered
- Carport spaces: 1
Features
- Levels: Two
- Stories: 2
- Patio & porch: Patio
- Pool features: None
Details
- Parcel number: R192700320041
Construction
Type & style
- Home type: Townhouse
- Property subtype: Townhouse
- Attached to another structure: Yes
Materials
- Foundation: Slab
- Roof: Composition
Condition
- Resale
- Year built: 1985
Utilities & green energy
- Sewer: Public Sewer
- Water: Public
- Utilities for property: Sewer Available, Water Available
Community & HOA
Community
- Features: Community Mailbox
- Subdivision: Preston Village #7
HOA
- Has HOA: Yes
- Services included: All Facilities, Association Management, Maintenance Grounds, Trash, Water
- HOA fee: $500 monthly
- HOA name: Godwin & Company
- HOA phone: 855-289-6007
Location
- Region: Dallas
Financial & listing details
- Price per square foot: $232/sqft
- Tax assessed value: $339,686
- Annual tax amount: $1,634
- Date on market: 6/22/2026
- Cumulative days on market: 117 days
- Listing terms: Cash,Conventional,FHA
- Exclusions: Decorative items
Estimated market value
$353,800
$336,000 - $371,000
$2,416/mo
Price history
| Date | Event | Price |
|---|---|---|
| 9/1/2026 | Price change | $360,000-90%$232/sqft |
Source: NTREIS #21309214 Report a problem | ||
| 8/30/2026 | Price change | $3,600,000+873%$2,315/sqft |
Source: NTREIS #21309214 Report a problem | ||
| 6/22/2026 | Listed for sale | $370,000+5.7%$238/sqft |
Source: NTREIS #21309214 Report a problem | ||
| 6/5/2025 | Sold | -- |
Source: NTREIS #20906013 Report a problem | ||
| 5/4/2025 | Pending sale | $350,000$225/sqft |
Source: NTREIS #20906013 Report a problem | ||
| 4/30/2025 | Contingent | $350,000$225/sqft |
Source: NTREIS #20906013 Report a problem | ||
| 4/19/2025 | Listed for sale | $350,000+23.7%$225/sqft |
Source: NTREIS #20906013 Report a problem | ||
| 11/30/2020 | Sold | -- |
Source: Agent Provided Report a problem | ||
| 10/10/2020 | Pending sale | $283,000$182/sqft |
Source: Wakeland Real Estate #14439788 Report a problem | ||
| 9/24/2020 | Listed for sale | $283,000+5.2%$182/sqft |
Source: Wakeland Real Estate #14439788 Report a problem | ||
| 5/7/2020 | Sold | -- |
Source: Agent Provided Report a problem | ||
| 5/4/2020 | Pending sale | $269,000$173/sqft |
Source: RE/MAX Premier #14307084 Report a problem | ||
| 3/27/2020 | Listed for sale | $269,000+44.2%$173/sqft |
Source: RE/MAX Premier #14307084 Report a problem | ||
| 8/28/2014 | Sold | -- |
Source: Agent Provided Report a problem | ||
| 7/26/2014 | Listed for sale | $186,600+16.7%$120/sqft |
Source: RE/MAX DFW Associates #12186687 Report a problem | ||
| 7/10/2013 | Sold | -- |
Source: Agent Provided Report a problem | ||
| 5/12/2013 | Price change | $159,900-3%$103/sqft |
Source: RE/MAX DFW Associates #11935795 Report a problem | ||
| 4/18/2013 | Listed for sale | $164,900$106/sqft |
Source: RE/MAX DFW Associates #11935795 Report a problem | ||
| 5/22/2011 | Listing removed | $1,550$1/sqft |
Source: RE/MAX DFW Associates #11561407 Report a problem | ||
| 3/29/2011 | Listed for rent | $1,550$1/sqft |
Source: RE/MAX DFW Associates #11561407 Report a problem | ||
Public tax history
| Year | Property taxes | Tax assessment |
|---|---|---|
| 2025 | $1,634 -25.5% | $339,686 -3.3% |
| 2024 | $2,193 -2.7% | $351,341 +5.3% |
| 2023 | $2,254 -40.1% | $333,574 +10% |
| 2022 | $3,764 | $303,249 +10% |
| 2021 | $3,764 +27.9% | $275,681 +12.1% |
| 2020 | $2,943 | $246,023 -0.5% |
| 2019 | $2,943 | $247,245 +3.4% |
| 2018 | $2,943 -21% | $239,158 +6.9% |
| 2017 | $3,725 | $223,757 +7% |
| 2016 | $3,725 +73.5% | $209,101 +11.8% |
| 2015 | $2,147 | $187,000 +25.9% |
| 2014 | $2,147 | $148,518 +2.5% |
| 2013 | -- | $144,954 +5.5% |
| 2012 | -- | $137,380 -7.5% |
| 2011 | -- | $148,569 -4.5% |
| 2010 | -- | $155,566 +1.1% |
| 2009 | -- | $153,850 -5% |
| 2008 | -- | $162,028 +9.4% |
| 2007 | -- | $148,057 +3.2% |
| 2006 | -- | $143,400 +0.2% |
| 2005 | -- | $143,105 +5.2% |
| 2004 | -- | $136,085 +3.3% |
| 2003 | -- | $131,758 -1.8% |
| 2002 | -- | $134,151 +10% |
| 2001 | -- | $121,955 +5.6% |
| 2000 | -- | $115,496 |
Find assessor info on the county website
Monthly payment
Est. payment
Payment breakdown
Explore the cost of this home by adjusting the details. Changes won't be saved.Climate risks
Neighborhood: 75252
Nearby schools
Schools provided by the listing agent
- Elementary: Haggar
- Middle: Frankford
- High: Clark,Plano West
- District: Plano ISD
Source: NTREIS. This data may not be complete. We recommend contacting the local school district to confirm school assignments for this home.
- $--2 bd2 ba1.1k sqft17910 Windflower Way UNIT 2204, Dallas, TX 75252Sold

- $253,1002 bd3 ba1.2k sqft17860 Windflower Way UNIT 1502, Dallas, TX 75252Off Market
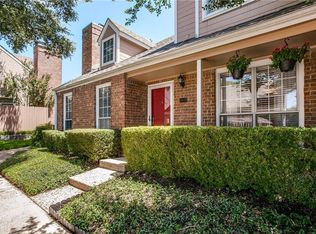
- $245,900-- bd-- ba1.2k sqft17860 Windflower Way UNIT 1503, Dallas, TX 75252Off Market
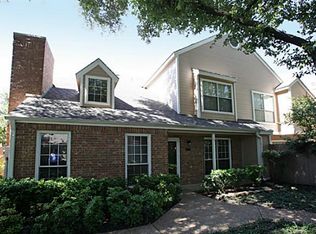
- $245,5002 bd2 ba1.2k sqft17860 Windflower Way UNIT 1504, Dallas, TX 75252Off Market
Similar homes
- $345,9003 bd2 ba1.5k sqft17623 Medina Dr, Dallas, TX 75287For Sale
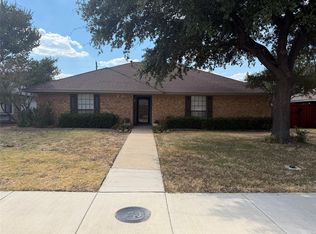 MLS ID #21370543, Roger Adams. NTREIS
 - $330,0003 bd2 ba1.5k sqft2712 Dali Dr, Dallas, TX 75287For Sale
 MLS ID #21406434, Esther Lupian. NTREIS
 - $229,9002 bd2 ba955 sqft17490 Meandering Way APT 1102, Dallas, TX 75252For Sale
 MLS ID #21390078, Oleg Sedletsky. NTREIS
 - $357,9003 bd2 ba1.6k sqft2727 Colonial Dr, Carrollton, TX 75007For Sale
 MLS ID #21380289, Grace Choi. NTREIS
