Seller offering $3,000 toward buyer’s closing costs or interest rate buy down with a full price offer. Welcome to 17910 Windflower Way Unit 2204, a beautifully updated and move in ready home in the heart of North Dallas. From the moment you step inside, you will notice the light, airy feel, enhanced by updated flooring, fresh neutral tones, and a layout designed for both comfort and functionality.
The kitchen has been thoughtfully updated and serves as the heart of the home, featuring modern finishes, updated cabinetry, sleek countertops, and a clean, timeless design that makes both everyday living and entertaining effortless.
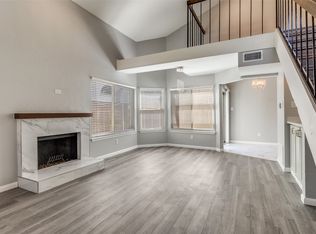
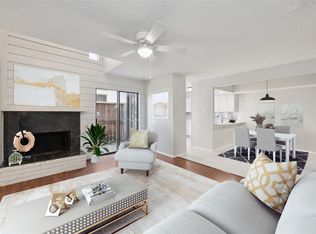
The spacious living room offers great natural light and flows effortlessly to your private enclosed patio. This outdoor space is perfect for entertaining, morning coffee, or relaxing evenings, with plenty of room for seating and décor to make it your own private retreat.
The bedrooms are generously sized and the bathrooms are well maintained with updated touches, offering comfort and convenience throughout. Every detail has been carefully considered to create a home that feels both stylish and welcoming.
Enjoy a low maintenance lifestyle with an HOA that includes water, trash, and access to the community pool, adding both value and ease to everyday living. Even better, the refrigerator, full size washer and dryer can convey with an acceptable offer, making this home truly turnkey.
Ideally located near major highways, shopping, dining, and within sought after Plano ISD, this home offers the perfect combination of location, updates, and lifestyle.
Under contract
Price cut: $29K (7/15)
$260,000
17910 Windflower Way Unit 2204, Dallas, TX 75252
2beds
1,155sqft
:
Get pre-qualified$2,191/mo
Condominium
Built in 1985
-- sqft lot
$250,700 Zestimate®
$225/sqft
$346/mo HOA
What's special
Modern finishesPrivate enclosed patioUpdated flooringGreat natural lightUpdated cabinetryClean timeless designSleek countertops
- 102 days |
- 220 |
- 16 |
Zillow last checked:
Listing updated:
Listed by:
Amanda Major 0708543 972-399-6642,
Keller Williams Realty-FM 972-874-1905
Source: NTREIS,MLS#: 21238265
Facts & features
Interior
Bedrooms & bathrooms
- Bedrooms: 2
- Bathrooms: 2
- Full bathrooms: 1
- 1/2 bathrooms: 1
Primary bedroom
- Level: Second
- Dimensions: 0 x 0
Bedroom
- Level: Second
- Dimensions: 0 x 0
Dining room
- Level: First
- Dimensions: 0 x 0
Kitchen
- Features: Breakfast Bar, Built-in Features, Eat-in Kitchen
- Level: First
- Dimensions: 0 x 0
Living room
- Features: Ceiling Fan(s), Fireplace
- Level: First
- Dimensions: 0 x 0
Cooling
- Central Air, Electric
Appliances
- Included: Dishwasher, Electric Cooktop, Electric Oven, Microwave
- Laundry: Washer Hookup, Dryer Hookup, ElectricDryer Hookup, Laundry in Utility Room, In Kitchen, Stacked
Features
- Built-in Features, Decorative/Designer Lighting Fixtures, Eat-in Kitchen, Granite Counters, High Speed Internet, Open Floorplan, Cable TV, Vaulted Ceiling(s), Wired for Sound
- Flooring: Laminate
- Windows: Shutters
- Has basement: No
- Number of fireplaces: 1
- Fireplace features: Family Room, Masonry, Wood Burning
Interior area
- Total interior livable area: 1,155 sqft
Video & virtual tour
Property
Parking
- Total spaces: 1
- Parking features: Assigned, Carport
- Carport spaces: 1
Features
- Levels: Two,Multi/Split
- Stories: 1
- Patio & porch: Enclosed, Patio, Side Porch, Balcony
- Exterior features: Balcony, Lighting
- Pool features: None, Community
Lot
- Features: Landscaped, Level, Few Trees
- Residential vegetation: Grassed
Details
- Parcel number: R192700522041
Construction
Type & style
- Home type: Condo
- Architectural style: Mid-Century Modern,Ranch,Split Level
- Property subtype: Condominium
- Attached to another structure: Yes
Materials
- Brick
- Foundation: Slab
- Roof: Shingle
Condition
- Year built: 1985
Utilities & green energy
- Sewer: Public Sewer
- Water: Public
- Utilities for property: Electricity Available, Phone Available, Sewer Available, Water Available, Cable Available
Community & HOA
Community
- Features: Pool, Curbs
- Security: Fire Alarm, Smoke Detector(s)
- Subdivision: Preston Village #7
HOA
- Has HOA: Yes
- Services included: Trash, Water
- HOA fee: $346 monthly
- HOA name: Goodwin & Co
- HOA phone: 855-289-6007
Location
- Region: Dallas
Financial & listing details
- Price per square foot: $225/sqft
- Tax assessed value: $281,540
- Annual tax amount: $5,543
- Date on market: 4/14/2026
- Cumulative days on market: 89 days
- Listing terms: Cash,Conventional,FHA,VA Loan
Estimated market value
$250,700
$238,000 - $263,000
$1,944/mo
Price history
| Date | Event | Price |
|---|---|---|
| 7/22/2026 | Contingent | $260,000$225/sqft |
Source: NTREIS #21238265 Report a problem | ||
| 7/15/2026 | Price change | $260,000-10%$225/sqft |
Source: NTREIS #21238265 Report a problem | ||
| 7/6/2026 | Pending sale | $289,000$250/sqft |
Source: NTREIS #21238265 Report a problem | ||
| 6/24/2026 | Contingent | $289,000$250/sqft |
Source: NTREIS #21238265 Report a problem | ||
| 5/26/2026 | Price change | $289,000-2%$250/sqft |
Source: NTREIS #21238265 Report a problem | ||
| 4/14/2026 | Listed for sale | $295,000+47.6%$255/sqft |
Source: NTREIS #21238265 Report a problem | ||
| 2/18/2020 | Sold | -- |
Source: eXp Realty #163310383 Report a problem | ||
| 2/15/2020 | Pending sale | $199,900$173/sqft |
Source: EXP REALTY #14263902 Report a problem | ||
| 1/20/2020 | Listed for sale | $199,900+37.9%$173/sqft |
Source: EXP REALTY #14263902 Report a problem | ||
| 4/3/2015 | Listing removed | $1,350$1/sqft |
Source: Scott Benson Realty LLC #13104868 Report a problem | ||
| 3/28/2015 | Listed for rent | $1,350$1/sqft |
Source: Scott Benson Realty LLC #13104868 Report a problem | ||
| 3/3/2015 | Sold | -- |
Source: Agent Provided Report a problem | ||
| 2/17/2015 | Pending sale | $145,000$126/sqft |
Source: Berkshire HathawayHS PenFed TX #13093489 Report a problem | ||
| 2/12/2015 | Listed for sale | $145,000$126/sqft |
Source: Berkshire Hathaway HomeServices PenFed Realty Texas #13093489 Report a problem | ||
Public tax history
| Year | Property taxes | Tax assessment |
|---|---|---|
| 2025 | $2,054 -4.8% | $281,540 +9.6% |
| 2024 | $2,157 +12.8% | $256,883 +10% |
| 2023 | $1,913 -27.7% | $233,530 +1.1% |
| 2022 | $2,645 -12.7% | $231,041 +19.7% |
| 2021 | $3,030 -0.3% | $193,000 +0.2% |
| 2020 | $3,039 +3.1% | $192,635 +4.2% |
| 2019 | $2,947 -2.7% | $184,923 +3.9% |
| 2018 | $3,028 -21.2% | $177,993 +7.2% |
| 2017 | $3,841 | $166,054 +8.6% |
| 2016 | $3,841 +79.1% | $152,959 +14.6% |
| 2015 | $2,144 | $133,505 +9.9% |
| 2014 | $2,144 | $121,486 +4.9% |
| 2013 | -- | $115,772 +6.9% |
| 2012 | -- | $108,285 -7.4% |
| 2011 | -- | $116,972 -4.4% |
| 2010 | -- | $122,405 -2.9% |
| 2009 | -- | $126,011 +0.8% |
| 2008 | -- | $125,000 -3% |
| 2007 | -- | $128,868 +7.2% |
| 2006 | -- | $120,191 -2.8% |
| 2005 | -- | $123,709 +7.2% |
| 2004 | -- | $115,429 -2.3% |
| 2003 | -- | $118,163 +5.3% |
| 2002 | -- | $112,228 +8.6% |
| 2001 | -- | $103,294 +3.1% |
| 2000 | -- | $100,190 |
Find assessor info on the county website
Monthly payment
Est. payment
Payment breakdown
Explore the cost of this home by adjusting the details. Changes won't be saved.Climate risks
Neighborhood: 75252
Nearby schools
GreatSchools rating
- 7/10Rose Haggar Elementary SchoolGrades: PK-5Distance: 0.1 mi
- 5/10Frankford Middle SchoolGrades: 6-8Distance: 1.8 mi
- 5/10Shepton High SchoolGrades: 9-10Distance: 1.6 mi
Schools provided by the listing agent
- Elementary: Haggar
- Middle: Frankford
- High: Clark,Plano West
- District: Plano ISD
Source: NTREIS. This data may not be complete. We recommend contacting the local school district to confirm school assignments for this home.
- $370,0003 bd3 ba1.5k sqft17910 Windflower Way UNIT 2004, Dallas, TX 75252For Sale
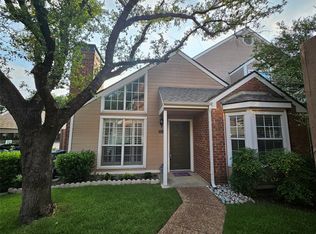
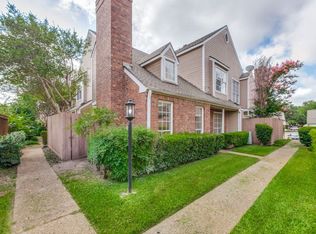
- $324,9003 bd3 ba1.2k sqft17910 Windflower Way UNIT 2302, Dallas, TX 75252For Sale
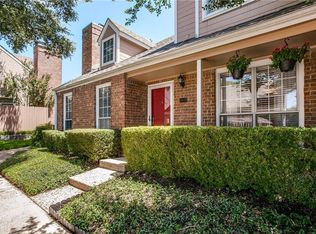
- $259,8002 bd3 ba1.2k sqft17860 Windflower Way UNIT 1502, Dallas, TX 75252Off Market
- $253,400-- bd-- ba1.2k sqft17860 Windflower Way UNIT 1503, Dallas, TX 75252Off Market
- $251,5002 bd2 ba1.2k sqft17860 Windflower Way UNIT 1504, Dallas, TX 75252Off Market
- $271,000-- bd-- ba1.5k sqft17860 Windflower Way UNIT 1601, Dallas, TX 75252Off Market
- $306,5003 bd2 ba1.5k sqft17860 Windflower Way UNIT 1602, Dallas, TX 75252Off Market
- $273,800-- bd-- ba1.5k sqft17860 Windflower Way UNIT 1603, Dallas, TX 75252Off Market
A local agent can set up tours, give advice and negotiate with sellers.
Similar homes
- $310,0002 bd3 ba1.3k sqft17860 Windflower Way Unit 1704, Dallas, TX 75252For Sale
 MLS ID #21309096, Angela Holt. NTREIS
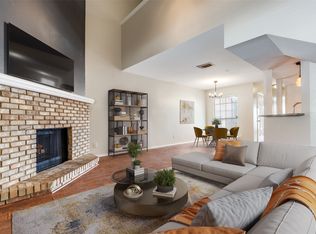
 - $239,9502 bd2 ba1.2k sqft5565 Preston Oaks Rd #237, Dallas, TX 75254For Sale
 MLS ID #21244067, Ron Hernandez. NTREIS
 - $295,0003 bd2 ba1.3k sqft14151 Montfort Dr APT 307, Dallas, TX 75254For Sale
 MLS ID #21198899, Teri Schwan Titus. NTREIS
 - $240,0003 bd2 ba1.3k sqft333 Melrose Dr APT 5B, Richardson, TX 75080For Sale
 MLS ID #21331498, Tim Wang. NTREIS
 - $224,0001 bd2 ba985 sqft5100 Verde Valley Ln APT 139, Dallas, TX 75254For SaleMLS ID #21294318, Stacey Leslie. NTREIS
- $315,0003 bd3 ba1.3k sqft5565 Preston Oaks Rd APT 153, Dallas, TX 75254For SaleMLS ID #21259883, Nadine Stapelberg. NTREIS
- $210,0002 bd2 ba1k sqft5981 Arapaho Rd APT 1806, Dallas, TX 75248For SaleMLS ID #21197059, Rosalie Petty. NTREIS
- $214,0001 bd1 ba601 sqft6220 Bentwood Trl APT 601, Dallas, TX 75252For SaleMLS ID #21254693, Philip Hobson. NTREIS
- $199,0002 bd2 ba995 sqft5981 Arapaho Rd #802, Dallas, TX 75248For SaleMLS ID #21321609, Sandy Sutton. NTREIS
- $288,0002 bd2 ba1.4k sqft18040 Midway Rd APT 218, Dallas, TX 75287For SaleMLS ID #21246731, Stephen Ellefson. NTREIS
- $190,0002 bd3 ba1.3k sqft5325 Bent Tree Forest Dr APT 2248, Dallas, TX 75248For SaleMLS ID #21268191, Kimberly Logan. NTREIS
- $205,0002 bd2 ba978 sqft16301 Ledgemont Ln #263, Addison, TX 75001For SaleMLS ID #21258053, Gabriel Ho. NTREIS
- $218,0002 bd3 ba1.1k sqft5626 Preston Oaks Rd APT 25C, Dallas, TX 75254For SaleMLS ID #21325244, Alex Dong. NTREIS
- $292,0002 bd2 ba1.2k sqft12660 Hillcrest Rd APT 3206, Dallas, TX 75230For SaleMLS ID #21234430, Mary Poss. NTREIS
- $249,0002 bd2 ba992 sqft7151 Gaston Ave APT 907, Dallas, TX 75214For SaleMLS ID #21276089, Julie Barthalt. NTREIS
- $284,0002 bd2 ba1.1k sqft4933 Skillman St APT 149, Dallas, TX 75206For SaleMLS ID #21293288, Koda Reed. NTREIS
- $200,0002 bd2 ba932 sqft2240 Tarpley Rd APT 32, Carrollton, TX 75006For SaleMLS ID #21231034, Brenda Mancil. NTREIS
- $319,0002 bd3 ba1.4k sqft4130 Proton Dr APT 47B, Addison, TX 75001For SaleMLS ID #21282006, David Heape. NTREIS
- $280,0001 bd1 ba846 sqft10750 Park Village Pl #A, Dallas, TX 75230For SaleMLS ID #21162136, Jude Nash. NTREIS
- $291,0002 bd2 ba1.1k sqft2848 Harbinger Ln, Dallas, TX 75287For SaleMLS ID #21275392, Jessica Orr. NTREIS
