Bright, beautifully updated, and truly move-in ready, this desirable ground-floor end unit offers 1 bedroom and 1 bath with a light-filled, open-concept layout and a private courtyard—perfect for relaxing or entertaining. The thoughtfully renovated kitchen features modern finishes and ample storage, while the updated bathroom adds a fresh, contemporary touch. Luxury vinyl plank flooring runs seamlessly throughout, combining style with durability.
Additional highlights include a full-size laundry area, attached garage for added convenience, and a refrigerator included with the home. Tucked in a prime location near Preston Road, George Bush Turnpike, and the Dallas North Tollway, this home offers effortless access to premier shopping, dining, and entertainment—making it an ideal blend of comfort, style, and convenience.
Seller is offering $4000 in concessions with accepted offer.
For sale
Price cut: $15K (7/27)
$199,000
6220 Bentwood Trl APT 601, Dallas, TX 75252
1beds
601sqft
:
Get pre-qualified$1,703/mo
Condominium
Built in 1984
-- sqft lot
$189,600 Zestimate®
$331/sqft
$266/mo HOA
What's special
Modern finishesBright beautifully updatedThoughtfully renovated kitchenFull-size laundry areaAmple storageLight-filled open-concept layout
- 100 days |
- 289 |
- 17 |
Zillow last checked:
Listing updated:
Listed by:
Philip Hobson 0513111 214-659-3624,
Berkshire HathawayHS PenFed TX 214-257-1111,
Tayfun Asut 0731353 214-636-0238,
Berkshire HathawayHS PenFed TX
Source: NTREIS,MLS#: 21254693
Facts & features
Interior
Bedrooms & bathrooms
- Bedrooms: 1
- Bathrooms: 1
- Full bathrooms: 1
Primary bedroom
- Features: Closet Cabinetry
- Level: First
- Dimensions: 13 x 11
Dining room
- Level: First
- Dimensions: 9 x 8
Living room
- Features: Fireplace
- Level: First
- Dimensions: 15 x 12
Appliances
- Included: Dishwasher, Electric Range, Microwave, Refrigerator, Tankless Water Heater, Vented Exhaust Fan, Water Purifier
Features
- Chandelier, Cathedral Ceiling(s), Decorative/Designer Lighting Fixtures, Granite Counters, High Speed Internet, Open Floorplan, Vaulted Ceiling(s)
- Flooring: Tile
- Has basement: No
- Number of fireplaces: 1
- Fireplace features: Living Room, Wood Burning
Interior area
- Total interior livable area: 601 sqft
Video & virtual tour
Property
Parking
- Total spaces: 1
- Parking features: Door-Single, Garage Faces Rear
- Attached garage spaces: 1
Features
- Levels: One
- Stories: 1
- Patio & porch: Patio
- Exterior features: Courtyard, Private Yard
- Pool features: Gunite, In Ground, Pool, Community
- Fencing: Fenced,Front Yard
Details
- Parcel number: R121400660101
Construction
Type & style
- Home type: Condo
- Architectural style: Traditional
- Property subtype: Condominium
- Attached to another structure: Yes
Materials
- Brick
- Foundation: Slab
- Roof: Composition
Condition
- Year built: 1984
Utilities & green energy
- Sewer: Public Sewer
- Water: Public
- Utilities for property: Electricity Available, Sewer Available, Underground Utilities, Water Available
Community & HOA
Community
- Features: Clubhouse, Dock, Pool, Community Mailbox, Curbs, Sidewalks
- Security: Carbon Monoxide Detector(s)
- Subdivision: Bent Trail Twnhms
HOA
- Has HOA: Yes
- Services included: All Facilities, Maintenance Grounds, Maintenance Structure, Sewer, Trash, Water
- HOA fee: $266 monthly
- HOA name: Atb Community Management
- HOA phone: 972-346-8092
Location
- Region: Dallas
Financial & listing details
- Price per square foot: $331/sqft
- Tax assessed value: $181,033
- Annual tax amount: $3,564
- Date on market: 5/1/2026
- Cumulative days on market: 101 days
- Listing terms: Cash,Conventional
Estimated market value
$189,600
$180,000 - $199,000
$1,122/mo
Price history
| Date | Event | Price |
|---|---|---|
| 7/27/2026 | Price change | $199,000-7%$331/sqft |
Source: NTREIS #21254693 Report a problem | ||
| 6/25/2026 | Price change | $214,000-0.5%$356/sqft |
Source: NTREIS #21254693 Report a problem | ||
| 5/15/2026 | Price change | $215,000-3.2%$358/sqft |
Source: NTREIS #21254693 Report a problem | ||
| 5/1/2026 | Listed for sale | $222,000$369/sqft |
Source: NTREIS #21254693 Report a problem | ||
Public tax history
| Year | Property taxes | Tax assessment |
|---|---|---|
| 2025 | $2,299 -3.2% | $181,033 -3% |
| 2024 | $2,376 +0.6% | $186,630 +3.4% |
| 2023 | $2,362 +13.3% | $180,554 +29.3% |
| 2022 | $2,085 +3.9% | $139,621 +9.2% |
| 2021 | $2,007 +1.9% | $127,821 +2.4% |
| 2020 | $1,969 +9.2% | $124,798 +10.3% |
| 2019 | $1,803 +40.8% | $113,138 +16.3% |
| 2018 | $1,281 -15.9% | $97,275 -6.3% |
| 2017 | $1,523 | $103,864 +29.2% |
| 2016 | $1,523 +49.6% | $80,393 +6.8% |
| 2015 | $1,018 | $75,253 +6.6% |
| 2014 | $1,018 | $70,626 +3.3% |
| 2013 | -- | $68,370 +0% |
| 2012 | -- | $68,366 -6.9% |
| 2011 | -- | $73,421 +0.5% |
| 2010 | -- | $73,022 +3.7% |
| 2009 | -- | $70,410 -3.2% |
| 2008 | -- | $72,740 -1.8% |
| 2007 | -- | $74,094 -0.3% |
| 2006 | -- | $74,293 +5.2% |
| 2005 | -- | $70,600 +7.1% |
| 2003 | -- | $65,930 +2.7% |
| 2002 | -- | $64,169 +1.9% |
| 2001 | -- | $62,992 +13.5% |
| 2000 | -- | $55,481 |
Find assessor info on the county website
Monthly payment
Est. payment
Payment breakdown
Explore the cost of this home by adjusting the details. Changes won't be saved.Climate risks
Neighborhood: 75252
Nearby schools
GreatSchools rating
- 7/10Rose Haggar Elementary SchoolGrades: PK-5Distance: 0.6 mi
- 5/10Frankford Middle SchoolGrades: 6-8Distance: 1.7 mi
- 5/10Shepton High SchoolGrades: 9-10Distance: 1.3 mi
Schools provided by the listing agent
- Elementary: Mitchell
- Middle: Frankford
- High: Shepton
- District: Plano ISD
Source: NTREIS. This data may not be complete. We recommend contacting the local school district to confirm school assignments for this home.
- $199,0002 bd1 ba737 sqft6220 Bentwood Trl APT 606, Dallas, TX 75252For Sale

- $--1 bd1 ba601 sqft6220 Bentwood Trl APT 703, Dallas, TX 75252Sold
- $--1 bd1 ba737 sqft6220 Bentwood Trl APT 1208, Dallas, TX 75252Sold
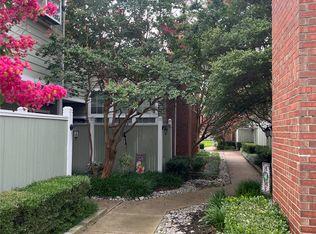
- $155,5001 bd1 ba491 sqft6220 Bentwood Trl APT 701, Dallas, TX 75252Off Market
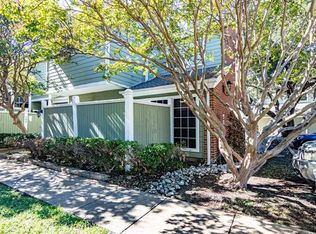
- $194,9001 bd1 ba807 sqft6220 Bentwood Trl APT 904, Dallas, TX 75252Off Market
- $212,5001 bd1 ba1.2k sqft6220 Bentwood Trl APT 906, Dallas, TX 75252Off Market
- $195,7001 bd1 ba807 sqft6220 Bentwood Trl APT 1105, Dallas, TX 75252Off Market
- $245,3002 bd2 ba1.2k sqft6220 Bentwood Trl APT 1107, Dallas, TX 75252Off Market
A local agent can set up tours, give advice and negotiate with sellers.
Similar homes
- $230,0002 bd1 ba877 sqft17490 Meandering Way APT 1304, Dallas, TX 75252For Sale
 MLS ID #91692131, Adam Olsen, eXp Realty, LLC. HAR
 - $205,0001 bd1 ba739 sqft5616 Preston Oaks Rd APT 1601, Dallas, TX 75254For Sale
 MLS ID #21278737, Chris Garcia. NTREIS
 - $194,9901 bd1 ba739 sqft5616 Preston Oaks Rd APT 1406, Dallas, TX 75254For Sale
 MLS ID #21199706, Russell Rhodes. NTREIS
 - $189,9001 bd1 ba730 sqft5616 Preston Oaks Rd APT 110, Dallas, TX 75254For Sale
 MLS ID #21275292, Kimberly Elmer. NTREIS
 - $210,0002 bd2 ba814 sqft5590 Spring Valley Rd Unit C102, Dallas, TX 75254For SaleMLS ID #21244415, Leslie Boespflug. NTREIS
- $189,9001 bd2 ba896 sqft14333 Preston Rd APT 2103, Dallas, TX 75254For SaleMLS ID #21187793, Charles Morgan. NTREIS
- $195,0001 bd2 ba866 sqft18240 Midway Rd APT 402, Dallas, TX 75287For SaleMLS ID #21344187, Shayan Ahmadi. NTREIS
- $139,0002 bd1 ba737 sqft18333 Roehampton Dr APT 315, Dallas, TX 75252For SaleMLS ID #21297990, Kim Davis. NTREIS
- $199,0001 bd1 ba567 sqft6126 Averill Way #211W, Dallas, TX 75225For SaleMLS ID #21304962, Edward Slater. NTREIS
- $155,0001 bd1 ba734 sqft5981 Arapaho Rd APT 1607, Dallas, TX 75248For SaleMLS ID #21339035, Traci Frazier. NTREIS
- $165,0001 bd1 ba691 sqft15922 Club Crest Dr APT 2107, Dallas, TX 75248For SaleMLS ID #21331014, Stephen Taylor. NTREIS
- $169,9001 bd1 ba770 sqft15221 Berry Trl APT 1201, Dallas, TX 75248For SaleMLS ID #21297367, Marcela Valverde. NTREIS
- $207,5002 bd2 ba840 sqft4800 W Lovers Ln APT 501, Dallas, TX 75209For SaleMLS ID #21258973, Ken Bennett. NTREIS
- $210,0002 bd2 ba809 sqft1700 Amelia Ct APT 314, Plano, TX 75075For SaleMLS ID #21338166, Alexis Matheson. NTREIS
- $195,0001 bd1 ba654 sqft4800 W Lovers Ln APT 312, Dallas, TX 75209For SaleMLS ID #21226896, Catherine Osborne. NTREIS
- $125,0001 bd1 ba591 sqft7621 McCallum Blvd APT 110, Dallas, TX 75252For SaleMLS ID #21344317, Jo Riopel. NTREIS
- $178,0001 bd1 ba654 sqft4800 W Lovers Ln APT 502, Dallas, TX 75209For SaleMLS ID #21259031, Ken Bennett. NTREIS
- $185,0001 bd2 ba860 sqft336 Melrose Dr APT 8A, Richardson, TX 75080For SaleMLS ID #21293015, Urve Akdogan. NTREIS
- $250,0001 bd1 ba678 sqft10660 Park Village Pl #C, Dallas, TX 75230For SaleMLS ID #21344128, Darla Gray. NTREIS
- $162,5001 bd1 ba746 sqft16301 Ledgemont Ln #277, Addison, TX 75001For SaleMLS ID #21296468, Eartha Wang. NTREIS
