Rare Opportunity in a Prime Dallas Location! Welcome to this beautifully upgraded 1-bedroom, 1-bathroom condo nestled in one of Dallas's most desirable locations. Move-in ready and thoughtfully updated, this charming second-floor unit offers comfort, style, and convenience in one exceptional package. Inside, you'll find attractive wood flooring, upgraded carpet padding for added comfort, plantation shutters in the bedroom, elegant quartz countertops, and a beautifully renovated bathroom. Every detail has been carefully considered, allowing you to move in and immediately enjoy your new home without the need for additional updates. The second-floor location provides added privacy and security, while the semi-private balcony offers the perfect spot to enjoy your morning coffee, unwind with a good book, or simply relax outdoors. Additional features include a spacious 80-cubic-foot storage unit, ample dining space, and easy access to the community's amenities. Just a short walk away, you'll find the sparkling swimming pool with lounge chairs, a quiet library, and the community laundry facility, creating a welcoming atmosphere for relaxing, socializing, or entertaining guests. Whether you're a first-time homebuyer, downsizing, or looking for a great investment opportunity, this exceptional condo combines modern upgrades, desirable amenities, and an unbeatable Dallas location. Don't miss your chance to make this rare find your new home!
For sale
$165,000
15922 Club Crest Dr APT 2107, Dallas, TX 75248
1beds
691sqft
Condominium
Built in 1968
-- sqft lot
$-- Zestimate®
$239/sqft
$334/mo HOA
What's special
Modern upgradesAttractive wood flooringAmple dining spaceElegant quartz countertopsBeautifully renovated bathroom
- 80 days
- 71
- 7
Zillow last checked:
Listing updated:
Listed by:
Stephen Taylor 0623804 214-240-7925,
TX Home Choice Realty, LLC 214-240-7925
Source: NTREIS,MLS#: 21331014
Facts & features
Interior
Bedrooms & bathrooms
- Bedrooms: 1
- Bathrooms: 1
- Full bathrooms: 1
Primary bedroom
- Features: Walk-In Closet(s)
- Level: First
- Dimensions: 15 x 13
Living room
- Features: Ceiling Fan(s)
- Level: First
- Dimensions: 20 x 14
Heating
- Central, Natural Gas
Cooling
- Central Air, Electric
Appliances
- Included: Gas Range, Microwave, Refrigerator
- Laundry: Common Area
Features
- Eat-in Kitchen, Granite Counters, High Speed Internet, Open Floorplan, Pantry, Cable TV, Natural Woodwork
- Flooring: Carpet, Tile, Wood
- Windows: Shutters, Window Coverings
- Has basement: No
- Has fireplace: No
- Fireplace features: Bath
Interior area
- Total interior livable area: 691 sqft
Video & virtual tour
Property
Parking
- Parking features: Assigned
Features
- Levels: One
- Stories: 1
- Patio & porch: Rear Porch, Rooftop, Terrace, Balcony
- Exterior features: Balcony
- Pool features: None, Community
Lot
- Size: 11.05 Acres
Details
- Parcel number: 00000799889860000
Construction
Type & style
- Home type: Condo
- Architectural style: Traditional
- Property subtype: Condominium
- Attached to another structure: Yes
Materials
- Unknown
- Foundation: Slab
- Roof: Composition
Condition
- Resale
- Year built: 1968
Utilities & green energy
- Sewer: Public Sewer
- Water: Public
- Utilities for property: Natural Gas Available, Sewer Available, Separate Meters, Water Available, Cable Available
Community & HOA
Community
- Features: Clubhouse, Golf, Laundry Facilities, Pool
- Security: Carbon Monoxide Detector(s), Smoke Detector(s)
- Subdivision: Prestonwood Country Club Condos
HOA
- Has HOA: Yes
- Services included: All Facilities, Maintenance Grounds, Maintenance Structure, Trash, Water
- HOA fee: $334 monthly
- HOA name: Prestonwood Country Club Condo Assoc
- HOA phone: 972-233-5896
Location
- Region: Dallas
Financial & listing details
- Price per square foot: $239/sqft
- Tax assessed value: $141,920
- Annual tax amount: $3,160
- Date on market: 7/14/2026
- Cumulative days on market: 80 days
- Listing terms: Assumable,Cash,Conventional,FHA,VA Loan
Estimated market value
Not available
Estimated sales range
Not available
Not available
Price history
| Date | Event | Price |
|---|---|---|
| 7/14/2026 | Listed for sale | $165,000+10.1%$239/sqft |
Source: NTREIS #21331014 Report a problem | ||
| 7/4/2025 | Sold | -- |
Source: NTREIS #20937143 Report a problem | ||
| 6/10/2025 | Contingent | $149,900$217/sqft |
Source: NTREIS #20937143 Report a problem | ||
| 6/4/2025 | Price change | $149,900-4.8%$217/sqft |
Source: NTREIS #20937143 Report a problem | ||
| 5/16/2025 | Listed for sale | $157,500$228/sqft |
Source: NTREIS #20937143 Report a problem | ||
Public tax history
| Year | Property taxes | Tax assessment |
|---|---|---|
| 2025 | $3,160 +13.3% | $141,920 +13.8% |
| 2024 | $2,788 -9.8% | $124,750 -7.4% |
| 2023 | $3,092 -8.6% | $134,750 |
| 2022 | $3,383 +16.6% | $134,750 +22.5% |
| 2021 | $2,902 | $110,000 |
Find assessor info on the county website
Monthly payment
Est. payment
Payment breakdown
Explore the cost of this home by adjusting the details. Changes won't be saved.Climate risks
Neighborhood: 75248
Nearby schools
Schools provided by the listing agent
- Elementary: Bush
- Middle: Walker
- High: White
- District: Dallas ISD
Source: NTREIS. This data may not be complete. We recommend contacting the local school district to confirm school assignments for this home.
- $--1 bd1 ba384 sqft15927 Stillwood St APT 2093, Dallas, TX 75248Sold
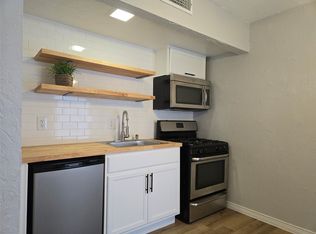
- $175,2002 bd2 ba1.1k sqft15938 Stillwood St APT 1066, Dallas, TX 75248Off Market

- $176,7002 bd1 ba1.1k sqft15938 Stillwood St #2066, Dallas, TX 75248Off Market
- $149,500-- bd1 ba673 sqft15934 Stillwood St APT 1067, Dallas, TX 75248Off Market
Similar homes
- $187,0001 bd2 ba1k sqft5325 Bent Tree Forest Dr APT 2214, Dallas, TX 75248For Sale
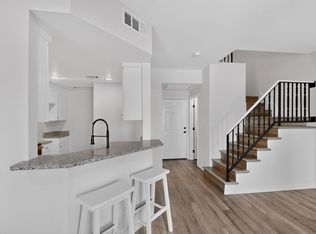 MLS ID #21342951, Cindy O'Gorman. NTREIS
 - $165,0002 bd1 ba857 sqft8600 Coppertowne Ln APT 1707, Dallas, TX 75243For Sale
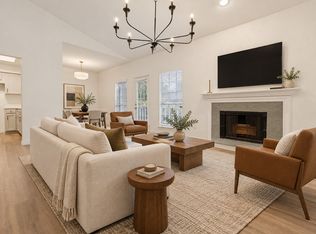 MLS ID #21396518, Anne Rundell. NTREIS
 - $169,5001 bd1 ba730 sqft5616 Preston Oaks Rd APT 110, Dallas, TX 75254For Sale
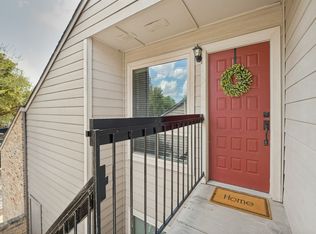 MLS ID #21390444, Leonard Thomas. NTREIS
 - $119,9001 bd1 ba622 sqft15918 Club Crest Dr #2111, Dallas, TX 75248For Sale
 MLS ID #21324644, Justin Pirtle. NTREIS
