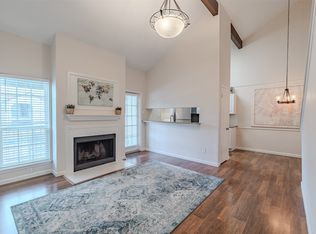
Chic corner unit oasis with soaring ceilings and a clever split level layout that effortlessly captures an authentic loft aesthetic, offering a beautifully curated environment that balances striking visuals with incredible functional flow. Bathed in natural light from massive windows, the private corner location delivers a serene retreat while placing you right in the middle of an energetic, vibrant lifestyle. Upgraded paint, recent light oak flooring, and a cozy wood burning fireplace anchor the dramatic main living space, which features absolutely no carpet anywhere for a clean, cohesive look. The sleek kitchen showcases tailored finishes and stainless steel appliances, opening right to the dining area for effortless hosting. Upstairs features a generous bedroom retreat with a huge walk in closet and a luxurious ensuite bathroom wrapped in exquisite marble tile. Major structural perks offer absolute peace of mind, including a roof replaced in 2024, a reserved carport space, and an exterior storage closet right out front. The location hits the absolute sweet spot for city living, positioned just 15 minutes from both downtown dallas and frisco, putting the premier dining, shopping, and nightlife of addison and north dallas right at your disposal. As a massive bonus, all furniture, the washer, and the dryer can be bundled right into your purchase, making this a turn key setup where you can literally just drop your bags and start living.
For sale
$168,000
5335 Bent Tree Forest Dr APT 117, Dallas, TX 75248
1beds
783sqft
Condominium
Built in 1981
-- sqft lot
$-- Zestimate®
$215/sqft
$300/mo HOA
What's special
Cozy wood burning fireplaceUpgraded paintClever split level layoutRecent light oak flooringSoaring ceilingsPrivate corner locationAuthentic loft aesthetic
- 26 days
- 464
- 65
Zillow last checked:
Listing updated:
Listed by:
Amanda Christensen 0626519 214-763-0300,
Compass RE Texas, LLC 469-210-8288,
Alexis Goertz 0635526,
Compass RE Texas, LLC
Source: NTREIS,MLS#: 21405990
Facts & features
Interior
Bedrooms & bathrooms
- Bedrooms: 1
- Bathrooms: 3
- Full bathrooms: 2
- 1/2 bathrooms: 1
Primary bedroom
- Features: En Suite Bathroom, Walk-In Closet(s)
- Level: Second
- Dimensions: 15 x 11
Dining room
- Level: First
- Dimensions: 9 x 11
Living room
- Features: Ceiling Fan(s), Fireplace
- Level: First
- Dimensions: 13 x 13
Heating
- Electric, Fireplace(s)
Cooling
- Ceiling Fan(s), Electric
Appliances
- Included: Dishwasher, Electric Cooktop, Electric Oven, Electric Water Heater, Disposal, Refrigerator
- Laundry: Washer Hookup, Dryer Hookup, ElectricDryer Hookup, In Kitchen
Features
- Built-in Features, Cathedral Ceiling(s), Decorative/Designer Lighting Fixtures, High Speed Internet, Kitchen Island, Open Floorplan, Cable TV, Walk-In Closet(s)
- Flooring: Luxury Vinyl Plank, Tile
- Windows: Window Coverings
- Has basement: No
- Number of fireplaces: 1
- Fireplace features: Wood Burning
Interior area
- Total interior livable area: 783 sqft
Video & virtual tour
Property
Parking
- Total spaces: 1
- Parking features: Attached Carport
- Carport spaces: 1
Features
- Levels: Two
- Stories: 2
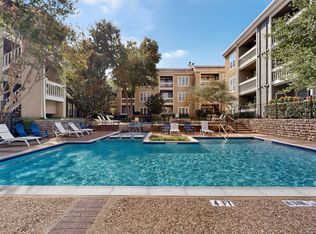
- Pool features: Gunite, Pool, Community
Lot
- Size: 8.77 Acres
Details
- Parcel number: 0029N890000E00117
Construction
Type & style
- Home type: Condo
- Property subtype: Condominium
Materials
- Foundation: Slab
- Roof: Composition
Condition
- Year built: 1981
Utilities & green energy
- Sewer: Public Sewer
- Water: Public
- Utilities for property: Electricity Available, Electricity Connected, Sewer Available, Water Available, Cable Available
Green energy
- Energy efficient items: Appliances
Community & HOA
Community
- Features: Pool, Community Mailbox, Curbs
- Security: Carbon Monoxide Detector(s), Smoke Detector(s)
- Subdivision: Bent Tree Forest Drive Condos
HOA
- Has HOA: Yes
- Services included: All Facilities, Association Management, Maintenance Grounds, Maintenance Structure, Sewer, Trash, Water
- HOA fee: $300 monthly
- HOA name: Mac Group Management
- HOA phone: 469-939-4928
Location
- Region: Dallas
Financial & listing details
- Price per square foot: $215/sqft
- Tax assessed value: $213,180
- Annual tax amount: $4,747
- Date on market: 10/9/2026
- Cumulative days on market: 26 days
- Listing terms: Cash
Estimated market value
Not available
Estimated sales range
Not available
Not available
Price history
| Date | Event | Price |
|---|---|---|
| 10/9/2026 | Listed for sale | $168,000-22.4%$215/sqft |
Source: NTREIS #21405990 Report a problem | ||
| 3/25/2025 | Listing removed | $216,500$277/sqft |
Source: NTREIS #20813492 Report a problem | ||
| 1/22/2025 | Listed for sale | $216,500-5.5%$277/sqft |
Source: NTREIS #20813492 Report a problem | ||
| 11/29/2023 | Sold | -- |
Source: NTREIS #20457352 Report a problem | ||
| 11/26/2023 | Pending sale | $229,000$292/sqft |
Source: NTREIS #20457352 Report a problem | ||
| 11/13/2023 | Contingent | $229,000$292/sqft |
Source: NTREIS #20457352 Report a problem | ||
| 10/21/2023 | Listed for sale | $229,000$292/sqft |
Source: NTREIS #20457352 Report a problem | ||
Public tax history
| Year | Property taxes | Tax assessment |
|---|---|---|
| 2025 | $4,747 +1.5% | $213,180 +1.9% |
| 2024 | $4,675 +49.1% | $209,150 +53.1% |
| 2023 | $3,135 -8.6% | $136,630 |
| 2022 | $3,430 -2.3% | $136,630 +2.6% |
| 2021 | $3,511 -2.8% | $133,110 |
| 2020 | $3,611 -0.8% | $133,110 |
| 2019 | $3,639 +5.4% | $133,110 +9.7% |
| 2018 | $3,453 +29.7% | $121,370 +24% |
| 2017 | $2,662 +33% | $97,880 +33% |
| 2016 | $2,001 +8.2% | $73,600 +9.1% |
| 2015 | $1,850 | $67,440 |
| 2014 | $1,850 | $67,440 |
| 2013 | -- | -- |
| 2012 | -- | -- |
| 2011 | -- | -- |
| 2010 | -- | -- |
| 2009 | -- | -- |
| 2008 | -- | -- |
| 2007 | -- | -- |
| 2005 | -- | -- |
| 2004 | -- | -- |
| 2003 | -- | -- |
| 2002 | -- | -- |
| 2001 | -- | -- |
Find assessor info on the county website
Monthly payment
Est. payment
Payment breakdown
Explore the cost of this home by adjusting the details. Changes won't be saved.Climate risks
Neighborhood: 75248
Nearby schools
Schools provided by the listing agent
- Elementary: Jerry Junkins
- Middle: Walker
- High: White
- District: Dallas ISD
Source: NTREIS. This data may not be complete. We recommend contacting the local school district to confirm school assignments for this home.
- $119,2001 bd1 ba678 sqft5335 Bent Tree Forest Dr APT 101, Dallas, TX 75248Off Market
- $150,1001 bd1 ba678 sqft5335 Bent Tree Forest Dr APT 102, Dallas, TX 75248Off Market
- $119,400-- bd1 ba678 sqft5335 Bent Tree Forest Dr APT 103, Dallas, TX 75248Off Market
- $119,000-- bd1 ba678 sqft5335 Bent Tree Forest Dr APT 104, Dallas, TX 75248Off Market
Similar homes
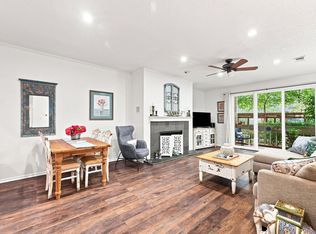
- $174,5002 bd2 ba1k sqft5981 Arapaho Rd APT 1706, Dallas, TX 75248For Sale
 MLS ID #21424491, Winston Bowdre. NTREIS
- $190,0002 bd2 ba1.1k sqft5310 Keller Springs Rd APT 722, Dallas, TX 75248For Sale
 MLS ID #21420717, Shashana Pearson-Hormillosa. NTREIS
- $190,0002 bd2 ba1.1k sqft5310 Keller Springs Rd APT 512, Dallas, TX 75248For Sale
 MLS ID #21359709, Brandon Watkins. NTREIS
- $185,0001 bd2 ba1k sqft5325 Bent Tree Forest Dr APT 2214, Dallas, TX 75248For Sale
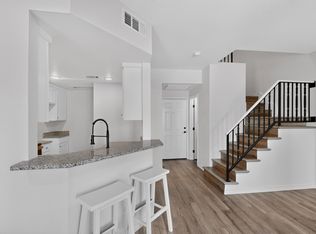 MLS ID #21342951, Cindy O'Gorman. NTREIS
