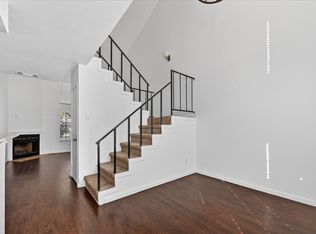
FHA-Approved Community! Welcome to Prestonwood Country Club Condominiums, where convenience meets low-maintenance living in the heart of North Dallas. This well maintained one-bedroom, one-bath condo offers an open floor plan with updated wood-look flooring, neutral finishes, and abundant natural light throughout.
The spacious living room flows into an adjacent dining area and well-appointed kitchen featuring a gas range, ample cabinet space, and generous countertops. Enjoy both front and rear balconies, providing the perfect place to relax with your morning coffee or unwind after a long day.
Residents enjoy an assigned parking space, a community pool, professionally maintained grounds, and a prime location adjacent to Prestonwood Country Club. Utilities are conveniently billed through the HOA based on individual usage, while exterior maintenance and landscaping are handled by the association, making ownership simple and low maintenance.
Ideally located just off Preston Road near Arapaho Road with easy access to the Dallas North Tollway, President George Bush Turnpike, Addison, shopping, dining, and major employment centers. An excellent opportunity for first-time buyers, downsizers, or investors alike.
For sale
$124,900
15918 Club Crest Dr #2111, Dallas, TX 75248
1beds
622sqft
:
Get pre-qualified$1,369/mo
Condominium
Built in 1968
-- sqft lot
$120,300 Zestimate®
$201/sqft
$335/mo HOA
What's special
Open floor planUpdated wood-look flooringAbundant natural light throughoutNeutral finishesProfessionally maintained groundsGenerous countertopsFront and rear balconies
- 15 days |
- 207 |
- 14 |
Zillow last checked:
Listing updated:
Listed by:
Justin Pirtle 0847577 (214)226-0425,
eXp Realty LLC 888-519-7431
Source: NTREIS,MLS#: 21324644
Facts & features
Interior
Bedrooms & bathrooms
- Bedrooms: 1
- Bathrooms: 1
- Full bathrooms: 1
Primary bedroom
- Features: Linen Closet
- Level: First
- Dimensions: 13 x 12
Dining room
- Level: First
- Dimensions: 8 x 8
Kitchen
- Level: First
- Dimensions: 8 x 7
Living room
- Level: First
- Dimensions: 17 x 11
Heating
- Central, Other
Cooling
- Central Air, Ceiling Fan(s), Other
Appliances
- Included: Dishwasher, Gas Cooktop, Disposal
- Laundry: Stacked
Features
- Multiple Staircases, Cable TV
- Flooring: Ceramic Tile, Laminate
- Has basement: No
- Has fireplace: No
Interior area
- Total interior livable area: 622 sqft
Video & virtual tour
Property
Parking
- Parking features: Assigned, Open
- Has uncovered spaces: Yes
Features
- Levels: One
- Stories: 1
- Patio & porch: Rear Porch, Balcony
- Exterior features: Balcony, Lighting, Rain Gutters
- Pool features: Pool, Community
Lot
- Size: 11.05 Acres
- Features: Landscaped, Many Trees, Sprinkler System
Details
- Parcel number: 00000799889900000
Construction
Type & style
- Home type: Condo
- Architectural style: Colonial,Traditional
- Property subtype: Condominium
- Attached to another structure: Yes
Materials
- Brick, Other, Wood Siding
- Foundation: Pillar/Post/Pier, Slab
- Roof: Composition
Condition
- Year built: 1968
Utilities & green energy
- Sewer: Public Sewer
- Water: Public
- Utilities for property: Other, Sewer Available, Water Available, Cable Available
Community & HOA
Community
- Features: Clubhouse, Pool
- Subdivision: Prestonwood Country Club Condos
HOA
- Has HOA: Yes
- Services included: Association Management, Maintenance Grounds
- HOA fee: $335 monthly
- HOA name: Prestonwood Cc Condo Assn
- HOA phone: 972-233-5896
Location
- Region: Dallas
Financial & listing details
- Price per square foot: $201/sqft
- Tax assessed value: $137,220
- Annual tax amount: $3,055
- Date on market: 7/11/2026
- Listing terms: Cash,Conventional,FHA,VA Loan
Estimated market value
$120,300
$114,000 - $126,000
$1,233/mo
Price history
| Date | Event | Price |
|---|---|---|
| 7/11/2026 | Listed for sale | $124,900+98.9%$201/sqft |
Source: NTREIS #21324644 Report a problem | ||
| 3/24/2021 | Listing removed | -- |
Source: Owner Report a problem | ||
| 8/3/2017 | Listing removed | $900$1/sqft |
Source: Owner Report a problem | ||
| 7/15/2017 | Listed for rent | $900$1/sqft |
Source: Owner Report a problem | ||
| 5/20/2008 | Listing removed | $62,800$101/sqft |
Source: VLS Homes Report a problem | ||
| 3/13/2008 | Listed for sale | $62,800$101/sqft |
Source: VLS Homes Report a problem | ||
Public tax history
| Year | Property taxes | Tax assessment |
|---|---|---|
| 2025 | $3,055 +13.9% | $137,220 +14.3% |
| 2024 | $2,683 -14.5% | $120,060 -12.3% |
| 2023 | $3,140 -8.6% | $136,840 |
| 2022 | $3,435 +23.2% | $136,840 +29.4% |
| 2021 | $2,789 -2.8% | $105,740 |
| 2020 | $2,869 -0.8% | $105,740 |
| 2019 | $2,890 +16.7% | $105,740 +21.4% |
| 2018 | $2,478 +18.1% | $87,080 +12.9% |
| 2017 | $2,097 +19.2% | $77,130 +19.2% |
| 2016 | $1,759 +19.9% | $64,690 +20.9% |
| 2015 | $1,467 | $53,490 |
| 2014 | $1,467 | $53,490 |
| 2013 | -- | -- |
| 2012 | -- | -- |
| 2011 | -- | -- |
| 2010 | -- | -- |
| 2009 | -- | -- |
| 2008 | -- | -- |
| 2007 | -- | -- |
| 2005 | -- | -- |
| 2004 | -- | -- |
| 2003 | -- | -- |
| 2002 | -- | -- |
| 2001 | -- | -- |
Find assessor info on the county website
Monthly payment
Est. payment
Payment breakdown
Explore the cost of this home by adjusting the details. Changes won't be saved.Climate risks
Neighborhood: 75248
Nearby schools
GreatSchools rating
- 5/10George Herbert Walker Bush Elementary SchoolGrades: PK-6Distance: 3 mi
- 6/10Ewell D Walker Middle SchoolGrades: 7-8Distance: 3.2 mi
- 4/10W T White High SchoolGrades: 9-12Distance: 3.7 mi
Schools provided by the listing agent
- Elementary: Bush
- Middle: Walker
- High: White
- District: Dallas ISD
Source: NTREIS. This data may not be complete. We recommend contacting the local school district to confirm school assignments for this home.
- $326,6002 bd3 ba2.1k sqft15919 Preston Rd #1001, Dallas, TX 75248Off Market

- $221,1002 bd3 ba1.5k sqft15921 Preston Rd #1002, Dallas, TX 75248Off Market
- $199,0002 bd3 ba1.5k sqft15927 Preston Rd #A, Dallas, TX 75248For Sale

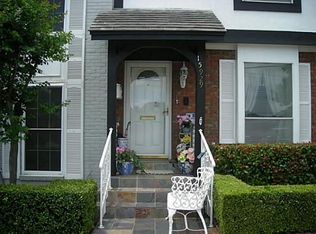
- $205,1002 bd2 ba1.5k sqft15929 Preston Rd #1006, Dallas, TX 75248Off Market
- $201,6002 bd2 ba1.4k sqft15931 Preston Rd #1007, Dallas, TX 75248Off Market
- $207,500-- bd2 ba1.5k sqft15933 Preston Rd #1008, Dallas, TX 75248Off Market
- $243,1002 bd3 ba1.5k sqft15935 Preston Rd #1009, Dallas, TX 75248Off Market
- $270,9002 bd2 ba2.1k sqft15937 Preston Rd #1010, Dallas, TX 75248Off Market
- $--2 bd3 ba1.5k sqft15920 Archwood Ln #1012, Dallas, TX 75248Sold
Similar homes
- $155,0001 bd1 ba734 sqft5981 Arapaho Rd APT 1607, Dallas, TX 75248For Sale
 MLS ID #21339035, Traci Frazier. NTREIS
 - $129,0001 bd1 ba609 sqft15926 Stillwood St #2072, Dallas, TX 75248For Sale
 MLS ID #21189295, Sandra Bourgeois. NTREIS
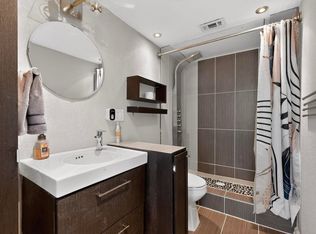
 - $140,0001 bd1 ba687 sqft5335 Bent Tree Forest Dr APT 237, Dallas, TX 75248For Sale
 MLS ID #21208217, Irene Chanthapraseut. NTREIS
 - $124,9001 bd2 ba783 sqft5335 Bent Tree Forest Dr APT 119, Dallas, TX 75248For Sale
 MLS ID #21212148, Steven Robertson. NTREIS
 - $165,0001 bd1 ba691 sqft15922 Club Crest Dr APT 2107, Dallas, TX 75248For SaleMLS ID #21331014, Stephen Taylor. NTREIS
- $119,9001 bd1 ba685 sqft1601 Marsh Ln APT 208, Carrollton, TX 75006For SaleMLS ID #21209405, Matt Watson. NTREIS
- $119,9992 bd2 ba850 sqft12824 Midway Rd APT 2136, Dallas, TX 75244For SaleMLS ID #21300885, Nick Good. NTREIS
- $155,0001 bd1 ba734 sqft5981 Arapaho Rd APT 901, Dallas, TX 75248For SaleMLS ID #21182843, Matt Templeton. NTREIS
- $155,0001 bd1 ba734 sqft5981 Arapaho Rd APT 403, Dallas, TX 75248For SaleMLS ID #21212274, Anthony Tuminello. NTREIS
- $167,5001 bd2 ba915 sqft5300 Keller Springs Rd APT 2042, Dallas, TX 75248For SaleMLS ID #21314795, Grace Sadowski. NTREIS
- $168,0002 bd2 ba915 sqft5300 Keller Springs Rd APT 2055, Dallas, TX 75248For SaleMLS ID #21294181, Amin Rad. NTREIS
- $135,0001 bd1 ba658 sqft5623 Harvest Hill Rd #2023, Dallas, TX 75230For SaleMLS ID #21308593, Susan Pieniek. NTREIS
- $135,0001 bd1 ba786 sqft11102 Valleydale Dr #A, Dallas, TX 75230For SaleMLS ID #21326179, Billy Vaselo Happy. NTREIS
- $149,9001 bd1 ba713 sqft8600 Coppertowne Ln APT 1407, Dallas, TX 75243For SaleMLS ID #21338938, Yolanda Simmensen. NTREIS
- $169,9001 bd1 ba794 sqft5300 Keller Springs Rd APT 1077, Dallas, TX 75248For SaleMLS ID #21313320, Lisa Flaggert. NTREIS
- $105,0001 bd1 ba672 sqft12888 Montfort Dr APT 155, Dallas, TX 75230For SaleMLS ID #21327226, Shelly Li. NTREIS
- $123,0002 bd2 ba894 sqft9815 Walnut St #204, Dallas, TX 75243For SaleMLS ID #21296162, Nebil Mohammed. NTREIS
- $129,9001 bd1 ba748 sqft9254 Forest Ln APT 313, Dallas, TX 75243For SaleMLS ID #21313267, Gabby Garcia. NTREIS
- $127,0002 bd2 ba932 sqft10532 Stone Canyon Rd APT 209, Dallas, TX 75230For SaleMLS ID #21253740, Kimberly Woodard. NTREIS
- $109,0001 bd1 ba703 sqft8545 Midpark Rd #47, Dallas, TX 75240For SaleMLS ID #21324824, Christie Cannon. NTREIS
