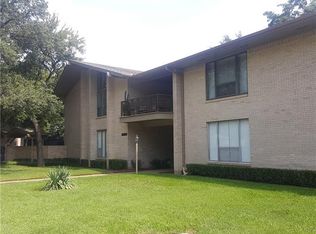
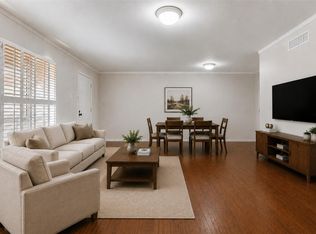
Tucked into a prime North Dallas location, this stylish condo at 11102 Valleydale Drive Unit A offers a fresh take on low-maintenance living. Designed with a light-filled open layout, the main living and dining areas are surrounded by floor-to-ceiling windows on both sides, creating an airy and inviting atmosphere. You'll love the sleek wood-style luxury vinyl plank flooring, while the galley kitchen features new granite countertops, updated fixtures, a new sink, and freshly painted cabinetry, blending function and modern flair.
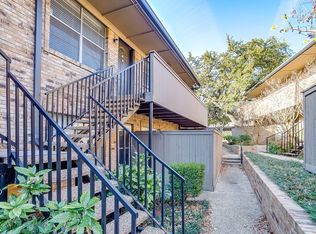
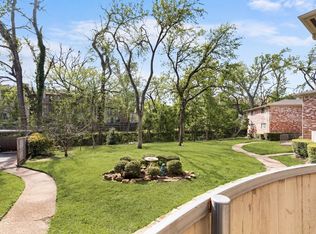
The generously sized bedroom includes a private en-suite bath and multiple closets, providing ample storage space. This unit is part of a well-kept, mid-century-inspired community that includes a refreshing pool, entertaining common areas, and mature landscaping. Enjoy a truly hassle-free lifestyle, with HOA dues covering all utilities, exterior maintenance, and groundskeeping.
Perfectly situated just south of I-635 with quick access to US-75, this home is within minutes of NorthPark Center, Presbyterian Hospital, and a host of top-tier dining and shopping options. For outdoor recreation, residents can enjoy proximity to Royal Oaks Country Club, White Rock Lake, and the scenic Northaven Trail. With a balance of style, location, and convenience, this condo is a turnkey opportunity in one of Dallas’s most central neighborhoods.
For sale
$135,000
11102 Valleydale Dr #A, Dallas, TX 75230
1beds
786sqft
:
Get pre-qualified$1,549/mo
Condominium
Built in 1961
-- sqft lot
$129,800 Zestimate®
$172/sqft
$519/mo HOA
What's special
Refreshing poolUpdated fixturesFreshly painted cabinetryAiry and inviting atmosphereNew granite countertopsPrivate en-suite bathGalley kitchen
- 20 days |
- 127 |
- 5 |
Zillow last checked:
Listing updated:
Listed by:
Billy Vaselo Happy 0658634 817-946-9789,
Keller Williams Realty 817-329-8850,
Dan Vega 0838698 404-583-2774,
Keller Williams Realty
Source: NTREIS,MLS#: 21326179
Facts & features
Interior
Bedrooms & bathrooms
- Bedrooms: 1
- Bathrooms: 1
- Full bathrooms: 1
Primary bedroom
- Level: First
- Dimensions: 21 x 11
Primary bathroom
- Level: First
- Dimensions: 8 x 5
Dining room
- Level: First
- Dimensions: 12 x 6
Kitchen
- Level: First
- Dimensions: 21 x 7
Living room
- Level: First
- Dimensions: 12 x 17
Heating
- Central, Electric
Cooling
- Central Air, Electric
Appliances
- Included: Dishwasher, Electric Cooktop, Electric Oven, Disposal, Microwave, Refrigerator
Features
- Granite Counters, High Speed Internet
- Flooring: Ceramic Tile, Laminate
- Has basement: No
- Has fireplace: No
Interior area
- Total interior livable area: 786 sqft
Video & virtual tour
Property
Parking
- Parking features: Assigned, Covered
Features
- Levels: One
- Stories: 1
- Exterior features: Courtyard
- Pool features: In Ground, Pool
Lot
- Size: 9.34 Acres
Details
- Parcel number: 00000706078180000
Construction
Type & style
- Home type: Condo
- Architectural style: Traditional
- Property subtype: Condominium
- Attached to another structure: Yes
Materials
- Brick
- Foundation: Slab
- Roof: Composition
Condition
- Year built: 1961
Utilities & green energy
- Sewer: Public Sewer
- Water: Public
- Utilities for property: Electricity Available, Sewer Available, Water Available
Community & HOA
Community
- Features: Curbs, Sidewalks
- Subdivision: Park Central Condo
HOA
- Has HOA: Yes
- Services included: Association Management
- HOA fee: $519 monthly
- HOA name: Dpco
- HOA phone: 972-417-1733
Location
- Region: Dallas
Financial & listing details
- Price per square foot: $172/sqft
- Tax assessed value: $116,670
- Annual tax amount: $3,179
- Date on market: 7/9/2026
- Listing terms: Cash,Conventional,FHA,VA Loan
- Road surface type: Asphalt
Estimated market value
$129,800
$123,000 - $136,000
$1,266/mo
Price history
| Date | Event | Price |
|---|---|---|
| 7/9/2026 | Listed for sale | $135,000-10%$172/sqft |
Source: NTREIS #21326179 Report a problem | ||
| 5/30/2026 | Listing removed | $150,000$191/sqft |
Source: NTREIS #21117270 Report a problem | ||
| 11/20/2025 | Listed for sale | $150,000-11.2%$191/sqft |
Source: NTREIS #21117270 Report a problem | ||
| 9/8/2025 | Listing removed | $169,000$215/sqft |
Source: NTREIS #20881676 Report a problem | ||
| 3/28/2025 | Listed for sale | $169,000+16.6%$215/sqft |
Source: NTREIS #20881676 Report a problem | ||
| 4/28/2022 | Sold | -- |
Source: NTREIS #20021065 Report a problem | ||
| 4/11/2022 | Pending sale | $145,000$184/sqft |
Source: NTREIS #20021065 Report a problem | ||
| 4/1/2022 | Listed for sale | $145,000$184/sqft |
Source: NTREIS #20021065 Report a problem | ||
| 10/5/2021 | Listing removed | -- |
Source:  Ebby Halliday Realtors Report a problem Ebby Halliday Realtors Report a problem | ||
| 8/12/2021 | Listed for sale | $145,000+158.9%$184/sqft |
Source: Ebby Halliday Realtors #14646398 Report a problem | ||
| 3/29/2021 | Listing removed | -- |
Source: Ebby Halliday Realtors Report a problem | ||
| 3/2/2021 | Listed for rent | $1,250+4.2%$2/sqft |
Source: Ebby Halliday Realtors #14524184 Report a problem | ||
| 11/23/2019 | Listing removed | $1,200$2/sqft |
Source: Ebby Halliday Realtors #14198069 Report a problem | ||
| 11/13/2019 | Price change | $1,200-2%$2/sqft |
Source: Ebby Halliday, REALTORS #14198069 Report a problem | ||
| 10/5/2019 | Listed for rent | $1,225$2/sqft |
Source: Ebby Halliday Realtors #14198069 Report a problem | ||
| 9/3/2013 | Listing removed | $56,000$71/sqft |
Source: Keller Williams - Dallas Premier #11958329 Report a problem | ||
| 6/5/2013 | Price change | $56,000-6.7%$71/sqft |
Source: Keller Williams - Dallas Premier #11958329 Report a problem | ||
| 5/25/2013 | Listed for sale | $60,000$76/sqft |
Source: Keller Williams - Dallas Premier #11958329 Report a problem | ||
Public tax history
| Year | Property taxes | Tax assessment |
|---|---|---|
| 2025 | $2,598 -8.7% | $116,670 -18% |
| 2024 | $2,846 +16.9% | $142,240 +34% |
| 2023 | $2,435 -8.6% | $106,110 |
| 2022 | $2,664 +7.1% | $106,110 +12.5% |
| 2021 | $2,488 +38.8% | $94,320 +42.8% |
| 2020 | $1,792 -16.6% | $66,070 -15.9% |
| 2019 | $2,149 -3.9% | $78,600 |
| 2018 | $2,236 +84.4% | $78,600 +10.7% |
| 2017 | $1,213 +13% | $71,000 +7.5% |
| 2016 | $1,074 +8% | $66,020 +20% |
| 2015 | $994 | $55,020 +7.7% |
| 2014 | $994 | $51,090 |
| 2013 | -- | -- |
| 2012 | -- | -- |
| 2011 | -- | -- |
| 2010 | -- | -- |
| 2009 | -- | -- |
| 2008 | -- | -- |
| 2007 | -- | -- |
| 2005 | -- | -- |
| 2004 | -- | -- |
| 2003 | -- | -- |
| 2002 | -- | -- |
| 2001 | -- | -- |
Find assessor info on the county website
Monthly payment
Est. payment
Payment breakdown
Explore the cost of this home by adjusting the details. Changes won't be saved.Climate risks
Neighborhood: 75230
Nearby schools
GreatSchools rating
- 7/10Arthur Kramer Elementary SchoolGrades: PK-5Distance: 0.7 mi
- 5/10Benjamin Franklin Middle SchoolGrades: 6-8Distance: 1.3 mi
- 4/10Hillcrest High SchoolGrades: 9-12Distance: 1.5 mi
Schools provided by the listing agent
- Elementary: Kramer
- Middle: Benjamin Franklin
- High: Hillcrest
- District: Dallas ISD
Source: NTREIS. This data may not be complete. We recommend contacting the local school district to confirm school assignments for this home.
- $142,6003 bd3 ba1.2k sqft11100 Valley Dale Dr #B, Dallas, TX 75230Off Market
- $137,8002 bd2 ba1.2k sqft11100 Valley Dale Dr #D, Dallas, TX 75230Off Market
- $101,0002 bd1 ba786 sqft11102 Valleydale Dr #C, Dallas, TX 75230Off Market
- $130,7002 bd2 ba1k sqft11104 Valleydale Dr #A, Dallas, TX 75230Off Market
- $112,0001 bd2 ba902 sqft11104 Valley Dale Dr #B, Dallas, TX 75230Off Market
- $63,1401 bd2 ba902 sqft11104 Valleydale Dr APT D, Dallas, TX 75230Off Market
- $124,4002 bd2 ba1.1k sqft11106 Valleydale Dr #A, Dallas, TX 75230Off Market
- $121,9002 bd2 ba1k sqft11106 Valleydale Dr APT B, Dallas, TX 75230Off Market
A local agent can set up tours, give advice and negotiate with sellers.
Similar homes
- $135,0002 bd2 ba988 sqft7929 Royal Ln APT 206, Dallas, TX 75230For Sale
 MLS ID #21280192, Alejandro Santamaria. NTREIS
 - $160,0002 bd2 ba1k sqft11116 Valleydale Dr #B, Dallas, TX 75230For Sale
 MLS ID #21332647, Kim Huynh. NTREIS
 - $159,0002 bd2 ba969 sqft11128 Valleydale Dr #C, Dallas, TX 75230For Sale
 MLS ID #21327384, George Lanier. NTREIS
 - $139,9502 bd2 ba1.1k sqft7812 Royal Ln APT 109, Dallas, TX 75230For Sale
 MLS ID #21193764, Robin Hunt. NTREIS
 - $145,0002 bd2 ba1.1k sqft7806 Royal Ln APT 224, Dallas, TX 75230For SaleMLS ID #21268432, Valerie Horton. NTREIS
- $127,0002 bd2 ba932 sqft10532 Stone Canyon Rd APT 209, Dallas, TX 75230For SaleMLS ID #21253740, Kimberly Woodard. NTREIS
- $139,9002 bd2 ba1k sqft5903 Harvest Hill Rd APT 2074, Dallas, TX 75230For SaleMLS ID #21242801, Eric Bates. NTREIS
- $135,0001 bd1 ba658 sqft5623 Harvest Hill Rd #2023, Dallas, TX 75230For SaleMLS ID #21308593, Susan Pieniek. NTREIS
- $149,9002 bd1 ba851 sqft10536 Stone Canyon Rd APT 216, Dallas, TX 75230For SaleMLS ID #21247393, April Waletzko. NTREIS
- $124,9001 bd1 ba622 sqft15918 Club Crest Dr #2111, Dallas, TX 75248For SaleMLS ID #21324644, Justin Pirtle. NTREIS
- $168,0002 bd2 ba1k sqft895 Dublin Dr #4, Richardson, TX 75080For SaleMLS ID #21344365, Doug Cao. NTREIS
- $123,0002 bd2 ba894 sqft9815 Walnut St #204, Dallas, TX 75243For SaleMLS ID #21296162, Nebil Mohammed. NTREIS
- $149,0002 bd2 ba1k sqft9254 Forest Ln APT 801, Dallas, TX 75243For SaleMLS ID #21187814, Lola Carey. NTREIS
- $159,0002 bd2 ba1k sqft9600 Royal Ln APT 201, Dallas, TX 75243For SaleMLS ID #21324396, Jerry Wayne Mooty Jr.. NTREIS
- $165,0002 bd3 ba1.1k sqft7175 Fair Oaks Ave #55, Dallas, TX 75231For SaleMLS ID #21274502, Sang Park. NTREIS
- $115,0002 bd2 ba850 sqft12824 Midway Rd APT 2136, Dallas, TX 75244For SaleMLS ID #21300885, Nick Good. NTREIS
- $155,0001 bd1 ba734 sqft5981 Arapaho Rd APT 1607, Dallas, TX 75248For SaleMLS ID #21339035, Traci Frazier. NTREIS
- $129,9001 bd1 ba663 sqft7340 Skillman St APT 1113, Dallas, TX 75231For SaleMLS ID #20953386, Laurie Steenis. NTREIS
- $145,0002 bd2 ba1.1k sqft5840 Spring Valley Rd APT 912, Dallas, TX 75254For SaleMLS ID #21146507, Patty Woessner. NTREIS
- $199,0002 bd2 ba903 sqft10211 Regal Oaks Dr APT 120, Dallas, TX 75230For SaleMLS ID #21215853, Chandler Ferguson. NTREIS
